Skip main navigation
Off market
  • $669,400

    24208 Augusta Dr, Corona, CA 92883

    2beds
    1,671sqft
    SingleFamily
    Built in 2007
    4,791 Square Feet Lot
    $669,400 Zestimate®
    $401/sqft
    $3,248 Estimated rent

    Home value

    $669,400

    $636,000 - $703,000

    $3,248/mo

    Zestimate® history
    Loading
    Loading...

    Owner options

    List your home for rent

    $3,248/mo

    Rent Zestimate®

    Find your next renter with Zillow Rental Manager. Plus, with online applications, you can quickly screen prospective tenants – for free.

    Learn more

    $3,248/mo

    Rent Zestimate®

    Refinance and save

    $4,451/mo

    Est. payment

    Refinancing to a lower rate could help reduce your monthly payments and save thousands over the life of the loan.

    See today's rates

    $4,451/mo

    Est. payment

    Explore your selling options

    Work with a Zillow partner agent

    Leverage their expertise and Zillow's premium Showcase listings to get your home seen by more buyers.

    Get started

    List with your own agent

    Get your home in front of millions of buyers by listing it on Zillow.

    Learn how to do it

    Sell it yourself

    Take full control of how buyers see your home on Zillow by listing For Sale by Owner (FSBO).

    List your home

    What's special

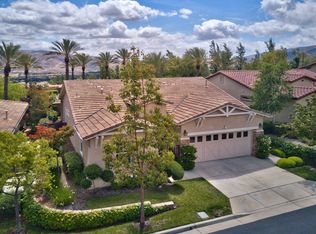
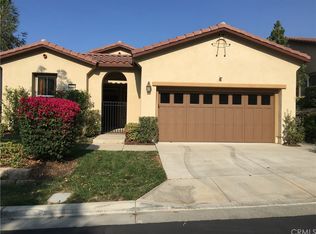
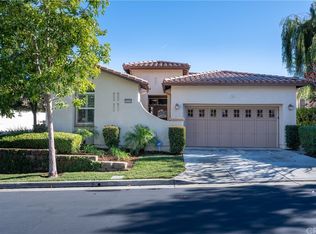
    It is your time! Kids are raised and out of the house, you don't need that big yard to maintain any longer.... Its time for you to relax, golf whenever you want, swim anytime you want (and not worry about maintaining) or play tennis etc. Welcome to your next chapter in this 55 and older community...this is a wonderful place to call home. This single story 2 bedroom plus an office is perfect for you! The gorgeous kitchen offers granite counter tops, center island, lots of storage and opens to the great room. The great room is light and bright and is a wonderful place to gather with friends and family. The master retreat has its private bathroom with dual sinks, spacious walk-in shower and large walk-in closet. Indoor laundry, 2 car attached garage and office space are an added bonus. The backyard is low maintenance and boast colorful plants & several seating areas to lounge in.

    This property is off market, which means it's not currently listed for sale or rent on Zillow. This may be different from what's available on other websites or public sources.
    Facts & features

    Interior

    Bedrooms & bathrooms
    • Bedrooms: 2
    • Bathrooms: 2
    • Full bathrooms: 2
    Heating
    • Forced air, Electric, Gas
    Cooling
    • Central
    Appliances
    • Included: Dishwasher, Garbage disposal, Microwave, Range / Oven, Refrigerator
    • Laundry: Individual Room
    Features
    • Granite Counters, Open Floorplan, Ceiling Fan(s), High Ceilings
    • Flooring: Tile, Carpet
    • Has fireplace: Yes
    • Fireplace features: Gas, Family Room
    • Common walls with other units/homes: No Common Walls
    Interior area
    • Total interior livable area: 1,671 sqft

    Property

    Parking
    • Parking features: Garage - Attached
    Features
    • Levels: One
    • Patio & porch: Covered, Concrete, Patio
    • Pool features: Association, Community
    • Spa features: Association, Community
    • Has view: Yes
    • View description: Territorial, Mountain
    Lot
    • Size: 4,791 sqft
    • Features: 6-10 Units/Acre
    Details
    • Parcel number: 290520069
    • Special conditions: Standard

    Construction

    Type & style
    • Home type: SingleFamily
    Materials
    • Roof: Tile
    Condition
    • Year built: 2007

    Utilities & green energy

    • Sewer: Public Sewer
    • Water: Public
    • Utilities for property: Water Connected, Phone Connected, Sewer Connected, Electricity Connected, Natural Gas Connected

    Community & neighborhood

    Location
    • Region: Corona

    HOA & financial

    HOA
    • Has HOA: Yes
    • HOA fee: $275 monthly
    • Amenities included: Security, Controlled Access

    Other

    Other facts
    • CommonWalls: No Common Walls
    • EatingArea: Family Kitchen, Dining Room
    • Flooring: See Remarks, Carpet, Tile
    • PropertyType: Residential
    • StateOrProvince: CA
    • YearBuiltSource: Assessor
    • LaundryFeatures: Individual Room
    • CommunityFeatures: Sidewalks, Suburban, Foothills, Curbs, Golf
    • CountyOrParish: Riverside
    • SpecialListingConditions: Standard
    • AssociationFeeFrequency: Monthly
    • FireplaceFeatures: Gas, Family Room
    • RoomType: Main Floor Bedroom, Master Suite, Family Room, All Bedrooms Down, Master Bedroom, Main Floor Master Bedroom, Master Bathroom, Kitchen, Laundry
    • PatioAndPorchFeatures: Covered, Concrete, Patio
    • StreetSuffix: Drive
    • View: Hills, Neighborhood, Mountain(s)
    • Appliances: Dishwasher, Microwave, Refrigerator, Gas Oven, Vented Exhaust Fan, Water Heater, Disposal, Built-In Range
    • AssociationAmenities: Security, Controlled Access
    • StandardStatus: Active
    • Heating: Natural Gas, Central
    • AssociationAmenities: Pool
    • PoolFeatures: Association, Community
    • SpaFeatures: Association, Community
    • AssociationAmenities: Sport Court, Picnic Area, Card Room, Gym/Ex Room, Outdoor Cooking Area, Other Courts, Jogging Track, Bocce Ball Court
    • City: Corona
    • MLSAreaMajor: 248 - Corona
    • AssociationAmenities: Billiard Room, Barbecue, Sauna, Fire Pit, Banquet Facilities, Meeting Room, Maintenance Grounds, Spa/Hot Tub, Clubhouse, Recreation Room, Management, Racquetball
    • InteriorFeatures: Granite Counters, Open Floorplan, Ceiling Fan(s), High Ceilings
    • CommunityFeatures: Gutters
    • HighSchoolDistrict: Corona-Norco Unified
    • Cooling: Electric, Central Air
    • Levels: One
    • ElevationUnits: Feet
    • LivingAreaUnits: Square Feet
    • LotFeatures: 6-10 Units/Acre
    • WaterSource: Public
    • LotSizeSource: Assessor
    • Utilities: Water Connected, Phone Connected, Sewer Connected, Electricity Connected, Natural Gas Connected
    • AttachedGarageYN: 1
    • Country: US
    • RoomKitchenFeatures: Kitchen Island, Kitchen Open to Family Room, Granite Counters
    • RoomBathroomFeatures: Shower, Double Sinks In Master Bath, Separate tub and shower, Exhaust fan(s), Closet in bathroom
    • TaxTractNumber: 31742
    • Sewer: Public Sewer
    • SeniorCommunityYN: 1
    • ParcelNumber: 290520069

    Price history

    DateEventPrice
    7/14/2021Sold$595,000+4.4%$356/sqft
    Source: Public Record Report a problem
    6/12/2021Pending sale$569,900$341/sqft
    Source: RE/MAX International #CV21116740 Report a problem
    6/11/2021Contingent$569,900$341/sqft
    Source: CRMLS #CV21116740 Report a problem
    6/4/2021Listed for sale$569,900+21.3%$341/sqft
    Source: RE/MAX International #CV21116740 Report a problem
    12/12/2019Listing removed$469,900$281/sqft
    Source: Warburton Properties #SW19202623 Report a problem
    8/24/2019Listed for sale$469,900+1.6%$281/sqft
    Source: Warburton Properties #SW19202623 Report a problem
    2/19/2018Listing removed$462,500$277/sqft
    Source: Realty ONE Group #IG17253145 Report a problem
    2/10/2018Price change$462,500-1.9%$277/sqft
    Source: Realty ONE Group #IG17253145 Report a problem
    1/17/2018Price change$471,500-0.1%$282/sqft
    Source: Realty ONE Group #IG17253145 Report a problem
    11/8/2017Listed for sale$472,000-10.7%$282/sqft
    Source: Realty ONE Group #IG17253145 Report a problem
    7/31/2007Sold$528,500$316/sqft
    Source: Public Record Report a problem

    Public tax history

    YearProperty taxesTax assessment
    2025$7,126 -2.3%$631,418 +2%
    2024$7,292 +0.1%$619,038 +2%
    2023$7,283 +1.6%$606,900 +2%
    2022$7,167 +9.1%$595,000 +8.3%
    2021$6,570 +11%$549,482 +12%
    2020$5,919 +3.2%$490,610 +3%
    2019$5,734 +3.9%$476,320 +4%
    2018$5,520 -1.2%$458,000 +0.2%
    2017$5,588 $457,000 +1.8%
    2016$5,588 +2.6%$449,000 +1.4%
    2015$5,444 +10.4%$443,000 +9.7%
    2014$4,933 $404,000 +18.1%
    2013-- $342,000 +10.3%
    2012-- $310,000 -1.9%
    2011-- $316,000
    2010-- $316,000 -17.7%
    2009-- $384,000 -23.8%
    2008-- $504,000 +123429.4%
    2007-- $408 +2%
    2006-- $400

    Find assessor info on the county website

    Neighborhood: Trilogy

    Nearby schools

    GreatSchools rating
    Schools provided by the listing agent
    • District: Corona-Norco Unified

    Source: The MLS. This data may not be complete. We recommend contacting the local school district to confirm school assignments for this home.

    Get a cash offer in 3 minutes
    Find out how much your home could sell for in as little as 3 minutes with a no-obligation cash offer.
    Estimated market value
    $669,400
    Get a cash offer in 3 minutes
    Find out how much your home could sell for in as little as 3 minutes with a no-obligation cash offer.
    Estimated market value
    $669,400