Skip main navigation
Off market
  • $466,200

    24208 Bear Mountain, San Antonio, TX 78258

    4beds
    2,483sqft
    Single Family Residence
    Built in ----
    -- sqft lot
    $466,200 Zestimate®
    $188/sqft
    $2,962 Estimated rent

    Home value

    $466,200

    $429,000 - $503,000

    $2,962/mo

    Zestimate® history
    Loading
    Loading...

    Owner options

    List your home for rent

    $2,962/mo

    Rent Zestimate®

    Find your next renter with Zillow Rental Manager. Plus, with online applications, you can quickly screen prospective tenants – for free.

    Learn more

    $2,962/mo

    Rent Zestimate®

    Refinance and save

    $3,231/mo

    Est. payment

    Refinancing to a lower rate could help reduce your monthly payments and save thousands over the life of the loan.

    See today's rates

    $3,231/mo

    Est. payment

    Explore your selling options

    Work with a Zillow partner agent

    Leverage their expertise and Zillow's premium Showcase listings to get your home seen by more buyers.

    Get started

    List with your own agent

    Get your home in front of millions of buyers by listing it on Zillow.

    Learn how to do it

    Sell it yourself

    Take full control of how buyers see your home on Zillow by listing For Sale by Owner (FSBO).

    List your home

    What's special

    Cozy fireplaceWide-open floor planOutdoor kitchenFresh neutral paintTurfed shaded areaGas grillWalls of windows

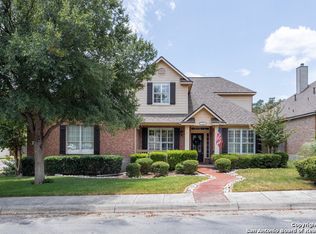
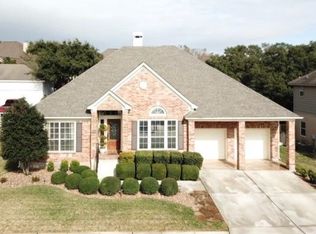
    Step into the perfect blend of comfort and elegance in this beautifully upgraded custom home nestled inside the coveted Mountain Lodge community. Designed for effortless entertaining and everyday living, this light-filled residence impresses from the moment you arrive. This is not your average home. It features elevated upgrades throughout, including elegant tray ceilings and soaring 20ft, 12ft, and 10ft ceilings. The wide-open floor plan flows effortlessly from the formal dining room to a spacious living area with a cozy fireplace and walls of windows that bring the outdoors in. Fresh neutral paint inside, garage, & exterior in October 2025, durable vinyl plank flooring throughout (no carpet), resurfaced the counters in the secondary bathrooms, and brand-new front and back doors give the home a fresh, modern look, new front landscaping, & so much more. The island kitchen is the heart of the home with granite countertops, bar seating, crisp white cabinetry, and stainless steel appliances that are only three years old. The luxurious & spacious primary retreat features a clawfoot soaking tub, oversized mudset shower with frameless door, upgraded vanities, & large walk-in closet. Three generous secondary bedrooms are tucked away on the opposite side of the home with a Jack and Jill bath and an additional hallway bath for extra comfort and convenience. Step outside to a backyard built for year-round enjoyment with fresh sod, mature trees, a covered patio, a full outdoor kitchen with a gas grill, two burners, sink, and refrigerator, a large composite deck, and a turfed shaded area that creates the perfect setting for relaxing or entertaining. Ideally situated at the quiet back of the neighborhood with minimal traffic, this home is zoned to award-winning North East ISD schools including Tuscany Heights Elementary within walking distance, Tejeda Middle School, and Johnson High School. The gated community offers two pools, two shaded baby pools, a basketball court, and a neighborhood park. This is more than a house, it is a lifestyle. Welcome home to Mountain Lodge! Willing to entertain 6 month + lease terms. No smoking. Owner pays HOA dues. No previous evictions. Minimum credit score 670.

    This property is not currently displayed as for sale or rent on Zillow. This may be different from what's on other websites or public sources.

    Zillow last checked:

    Listing updated:

    Source: Zillow Rentals

    Facts & features

    Interior

    Bedrooms & bathrooms
    • Bedrooms: 4
    • Bathrooms: 3
    • Full bathrooms: 3
    Heating
    • Forced Air, Fireplace
    Cooling
    • Central Air, Ceiling Fan
    Appliances
    • Included: Dishwasher, Microwave, Oven, WD Hookup
    • Laundry: Hookups
    Features
    • Ceiling Fan(s), WD Hookup, Walk In Closet, Walk-In Closet(s)
    • Flooring: Linoleum/Vinyl, Tile
    • Has fireplace: Yes
    Interior area
    • Total interior livable area: 2,483 sqft

    Property

    Parking
    • Parking features: Attached, Garage, Off Street
    • Has attached garage: Yes
    • Details: Contact manager
    Features
    • Exterior features: Heating system: Forced Air, Outdoor kitchen, Walk In Closet, artificial turf, corner lot, full sprinklers, granite counters, landscaping, mature trees, new sod, resurfaced sinks, stainless steel appliances
    Details
    • Parcel number: 049263020010

    Construction

    Type & style
    • Home type: SingleFamily
    • Property subtype: Single Family Residence

    Community & HOA

    Community
    • Deposit fee: $2,900
    Location
    • Region: San Antonio

    Financial & listing details

    • Price per square foot: $188/sqft
    • Date on market: 10/13/2025
    • Date available: 10/13/2025
    • Lease term: 1 Year

    Price history

    DateEventPrice
    10/28/2025Listing removed$2,900$1/sqft
    Source: Zillow Rentals Report a problem
    10/13/2025Listed for rent$2,900$1/sqft
    Source: Zillow Rentals Report a problem
    4/11/2007Sold--
    Source: LERA MLS #628131 Report a problem

    Public tax history

    Tax history is unavailable.

    Neighborhood: 78258

    Nearby schools

    GreatSchools rating
    Get a cash offer in 3 minutes
    Find out how much your home could sell for in as little as 3 minutes with a no-obligation cash offer.
    Estimated market value
    $466,200
    Get a cash offer in 3 minutes
    Find out how much your home could sell for in as little as 3 minutes with a no-obligation cash offer.
    Estimated market value
    $466,200