Skip main navigation
For sale
  • Listed by: West Shores Realty, Inc. • Cindy Rodriguez-Lahlou • Contact: 424-241-7788
    Price cut: $39.1K (4/21)
    $549,900

    24208 Sylvan Glen Rd Unit E, Diamond Bar, CA 91765

    2beds
    999sqft
    : 
    Loading
    Get pre-qualified
    Condominium
    Built in 1988
    -- sqft lot
    $545,700 Zestimate®
    $550/sqft
    $427/mo HOA

    What's special

    Cozy gas fireplaceTwo-story condominiumAttached two-car garageBrand-new garbage disposalLarge en-suite bedroomFresh paint throughoutRecently refreshed private bathroom
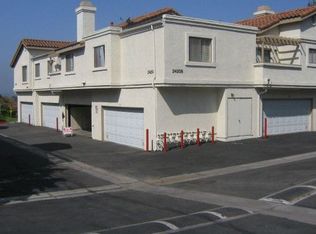
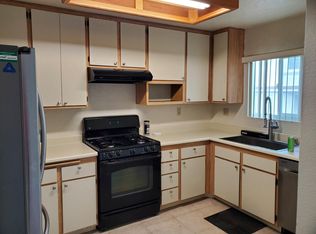
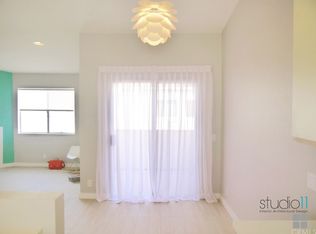
    Beautiful End-Unit Two-Story Condominium in Highly Desirable Diamond Bar Welcome to this stunning end-unit, two-story condominium located in the sought-after City of Diamond Bar. This home offers comfort, privacy, and scenic views in a peaceful community setting. The first level features an attached two-car garage with convenient washer and dryer hookups and direct access into the home. Head upstairs to the second level, where you’ll find a spacious and traditional living area enhanced by newer engineered hardwood floors and fresh paint throughout. The inviting living room includes a cozy gas fireplace, large windows that flood the space with natural light, and beautiful views of the hills and sunset. Adjacent to the living room is a large dining area with vaulted ceilings and access to a charming balcony—perfect for enjoying those serene hillside and sunset views. The generously sized kitchen offers abundant cabinetry, a free-standing gas range, and a brand-new garbage disposal. You’ll love the large en-suite bedroom, complete with its own recently refreshed private bathroom. The second bedroom sits conveniently next to the second full bathroom, which features a shower-tub combo. This condo’s building is ideally positioned at the edge of the community, providing enhanced privacy and unobstructed views of the hills and greenbelt—far better than facing another building or a neighbor’s window. The community offers wonderful amenities, including a sparkling swimming pool, relaxing hot tub, beautiful walking trails, and lush green areas perfect for strolling with your dog. The HOA fee includes water, trash, sewer, ground maintenance, insurance, and pest control. Just a short distance away is Carlton J. Peterson Park, where you and your family can enjoy BBQ areas, a children’s playground, a baseball field, and the City of Diamond Bar Skate Park. This location is truly commuter-friendly, nestled within the “diamond” of major highways—60, 57, 71, and 10—and close to shopping centers, schools, and recreational areas.
    107 days
    |
    239
    |
    12
    |

    Zillow last checked:

    Listing updated:

    Listed by:

    Cindy Rodriguez-Lahlou DRE #01447448 424-241-7788,

    West Shores Realty, Inc.

    Source: CRMLS,MLS#: SB26059640MLS LogoOriginating MLS: California Regional MLS

    Loading...

      Facts & features

      Interior

      Bedrooms & bathrooms
      • Bedrooms: 2
      • Bathrooms: 2
      • Full bathrooms: 2
      Rooms
      • Room types: Bedroom, Living Room, Dining Room
      Bedroom
      • Features: All Bedrooms Up
      Bathroom
      • Features: Tub Shower
      Heating
      • Central, Fireplace(s)
      Cooling
      • Central Air
      Appliances
      • Included: Free-Standing Range, Disposal, Gas Range, Gas Water Heater
      • Laundry: Washer Hookup, Gas Dryer Hookup, In Garage
      Features
      • Balcony, Separate/Formal Dining Room, Open Floorplan, All Bedrooms Up
      • Flooring: Laminate, Wood
      • Has fireplace: Yes
      • Fireplace features: Living Room
      • Common walls with other units/homes: 1 Common Wall
      Interior area
      • Total interior livable area: 999 sqft

      Property

      Parking
      • Total spaces: 2
      • Parking features: Door-Multi, Garage, Garage Door Opener, Garage Faces Rear, Side By Side
      • Attached garage spaces: 2
      Accessibility
      • Accessibility features: Parking
      Features
      • Levels: Two
      • Stories: 2
      • Entry location: Front door
      • Pool features: Community, In Ground, Association
      • Has spa: Yes
      • Spa features: Community, In Ground
      • Has view: Yes
      • View description: Park/Greenbelt, Hills
      Lot
      • Size: 5.72 Acres
      Details
      • Parcel number: 8704056056
      • Special conditions: Standard

      Construction

      Type & style
      • Home type: Condo
      • Architectural style: Spanish
      • Property subtype: Condominium
      • Attached to another structure: Yes
      Materials
      • Roof: Tile
      Condition
      • New construction: No
      • Year built: 1988

      Utilities & green energy

      • Sewer: Public Sewer
      • Water: Public
      • Utilities for property: Electricity Connected, Natural Gas Connected, Sewer Connected, Water Connected

      Community & HOA

      Community
      • Features: Curbs, Storm Drain(s), Street Lights, Suburban, Sidewalks, Pool
      HOA
      • Has HOA: Yes
      • Amenities included: Maintenance Grounds, Insurance, Pool, Pet Restrictions, Pets Allowed, Spa/Hot Tub, Trash, Water
      • Services included: Pest Control, Sewer
      • HOA fee: $427 monthly
      • HOA name: Cimmaron Oaks XI
      • HOA phone: 909-399-3103
      Location
      • Region: Diamond Bar

      Financial & listing details

      • Price per square foot: $550/sqft
      • Tax assessed value: $561,000
      • Annual tax amount: $7,618
      • Date on market: 3/18/2026
      • Cumulative days on market: 107 days
      • Listing terms: Cash,Cash to New Loan,Cal Vet Loan,FHA,Subject To Other,Submit

        Estimated market value

        $545,700

        $518,000 - $573,000

        $2,632/mo

        Price history

        DateEventPrice
        4/21/2026Price change$549,900-6.6%$550/sqft
        Source: CRMLS #SB26059640 Report a problem
        3/27/2026Price change$589,000-1.7%$590/sqft
        Source: CRMLS #SB26059640 Report a problem
        3/19/2026Listed for sale$599,000+8.9%$600/sqft
        Source: CRMLS #SB26059640 Report a problem
        6/4/2024Sold$550,000+0%$551/sqft
        Source: CRMLS #TR24034661 Report a problem
        5/29/2024Pending sale$549,950$551/sqft
        Source: CRMLS #TR24034661 Report a problem
        5/9/2024Contingent$549,950$551/sqft
        Source: CRMLS #TR24034661 Report a problem
        5/4/2024Listed for sale$549,950$551/sqft
        Source: CRMLS #TR24034661 Report a problem
        4/3/2024Contingent$549,950$551/sqft
        Source: CRMLS #TR24034661 Report a problem
        3/22/2024Listed for sale$549,950$551/sqft
        Source: CRMLS #TR24034661 Report a problem

        Public tax history

        YearProperty taxesTax assessment
        2025$7,618 +193.6%$561,000 +205.4%
        2024$2,595 +1.9%$183,677 +2%
        2023$2,546 +1.8%$180,076 +2%
        2022$2,502 +2.4%$176,546 +2%
        2021$2,443 +0.4%$173,085 +1%
        2020$2,432 $171,311 +2%
        2019$2,432 +5.1%$167,953 +2%
        2018$2,314 $164,661 +2%
        2017$2,314 +1.9%$161,434 +2%
        2016$2,272 +4.6%$158,270 +1.5%
        2015$2,171 +1.4%$155,894 +2%
        2014$2,142 $152,841 +2.5%
        2012-- $149,169 +2%
        2011-- $146,245 +0.8%
        2010-- $145,153 -0.2%
        2009-- $145,499 +2%
        2008-- $142,647 +2%
        2007-- $139,850 +2%
        2006-- $137,109
        2005-- $137,109 +4%
        2004-- $131,786 +1.9%
        2003-- $129,371 +2%
        2002-- $126,836 +4%
        2000-- $121,913

        Find assessor info on the county website

        Monthly payment

        Est. payment

        Payment breakdown

        Explore the cost of this home by adjusting the details. Changes won't be saved.
        All calculations are estimates and provided by Zillow, Inc. for informational purposes only. Actual amounts may vary.
        HOA fees may include property taxes on listings classified as Co-Ops. Contact the listing agent and/or owner for fee details.
        Mortgage interest rates are dependent on a number of factors, including credit score, down payment, and repayment length. Interest rate data provided by Zillow Group Marketplace, Inc. as of 1/1/1970 from various mortgage lenders with which we have lead or other similar arrangements; the Estimated Payment is an average of those rates.
        See how much you could borrow to make a competitive offer.

        Climate risks

        Neighborhood: 91765

        Getting around

        7 / 100
        Car-Dependent
        4 / 100
        Somewhat Bikeable

        Nearby schools

        GreatSchools rating
        Schools provided by the listing agent
        • High: Diamond Bar

        Source: CRMLS. This data may not be complete. We recommend contacting the local school district to confirm school assignments for this home.

        A local agent can set up tours, give advice and negotiate with sellers.

        Browse local experts

        Similar homes

        Skip to the end of the carouselSkip to the beginning of the carousel
            • Local buyer's agents are ready to help