NEW PRICE IMPROVEMENT! Welcome home to your iconic mid-century modern masterpiece, nestled in the heart of beautiful, Greater Pinellas Point. This architectural gem boasts clean lines, open spaces, and an abundance of natural light, creating a seamless indoor-outdoor living experience. The pool home features 3 bedrooms, 1 bonus room (technically would be considered a small, 4th bedroom), 2 bathrooms, and an oversized 2 car garage with a spacious floor plan that effortlessly blends form and function. As you step inside, you'll be greeted by the inviting living, kitchen, and dining area that completely opens up to the screened patio/pool enclosure by way of collapsible sliders, perfect for gatherings. The open concept space boasts modern, LED light fixtures and ceiling fans (2023) that draw your attention up to the vaulted ceilings. The sizable kitchen is equipped with (LG, Frigidaire) modern appliances, hands free (Moen) faucet, ample storage and prep space, as well as a stylish island including a breakfast bar. The primary suite is a serene retreat, offering a walk-in closet, en suite bath for privacy and relaxation, while the additional bedrooms provide versatility for guests or home office use. Guest bath provides built-in shelving, adequate vanity space/storage, accessibility to hallway linen closet, and a shower/tub combo. Please take note of the generous storage space throughout the meticulously maintained home. Outside there is a covered patio and screened pool enclosure, perfect for unwinding in the beautiful FL lifestyle. The expansive, fenced yard (nearly 1/4 of an acre) showcases a shed as well as a blank canvas to create your own oasis for additional, outdoor entertaining and leisure. NO FLOOD INSURANCE REQUIRED for this home/lot. Last, but certainly not least, there is a large 2 car garage with room for additional storage and work space. HVAC is 2023. Roof is 2022. Other updates include thermostat, security system, carpet, primary vanity/vessel sink, pool pump, vinyl fence and more! Located just minutes from Downtown St Pete (10 min.) and top rated beaches (15 min.), this home offers the best of mid-century modern living with a touch of contemporary elegance. Other nearby attractions and amenities include (but not limited to) Maximo Park (4 min.), Bay Vista Park (4 min.), Ft. Desoto Park (18 min.), (2) Publix grocery stores (4-6 min.), Eckerd College (7 min.), retail shopping, and restaurants! The parks have expansive views of Tampa Bay and the wonderfully illuminated Sunshine Skyway Bridge! They also include boat ramps, campgrounds, playgrounds, picnic areas, fishing piers, kayaking trails, and recreation centers! Don't miss the opportunity to own a true architectural treasure in a prime location. Schedule your showing today, experience the timeless allure of mid-century modern design, and pack your bags... because you’ve found “the one!” Property is owner occupied.
Sold for $481,890
$481,890
2421 67TH AVENUE S, ST PETERSBURG, FL 33712
3beds
1,502sqft
Single Family Residence
Built in 1959
9,152 Square Feet Lot
$567,900 Zestimate®
$321/sqft
$4,688 Estimated rent
Home value
$567,900
$528,000 - $608,000
$4,688/mo
Zestimate® history
Owner options
List your home for rent
$4,688/mo
Rent Zestimate®
Find your next renter with Zillow Rental Manager. Plus, with online applications, you can quickly screen prospective tenants – for free.
$4,688/mo
Rent Zestimate®
Refinance and save
$3,333/mo
Est. payment
Refinancing to a lower rate could help reduce your monthly payments and save thousands over the life of the loan.
$3,333/mo
Est. payment
Explore your selling options
Work with a Zillow partner agent
Leverage their expertise and Zillow's premium Showcase listings to get your home seen by more buyers.
Get startedList with your own agent
Get your home in front of millions of buyers by listing it on Zillow.
Learn how to do itSell it yourself
Take full control of how buyers see your home on Zillow by listing For Sale by Owner (FSBO).
List your homeWhat's special
Zillow last checked:
Listing updated:
Listed by:
Eric Wilson, PA 407-579-3032,
LPT REALTY, LLC 877-366-2213
Bought with:
Bobby Poth, III, 3099834
MAINFRAME REAL ESTATE
Alex Clark, 3542512
MAINFRAME REAL ESTATE
Source: Stellar MLS,MLS#: U8238609 Originating MLS: Orlando Regional
Originating MLS: Orlando Regional
Facts & features
Interior
Bedrooms & bathrooms
- Bedrooms: 3
- Bathrooms: 2
- Full bathrooms: 2
Rooms
- Room types: Bonus Room
Primary bedroom
- Features: Ceiling Fan(s), En Suite Bathroom, Walk-In Closet(s)
- Level: First
- Dimensions: 18x11
Bedroom 2
- Features: Ceiling Fan(s), Built-in Closet
- Level: First
- Dimensions: 14x11
Bedroom 3
- Features: Ceiling Fan(s), Walk-In Closet(s)
- Level: First
- Dimensions: 12x10
Primary bathroom
- Features: En Suite Bathroom, Makeup/Vanity Space, Shower No Tub, Single Vanity
- Level: First
- Dimensions: 6x8
Bathroom 2
- Features: Built-In Shelving, Makeup/Vanity Space, Single Vanity, Tub With Shower
- Level: First
- Dimensions: 5x11
Bonus room
- Features: Ceiling Fan(s), Built-in Closet
- Level: First
- Dimensions: 9x8
Dining room
- Level: First
- Dimensions: 16x10
Kitchen
- Features: Breakfast Bar, Ceiling Fan(s), Kitchen Island
- Level: First
- Dimensions: 16x12
Living room
- Features: Ceiling Fan(s)
- Level: First
- Dimensions: 14x18
Heating
- Central
Cooling
- Central Air
Appliances
- Included: Dishwasher, Disposal, Dryer, Electric Water Heater, Microwave, Range, Refrigerator, Touchless Faucet, Washer
- Laundry: Electric Dryer Hookup, In Garage, Washer Hookup
Features
- Cathedral Ceiling(s), Ceiling Fan(s), High Ceilings, Kitchen/Family Room Combo, Living Room/Dining Room Combo, Open Floorplan, Solid Surface Counters, Thermostat, Walk-In Closet(s)
- Flooring: Carpet, Tile, Vinyl
- Doors: Sliding Doors
- Windows: Window Treatments
- Has fireplace: No
Interior area
- Total structure area: 2,691
- Total interior livable area: 1,502 sqft
Property
Parking
- Total spaces: 2
- Parking features: Driveway, Garage Door Opener, Oversized
- Attached garage spaces: 2
- Has uncovered spaces: Yes
- Details: Garage Dimensions: 28x24
Features
- Levels: One
- Stories: 1
- Patio & porch: Covered, Front Porch, Rear Porch, Screened
- Exterior features: Lighting, Private Mailbox, Rain Gutters
- Has private pool: Yes
- Pool features: Gunite
Lot
- Size: 9,152 Square Feet
- Features: City Lot, Landscaped, Level, Near Public Transit
- Residential vegetation: Trees/Landscaped
Details
- Additional structures: Shed(s)
- Parcel number: 113216852480020150
- Special conditions: None
Construction
Type & style
- Home type: SingleFamily
- Architectural style: Mid-Century Modern
- Property subtype: Single Family Residence
Materials
- Block
- Foundation: Slab
- Roof: Other
Condition
- Completed
- New construction: No
- Year built: 1959
Utilities & green energy
- Sewer: Public Sewer
- Water: Public
- Utilities for property: Electricity Connected, Public, Sewer Connected, Water Connected
Community & HOA
Community
- Pet fee: $0 monthly
- Subdivision: STEPHENSONS SUB 2
HOA
- Has HOA: No
Location
- Region: Saint Petersburg
Financial & listing details
- Price per square foot: $321/sqft
- Tax assessed value: $364,720
- Annual tax amount: $1,657
- Date on market: 4/12/2024
- Cumulative days on market: 46 days
- Listing terms: Cash,Conventional,FHA,VA Loan
- Ownership: Fee Simple
- Total actual rent: 0
- Electric utility on property: Yes
- Road surface type: Paved
Price history
| Date | Event | Price |
|---|---|---|
| 6/28/2024 | Sold | $481,890-6.4%$321/sqft |
Source:  Stellar MLS #U8238609 Report a problem Stellar MLS #U8238609 Report a problem | ||
| 5/29/2024 | Pending sale | $515,000$343/sqft |
Source: Stellar MLS #U8238609 Report a problem | ||
| 5/24/2024 | Price change | $515,000-1.9%$343/sqft |
Source: Stellar MLS #U8238609 Report a problem | ||
| 4/12/2024 | Listed for sale | $525,000+326.8%$350/sqft |
Source: Stellar MLS #U8238609 Report a problem | ||
| 8/23/2000 | Sold | $123,000$82/sqft |
Source: Public Record Report a problem | ||
Public tax history
| Year | Property taxes | Tax assessment |
|---|---|---|
| 2025 | $4,746 +178.9% | $280,849 +116.5% |
| 2024 | $1,702 +2.7% | $129,739 +3% |
| 2023 | $1,657 +3.7% | $125,960 +3% |
| 2022 | $1,597 -0.4% | $122,291 +3% |
| 2021 | $1,603 +0.5% | $118,729 +1.4% |
| 2020 | $1,596 +2.7% | $117,090 +2.3% |
| 2019 | $1,554 | $114,457 +1.9% |
| 2018 | $1,554 +2.1% | $112,323 +2.1% |
| 2017 | $1,522 +3.4% | $110,013 +2.1% |
| 2016 | $1,472 -1.4% | $107,750 +0.7% |
| 2015 | $1,493 +0.9% | $107,001 +0.8% |
| 2014 | $1,481 +1.2% | $106,152 +1.5% |
| 2013 | $1,463 -15.5% | $104,583 -9.8% |
| 2012 | $1,730 | $115,930 -6% |
| 2011 | -- | $123,289 +0.1% |
| 2010 | -- | $123,193 +2.7% |
| 2009 | -- | $119,954 +0.1% |
| 2008 | $1,706 | $119,834 +3% |
| 2007 | -- | $116,344 -26.3% |
| 2005 | -- | $157,800 +11% |
| 2004 | $1,874 +2% | $142,100 +20% |
| 2003 | $1,837 +4% | $118,400 +4.2% |
| 2002 | $1,766 | $113,600 +17.8% |
| 2001 | $1,766 +65.7% | $96,400 +25.7% |
| 2000 | $1,066 | $76,700 |
Find assessor info on the county website
Neighborhood: Greater Pinellas Point
Nearby homes
- $432,600-- bd-- ba1.8k sqft2401 67th Ave S, Saint Petersburg, FL 33712Off Market
- $366,8002 bd1 ba1k sqft2441 67th Ave S, Saint Petersburg, FL 33712Off Market
- $530,0003 bd2 ba1.6k sqft2420 66th Ter S, Saint Petersburg, FL 33712Sold
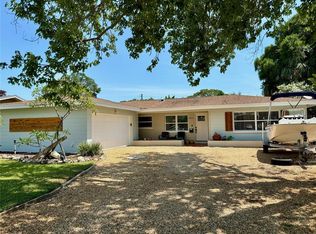
- $390,100-- bd2 ba1.7k sqft2440 66th Ter S, Saint Petersburg, FL 33712Off Market
- $649,9003 bd2 ba1.8k sqft2400 66th Ter S, Saint Petersburg, FL 33712For Sale
- $564,9005 bd3 ba2k sqft2391 67th Ave S, Saint Petersburg, FL 33712Off Market
- $--2 bd2 ba1.6k sqft2391 67th Ave S UNIT 1, Saint Petersburg, FL 33712Off Market
- $355,400-- bd2 ba1.1k sqft2461 67th Ave S, Saint Petersburg, FL 33712Off Market
Nearby schools
GreatSchools rating
- 5/10Maximo Elementary SchoolGrades: PK-5Distance: 1.3 mi
- 4/10Bay Point Middle SchoolGrades: 6-8Distance: 0.5 mi
- 4/10Lakewood High SchoolGrades: 9-12Distance: 1.1 mi
Schools provided by the listing agent
- Elementary: Maximo Elementary-PN
- Middle: Bay Point Middle-PN
- High: Lakewood High-PN
Source: Stellar MLS. This data may not be complete. We recommend contacting the local school district to confirm school assignments for this home.
Get a cash offer in 3 minutes
Find out how much your home could sell for in as little as 3 minutes with a no-obligation cash offer.
Estimated market value
$567,900
Get a cash offer in 3 minutes
Find out how much your home could sell for in as little as 3 minutes with a no-obligation cash offer.
Estimated market value
$567,900
- Florida
- Pinellas County
- Saint Petersburg
- 33712
- Greater Pinellas Point
- 2421 67TH AVENUE S
Nearby cities
Nearby neighborhoods
Nearby zip codes
Other Saint Petersburg Topics
- Apartments for Rent in 33712
- Houses for Sale in 33712
- Houses for Rent in 33712
- 33712 Real Estate
- Saint Petersburg Condos
- Houses for Sale in Saint Petersburg
- Newest Listings in Saint Petersburg
- Saint Petersburg Home Values
- Saint Petersburg Real Estate Agents
- Saint Petersburg Refinance
- Saint Petersburg Mortgage Rates
