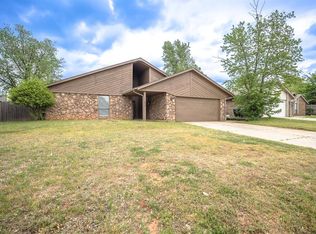
This beautifully refreshed 3 bed, 2 bath home in Edmond’s desirable Northwood addition offers the perfect blend of charm, functionality, and modern updates, with over $21,000 invested since 2023 by the current owners. Step inside to a neutral, designer-inspired color palette complemented by rich wood beam accents and durable luxury vinyl flooring throughout the main living areas. The spacious living room features abundant natural light, a cozy fireplace, and built-in cabinetry—creating a warm and inviting space to gather. The kitchen is both practical and stylish with stainless steel appliances, generous counter space, and a large pantry, plus ample storage throughout the home to keep everything organized. The primary suite has been thoughtfully updated, featuring a beautifully remodeled bathroom designed for comfort and function. Secondary bedrooms are generously sized, offering flexibility for guests, office space, or hobbies. Major upgrades include NEW WINDOWS and a roof replaced in 2021, providing peace of mind for years to come. Don’t miss the added bonus of a storm shelter, a must-have for Oklahoma living. Located with easy access to I-35, the Kilpatrick Turnpike, and Broadway Extension, you’re just minutes from everything . . . shopping, dining, and entertainment at Chisholm Creek, The Half, and vibrant downtown OKC. Stylish updates, smart investments, and an unbeatable location . . . this one is ready for its next chapter. Please call us to schedule your private showing.
Sold for $241,000
Zillow last checked:
Listing updated:
Bought with:
Ryan Litz, 141988
Keller Williams Central OK
Source: MLSOK/OKCMAR as distributed by MLS GRID,MLS#: 1227312
Price history
| Date | Event | Price |
|---|---|---|
| 8/31/2026 | Sold | $241,000-0.4%$148/sqft |
Source:  MLSOK/OKCMAR as distributed by MLS GRID #1227312 Report a problem MLSOK/OKCMAR as distributed by MLS GRID #1227312 Report a problem | ||
| 7/27/2026 | Pending sale | $242,000$148/sqft |
Source: MLSOK/OKCMAR as distributed by MLS GRID #1227312 Report a problem | ||
| 7/22/2026 | Price change | $242,000-3.2%$148/sqft |
Source: MLSOK/OKCMAR as distributed by MLS GRID #1227312 Report a problem | ||
| 6/30/2026 | Price change | $250,000-2%$153/sqft |
Source: MLSOK/OKCMAR as distributed by MLS GRID #1227312 Report a problem | ||
| 6/19/2026 | Price change | $255,000-1.7%$156/sqft |
Source: MLSOK/OKCMAR as distributed by MLS GRID #1227312 Report a problem | ||
| 5/29/2026 | Price change | $259,300-2.2%$159/sqft |
Source: MLSOK/OKCMAR as distributed by MLS GRID #1227312 Report a problem | ||
| 5/11/2026 | Price change | $265,000-3.6%$162/sqft |
Source: MLSOK/OKCMAR as distributed by MLS GRID #1227312 Report a problem | ||
| 5/3/2026 | Listed for sale | $275,000+17%$169/sqft |
Source: MLSOK/OKCMAR as distributed by MLS GRID #1227312 Report a problem | ||
| 10/3/2022 | Sold | $235,000$144/sqft |
Source: MLSOK/OKCMAR as distributed by MLS GRID #1027729 Report a problem | ||
| 9/1/2022 | Pending sale | $235,000$144/sqft |
Source: MLSOK/OKCMAR as distributed by MLS GRID #1027729 Report a problem | ||
| 8/31/2022 | Listed for sale | $235,000+15.8%$144/sqft |
Source: MLSOK/OKCMAR as distributed by MLS GRID #1027729 Report a problem | ||
| 7/21/2021 | Sold | $203,000+49.8%$124/sqft |
Source: MLSOK/OKCMAR as distributed by MLS GRID #960521 Report a problem | ||
| 9/13/2012 | Sold | $135,500-1.5%$83/sqft |
Source: Public Record Report a problem | ||
| 9/4/2007 | Sold | $137,500+25%$84/sqft |
Source: Public Record Report a problem | ||
| 5/30/2003 | Sold | $110,000+27.9%$67/sqft |
Source: Public Record Report a problem | ||
| 6/26/2000 | Sold | $86,000$53/sqft |
Source: Public Record Report a problem | ||
Get a cash offer in 3 minutes
Find out how much your home could sell for in as little as 3 minutes with a no-obligation cash offer.
Estimated market value
$241,100
