Adorable renovated Glenside single home. New Kitchen, white shaker cabinets, quartz countertops, stainless steel single bowl sink with gooseneck faucet, quartz backsplash, luxury vinyl floors, stainless steel appliance package includes: garbage disposal with air-switch, microwave, electric oven/range, counter depth refrigerator, dishwasher, and a stackable washer/dryer in the outer kitchen with pantry and extra base and wall cabinets. The Kitchen, Family room & Dining room are luxury plank flooring. A new Powder Room completes the 1st floor. The 2nd floor offers two equal sized bedrooms with ceiling fans, carpets and closet storage. The full Bathroom features tile floors, tub/shower, new fixtures, new commode, and new pedestal sink. The entire interior has been painted, sewer line was replace inside & entire exterior, rear deck was renovated and stained with new rails & spindles, and exterior post lighting. Exterior was "House Washed by Four Seasons" in August 2023. Central AC & Forced Air gas heat. Full unfinished basement - the walls were parged and floors painted & sealed this makes great storage and could be finished to be additional 400 square feet of living space. Electric updated throughout. New front concrete steps. Conveniently located in popular Abington Township, Glenside. Close to public transportation, walking distance to the train and bus. Close to all major public and private schools. Nearby shopping, restaurants, and entertainment makes this adorable single a serious consideration in your house hunting.
Sold for $332,000
$332,000
2421 Ardsley Ave, Glenside, PA 19038
2beds
1,092sqft
Single Family Residence
Built in 1930
5,625 Square Feet Lot
$372,700 Zestimate®
$304/sqft
$2,299 Estimated rent
Home value
$372,700
$354,000 - $391,000
$2,299/mo
Zestimate® history
Owner options
List your home for rent
$2,299/mo
Rent Zestimate®
Find your next renter with Zillow Rental Manager. Plus, with online applications, you can quickly screen prospective tenants – for free.
$2,299/mo
Rent Zestimate®
Refinance and save
$2,171/mo
Est. payment
Refinancing to a lower rate could help reduce your monthly payments and save thousands over the life of the loan.
$2,171/mo
Est. payment
Explore your selling options
Work with a Zillow partner agent
Leverage their expertise and Zillow's premium Showcase listings to get your home seen by more buyers.
Get startedList with your own agent
Get your home in front of millions of buyers by listing it on Zillow.
Learn how to do itSell it yourself
Take full control of how buyers see your home on Zillow by listing For Sale by Owner (FSBO).
List your homeWhat's special
Rear deckNew fixturesLuxury vinyl floorsNew commodeTile floorsNew powder roomNew pedestal sink
Zillow last checked:
Listing updated:
Listed by:
Terese Brittingham 610-212-0848,
Keller Williams Realty Group,
Co-Listing Agent: Thomas Mccouch 610-574-9272,
Keller Williams Realty Group
Bought with:
Manuela Tripepi, RS337802
BHHS Fox&Roach-Newtown Square
Source: Bright MLS,MLS#: PAMC2084546
Facts & features
Interior
Bedrooms & bathrooms
- Bedrooms: 2
- Bathrooms: 2
- Full bathrooms: 1
- 1/2 bathrooms: 1
- Main level bathrooms: 1
Rooms
- Room types: Dining Room, Bedroom 2, Kitchen, Family Room, Bedroom 1, Bathroom 1, Half Bath
Basement
- Description: Percent Finished: 0.0
- Area: 400
Heating
- Central, Forced Air, Natural Gas
Cooling
- Central Air, Electric
Appliances
- Included: Dishwasher, Disposal, Dryer, Energy Efficient Appliances, Microwave, Oven/Range - Electric, Water Heater, Washer/Dryer Stacked, Stainless Steel Appliance(s), Gas Water Heater
- Laundry: Main Level
Features
- Ceiling Fan(s), Floor Plan - Traditional, Pantry, Bathroom - Tub Shower, Upgraded Countertops, Dry Wall, Plaster Walls
- Flooring: Carpet, Ceramic Tile, Luxury Vinyl
- Doors: Six Panel
- Windows: Double Pane Windows, Screens, Vinyl Clad
- Basement: Full,Unfinished,Windows
- Has fireplace: No
Interior area
- Total structure area: 1,492
- Total interior livable area: 1,092 sqft
- Finished area above ground: 1,092
- Finished area below ground: 0
Property
Parking
- Total spaces: 2
- Parking features: Driveway, Off Street
- Uncovered spaces: 1
Accessibility
- Accessibility features: None
Features
- Levels: Two
- Stories: 2
- Exterior features: Sidewalks, Street Lights
- Pool features: None
Lot
- Size: 5,625 Square Feet
- Dimensions: 37.00 x 0.00
- Features: Interior Lot, Level, Rear Yard
Details
- Additional structures: Above Grade, Below Grade
- Parcel number: 300001460004
- Zoning: RESIDENTIAL
- Special conditions: Standard
Construction
Type & style
- Home type: SingleFamily
- Architectural style: Colonial
- Property subtype: Single Family Residence
Materials
- Vinyl Siding
- Foundation: Stone
- Roof: Asphalt,Shingle
Condition
- Excellent
- New construction: No
- Year built: 1930
- Major remodel year: 2023
Utilities & green energy
- Electric: Circuit Breakers, 100 Amp Service
- Sewer: Public Sewer
- Water: Public
- Utilities for property: Above Ground, Cable Connected, Cable, Fiber Optic
Community & HOA
Community
- Subdivision: None Available
HOA
- Has HOA: No
Location
- Region: Glenside
- Municipality: ABINGTON TWP
Financial & listing details
- Price per square foot: $304/sqft
- Tax assessed value: $92,890
- Annual tax amount: $4,250
- Date on market: 11/7/2023
- Listing agreement: Exclusive Right To Sell
- Listing terms: Cash,Conventional,FHA,VA Loan
- Inclusions: Washer Dyer (stackable), Counter Depth Refrigerator, Microwave, Dishwasher, Electric Range / Oven, Scheduled For Delivery 11 / 22 / 23. Deck Lounge Chair, Basement Washer & Dryer "as Is", Rear Metal Shed Also "as Is".
- Exclusions: Temporary Kitchen Refrigerator
- Ownership: Fee Simple
Price history
| Date | Event | Price |
|---|---|---|
| 1/12/2024 | Sold | $332,000-2.3%$304/sqft |
Source:  Bright MLS #PAMC2084546 Report a problem Bright MLS #PAMC2084546 Report a problem | ||
| 12/8/2023 | Pending sale | $339,900$311/sqft |
Source: Bright MLS #PAMC2084546 Report a problem | ||
| 12/6/2023 | Price change | $339,900-1.4%$311/sqft |
Source: Bright MLS #PAMC2084546 Report a problem | ||
| 11/17/2023 | Price change | $344,900-1.4%$316/sqft |
Source: Bright MLS #PAMC2084546 Report a problem | ||
| 11/7/2023 | Listed for sale | $349,900+55.5%$320/sqft |
Source: Bright MLS #PAMC2084546 Report a problem | ||
| 8/25/2023 | Sold | $225,000$206/sqft |
Source: Bright MLS #PAMC2078554 Report a problem | ||
| 7/24/2023 | Pending sale | $225,000$206/sqft |
Source: Bright MLS #PAMC2078554 Report a problem | ||
| 7/22/2023 | Listed for sale | $225,000$206/sqft |
Source: Bright MLS #PAMC2078554 Report a problem | ||
Public tax history
| Year | Property taxes | Tax assessment |
|---|---|---|
| 2025 | $4,723 +11.1% | $98,050 +5.6% |
| 2024 | $4,251 | $92,890 |
| 2023 | $4,251 +6.5% | $92,890 |
| 2022 | $3,990 +5.7% | $92,890 |
| 2021 | $3,775 +0.4% | $92,890 |
| 2020 | $3,759 +1% | $92,890 |
| 2019 | $3,721 +0.6% | $92,890 |
| 2018 | $3,698 +3.4% | $92,890 |
| 2017 | $3,575 +3.1% | $92,890 |
| 2016 | $3,466 +3.1% | $92,890 |
| 2015 | $3,361 +3.6% | $92,890 |
| 2014 | $3,244 +0.2% | $92,890 |
| 2013 | $3,239 +0.6% | $92,890 |
| 2012 | $3,221 +1.4% | $92,890 |
| 2011 | $3,178 +2.4% | $92,890 |
| 2010 | $3,104 -0.5% | $92,890 |
| 2009 | $3,119 +2% | $92,890 |
| 2008 | $3,057 +3.6% | -- |
| 2007 | $2,951 +5.8% | -- |
| 2006 | $2,790 +5% | -- |
| 2005 | $2,656 +6.8% | -- |
| 2004 | $2,486 +0.7% | -- |
| 2003 | $2,469 +3.3% | -- |
| 2002 | $2,391 +7.4% | -- |
| 2000 | $2,227 +4.8% | -- |
| 1999 | $2,126 | -- |
Find assessor info on the county website
Neighborhood: 19038
Nearby homes
- $300,0002 bd1 ba1.1k sqft2417 Ardsley Ave, Glenside, PA 19038Sold
- $408,4004 bd1 ba1.3k sqft2425 Ardsley Ave, Glenside, PA 19038Off Market
- $412,3003 bd2 ba1.5k sqft2415 Ardsley Ave, Glenside, PA 19038Off Market
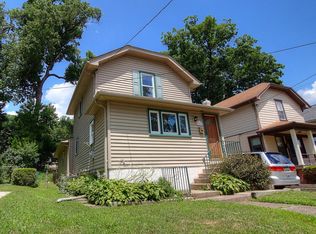
- $558,4003 bd2 ba2.2k sqft2427 Ardsley Ave, Glenside, PA 19038Off Market
- $383,9003 bd2 ba1.1k sqft2411 Ardsley Ave, Glenside, PA 19038Off Market
- $359,9993 bd1 ba1k sqft2431 Ardsley Ave, Glenside, PA 19038Sold
- $429,3003 bd2 ba1.3k sqft2409 Ardsley Ave, Glenside, PA 19038Off Market
- $380,9003 bd1 ba1.6k sqft2433 Ardsley Ave, Glenside, PA 19038Off Market
Nearby schools
GreatSchools rating
- 8/10Copper Beech SchoolGrades: K-5Distance: 0.4 mi
- 7/10Abington Junior High SchoolGrades: 6-8Distance: 1 mi
- 8/10Abington Senior High SchoolGrades: 9-12Distance: 0.8 mi
Schools provided by the listing agent
- Middle: Abington Junior High School
- High: Abington Senior
- District: Abington
Source: Bright MLS. This data may not be complete. We recommend contacting the local school district to confirm school assignments for this home.
Get a cash offer in 3 minutes
Find out how much your home could sell for in as little as 3 minutes with a no-obligation cash offer.
Estimated market value
$372,700
Get a cash offer in 3 minutes
Find out how much your home could sell for in as little as 3 minutes with a no-obligation cash offer.
Estimated market value
$372,700
- Pennsylvania
- Montgomery County
- Glenside
- 19038
- 2421 Ardsley Ave
Nearby cities
Nearby neighborhoods
Nearby zip codes
Other Glenside Topics
