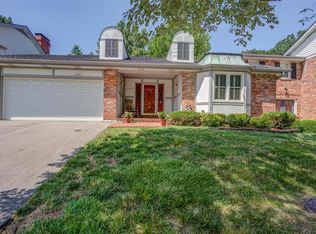
Move-in ready end-unit villa featuring a private, landscaped patio backing to common ground and mature trees. The foyer opens to a spacious great room with vaulted ceilings, fireplace, and built-in shelving, adjacent to a dining area ideal for everyday living or entertaining. The updated kitchen offers a center island, quartz countertops, subway tile backsplash, pantry, and stainless steel appliances.
The primary suite includes a walk-in closet with built-ins, an updated full bath, and an additional laundry hookup option conveniently located near the primary bedroom. Two additional bedrooms and a second updated full bath complete the upper level.
The finished lower level features a newly completed basement with updated flooring, ceiling, paint, stair carpet, and a fully renovated laundry room, plus additional living space, storage, and a wine closet. Additional highlights include wood flooring, plantation shutters, updated lighting, an updated powder room, and a secondary laundry hookup on the main level.
Community amenities include a clubhouse, pool, pickleball courts within walking distance, and beautifully maintained common grounds. Conveniently located near shopping, dining, and major highways.
Active
Listed by: Coldwell Banker Realty - Gundaker • Alicia Metzger • Contact: 314-541-0642
$559,900
2421 Baxton Way, Chesterfield, MO 63017
3beds
2,455sqft
Single Family Residence
Built in 1975
4,399 Square Feet Lot
$-- Zestimate®
$228/sqft
$406/mo HOA
What's special
Beautifully maintained common groundsQuartz countertopsAdditional living spaceUpdated lightingBuilt-in shelvingUpdated kitchenPrimary suite
- 11 days |
- 606 |
- 24 |
Likely to sell faster than
Zillow last checked:
Listing updated:
Listed by:
Alicia Metzger 314-541-0642,
Coldwell Banker Realty - Gundaker
Source: MARIS,MLS#: 26040220
Originating MLS: St. Louis Association of REALTORS
Loading...
Facts & features
Interior
Bedrooms & bathrooms
- Bedrooms: 3
- Bathrooms: 3
- Full bathrooms: 2
- 1/2 bathrooms: 1
- Main level bathrooms: 1
Primary bedroom
- Features: Floor Covering: Carpeting
- Level: Second
- Area: 320
- Dimensions: 20x16
Bedroom 2
- Features: Floor Covering: Carpeting
- Level: Second
- Area: 150
- Dimensions: 15x10
Bedroom 3
- Features: Floor Covering: Carpeting
- Level: Second
- Area: 117
- Dimensions: 13x9
Dining room
- Features: Floor Covering: Wood
- Level: Main
- Area: 144
- Dimensions: 12x12
Great room
- Features: Floor Covering: Wood
- Level: Main
- Area: 320
- Dimensions: 20x16
Kitchen
- Features: Floor Covering: Wood
- Level: Main
- Area: 195
- Dimensions: 15x13
Heating
- Forced Air, Natural Gas
Cooling
- Ceiling Fan(s), Central Air, Electric
Appliances
- Included: Dishwasher, Dryer, Humidifier, Microwave, Electric Oven, Electric Range, Refrigerator, Washer/Dryer, Gas Water Heater
- Laundry: In Basement, Multiple Locations, In Unit, Upper Level
Features
- Bookcases, Custom Cabinetry, Double Vanity, Entrance Foyer, Kitchen Island, Open Floorplan, Pantry, Separate Dining, Shower, Solid Surface Countertop(s), Vaulted Ceiling(s), Walk-In Closet(s)
- Flooring: Carpet, Combination, Hardwood, Laminate
- Doors: Sliding Doors
- Windows: Double Pane Windows, Plantation Shutters, Skylight(s)
- Basement: Cellar,Concrete,Finished,Other,Storage Space
- Number of fireplaces: 1
- Fireplace features: Great Room, Recreation Room
Interior area
- Total structure area: 2,455
- Total interior livable area: 2,455 sqft
- Finished area above ground: 2,013
Property
Parking
- Total spaces: 2
- Parking features: Off Street
- Attached garage spaces: 2
Features
- Levels: Two
- Patio & porch: Other, Patio
- Exterior features: Private Yard
- Pool features: Community, Heated, In Ground
- Fencing: Back Yard,Partial,See Remarks,Vinyl
Lot
- Size: 4,399 Square Feet
- Features: Adjoins Common Ground, Adjoins Wooded Area, Back Yard
Details
- Parcel number: 21R410236
- Special conditions: Standard
- Other equipment: Dehumidifier
Construction
Type & style
- Home type: SingleFamily
- Architectural style: Traditional
- Property subtype: Single Family Residence
- Attached to another structure: Yes
Materials
- Brick, Vinyl Siding
- Foundation: Concrete Perimeter
Condition
- Updated/Remodeled
- New construction: No
- Year built: 1975
Utilities & green energy
- Electric: Ameren
- Sewer: Private Sewer
- Water: Public
- Utilities for property: Natural Gas Available
Community & HOA
Community
- Features: Clubhouse, Lake, Pool
- Subdivision: Woodfield 1
HOA
- Has HOA: Yes
- Amenities included: Common Ground, Lake, Recreation Facilities, Tennis Court(s)
- Services included: Clubhouse, Maintenance Grounds, Common Area Maintenance, Exterior Maintenance, Pool, Sewer, Snow Removal, Trash
- HOA fee: $406 monthly
- HOA name: Woodfield
Location
- Region: Chesterfield
Financial & listing details
- Price per square foot: $228/sqft
- Tax assessed value: $428,700
- Annual tax amount: $4,995
- Date on market: 6/25/2026
- Cumulative days on market: 73 days
- Listing terms: Cash,Conventional,FHA,VA Loan
- Road surface type: Concrete
Estimated market value
Not available
Estimated sales range
Not available
Not available
Price history
| Date | Event | Price |
|---|---|---|
| 6/25/2026 | Listed for sale | $559,900-1.8%$228/sqft |
Source: | ||
| 6/23/2026 | Listing removed | $569,999$232/sqft |
Source: | ||
| 5/16/2026 | Price change | $569,999-0.9%$232/sqft |
Source: | ||
| 4/23/2026 | Listed for sale | $575,000+16%$234/sqft |
Source: | ||
| 8/8/2024 | Sold | -- |
Source: | ||
| 6/24/2024 | Pending sale | $495,500$202/sqft |
Source: | ||
| 6/18/2024 | Listed for sale | $495,500-16.8%$202/sqft |
Source: | ||
| 5/10/2024 | Listing removed | -- |
Source: | ||
| 4/26/2024 | Listed for sale | $595,500+32.3%$243/sqft |
Source: | ||
| 6/18/2021 | Sold | -- |
Source: | ||
| 4/26/2021 | Pending sale | $450,000$183/sqft |
Source: | ||
| 4/21/2021 | Listed for sale | $450,000+32.4%$183/sqft |
Source: | ||
| 11/28/2017 | Sold | -- |
Source: Public Record Report a problem | ||
| 10/16/2017 | Pending sale | $339,900$138/sqft |
Source: Worth Clark Realty #17058376 Report a problem | ||
| 9/8/2017 | Price change | $339,900-10.5%$138/sqft |
Source: Worth Clark Realty #17058376 Report a problem | ||
| 7/20/2017 | Price change | $379,900-2.6%$155/sqft |
Source: Worth Clark Realty #17058376 Report a problem | ||
| 6/23/2017 | Listed for sale | $389,900$159/sqft |
Source: Worth Clark Realty #17058376 Report a problem | ||
| 6/28/2006 | Sold | -- |
Source: Public Record Report a problem | ||
| 10/31/2002 | Sold | -- |
Source: Public Record Report a problem | ||
| 11/16/1998 | Sold | -- |
Source: Public Record Report a problem | ||
Public tax history
| Year | Property taxes | Tax assessment |
|---|---|---|
| 2025 | $4,995 +4.6% | $81,460 +10.4% |
| 2024 | $4,775 +1.4% | $73,760 |
| 2023 | $4,708 +3.7% | $73,760 +14.1% |
| 2022 | $4,539 +0.6% | $64,620 |
| 2021 | $4,512 -1.8% | $64,620 +3.6% |
| 2020 | $4,596 +43.5% | $62,380 |
| 2019 | $3,202 | $62,380 +53.3% |
| 2018 | $3,202 | $40,680 |
| 2017 | $3,202 +2.9% | $40,680 +4.8% |
| 2016 | $3,111 -0.3% | $38,820 |
| 2015 | $3,120 | $38,820 +5.9% |
| 2014 | $3,120 +7.5% | $36,670 |
| 2013 | $2,901 | $36,670 -11.8% |
| 2012 | -- | $41,560 |
| 2011 | -- | $41,560 -8.4% |
| 2010 | $3,124 +4.5% | $45,380 |
| 2009 | $2,988 -7.7% | $45,380 -11.9% |
| 2008 | $3,237 +24.9% | $51,530 |
| 2007 | $2,593 | $51,530 +31.4% |
| 2006 | $2,593 -0.1% | $39,220 |
| 2005 | $2,595 +9.2% | $39,220 +12.3% |
| 2003 | $2,377 +1.4% | $34,930 |
| 2002 | $2,343 +21.4% | $34,930 |
| 2001 | $1,931 | $34,930 |
Find assessor info on the county website
Monthly payment
Est. payment$--/mo
Payment breakdown
Explore the cost of this home by adjusting the details. Changes won't be saved.All calculations are estimates and provided by Zillow, Inc. for informational purposes only. Actual amounts may vary.
HOA fees may include property taxes on listings classified as Co-Ops. Contact the listing agent and/or owner for fee details.
Mortgage interest rates are dependent on a number of factors, including credit score, down payment, and repayment length. Interest rate data provided by Zillow Group Marketplace, Inc. as of 1/1/1970 from various mortgage lenders with which we have lead or other similar arrangements; the Estimated Payment is an average of those rates.
See how much you could borrow to make a competitive offer.
Climate risks
Neighborhood: 63017
Nearby schools
GreatSchools rating
- 5/10Claymont Elementary SchoolGrades: K-5Distance: 0.7 mi
- 9/10Parkway West Middle SchoolGrades: 6-8Distance: 0.4 mi
- 10/10Parkway West High SchoolGrades: 9-12Distance: 0.5 mi
Schools provided by the listing agent
- Elementary: Claymont Elem.
- Middle: West Middle
- High: Parkway West High
Source: MARIS. This data may not be complete. We recommend contacting the local school district to confirm school assignments for this home.
A local agent can set up tours, give advice and negotiate with sellers.
A local lender can help you make sure your offer is ready when you are.
- Missouri
- Saint Louis County
- Chesterfield
- 63017
- 2421 Baxton Way