Welcome to this fully decorated, one-of-a-kind model home, thoughtfully crafted with every luxury upgrade imaginable.
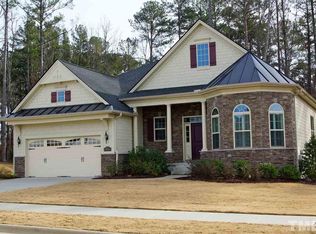
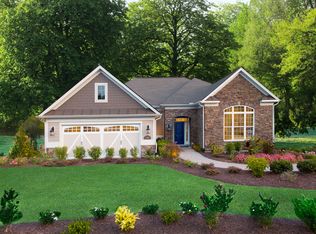
Nestled in a serene community close to Jordan lake and American Tobacco trail, this stunning corner residence features a beautifully landscaped yard and charming Victorian-style verandah with a spacious wrap-around front porch — perfect for morning coffee or evening relaxation.
Step through the elegant paneled front door into a home designed for both comfort and sophistication. Enjoy the convenience of smart home technology, including smart switches, automated shades, and built-in smart speakers throughout.
The gourmet kitchen boasts quartz countertops, soft-close cabinets and drawers, pull out drawers, KitchenAid appliances, 6 burner gas range, plenty of storage with cabinets around the kitchen island and a premium water filtration system, ideal for the health-conscious homeowner.
Entertain in style in the formal dining with a double sided fireplace which faces in the formal sitting room with beautiful built ins, or relax in the inviting living spaces that blend modern functionality with timeless elegance. Every detail has been considered to offer an elevated lifestyle — this home truly has all the bells and whistles.
Master bedroom is off of living room with paneled ceiling and windows facing the woods for full privacy and has an attached master bath with a magazine worthy shower and attached is the custom closet with amazing lighting all around, even the faucets are luxurious and top notch.
On a spacious corner lot and just steps from the clubhouse and amenities with a calendar full of events, you are bound to make friends fast.
Landscaping and yard maintenance is included in HOA cost and there is a rainbird irrigation system which is fully functional. Epoxied and painted 2 car attached garage for your convenience
Don't miss the opportunity to make this exceptional residence yours. Schedule a private tour today and experience luxurious living at its finest.
Sold for $970,000
Zillow last checked:
Listing updated:
Bought with:
Tim Miller, 263083
Keller Williams Legacy
Source: Doorify MLS,MLS#: 10095133
Price history
| Date | Event | Price |
|---|---|---|
| 6/30/2025 | Sold | $970,000-2.4%$344/sqft |
Source:  Doorify MLS #10095133 Report a problem Doorify MLS #10095133 Report a problem | ||
| 5/18/2025 | Pending sale | $993,999$352/sqft |
Source: Doorify MLS #10095133 Report a problem | ||
| 5/9/2025 | Listed for sale | $993,999-0.1%$352/sqft |
Source: Doorify MLS #10095133 Report a problem | ||
| 4/9/2025 | Listing removed | $995,000$353/sqft |
Source: Doorify MLS #10073525 Report a problem | ||
| 1/30/2025 | Listed for sale | $995,000-2.9%$353/sqft |
Source: Doorify MLS #10073525 Report a problem | ||
| 1/24/2025 | Listing removed | $1,025,000$363/sqft |
Source: Doorify MLS #10065343 Report a problem | ||
| 1/20/2025 | Price change | $1,025,000-2.4%$363/sqft |
Source: Doorify MLS #10065343 Report a problem | ||
| 11/28/2024 | Listed for sale | $1,050,000$372/sqft |
Source: Doorify MLS #10065343 Report a problem | ||
| 11/11/2024 | Listing removed | $1,050,000$372/sqft |
Source: Doorify MLS #10056434 Report a problem | ||
| 10/4/2024 | Listed for sale | $1,050,000+39.4%$372/sqft |
Source: Doorify MLS #10056434 Report a problem | ||
| 7/23/2020 | Sold | $753,000-11.4%$267/sqft |
Source: Public Record Report a problem | ||
| 4/8/2020 | Listed for sale | $849,900$301/sqft |
Source: Toll Brothers Report a problem | ||
Get a cash offer in 3 minutes
Find out how much your home could sell for in as little as 3 minutes with a no-obligation cash offer.
Estimated market value
$952,100
