Welcome to your dream home nestled in the heart of a charming new construction community, where elegance meets comfort. This stunning three bedroom, two bathroom house boasts curb appeal, a two car garage, and landscaping that invites you inside. Step through the front door and you'll be greeted by a light and bright interior with an open floor plan that radiates warmth and style. The wood vinyl floors and modern touches throughout the home create a seamless flow from the entryway into the inviting living, kitchen, and dining area. The dining room features a rustic chandelier, custom accent wall, and sliding glass doors that open to a serene patio—perfect for enjoying the Florida sunshine. The kitchen is equipped with dual tone shaker cabinets with under cabinet lighting, lustrous granite counters, stainless steel appliances, built in Bluetooth double ovens, and a stylish tile backsplash. Bar top seating, recessed lights, and ample pantry storage complete this culinary haven. Find solace in the tranquil primary suite, which offers a walk in closet, dual sinks, a soothing soaking tub, and a glass door shower. Two additional spacious and bright guest bedrooms alongside a guest bath with generous counter space and a tub/shower combo provide comfortable accommodations for family and friends. Functional features include a laundry room with a Samsung washer and dryer set. Step outside to the spacious fenced backyard with no direct rear neighbors, showcasing a paver patio and fire pit, an idyllic backdrop for grilling and gatherings. Conveniently located near shopping, dining, Publix, vibrant downtown Clermont and tranquil wildlife preserves, you can enjoy the peace of a quiet area while still being close to everything you need. Don't miss the opportunity to make this house your home. Call today to schedule a showing! MOTIVATED SELLERS - SEND US YOUR OFFER TODAY!
Sold for $340,000
$340,000
2421 Begonia St, Mascotte, FL 34753
3beds
1,537sqft
Single Family Residence
Built in 2022
10,096 Square Feet Lot
$323,700 Zestimate®
$221/sqft
$2,122 Estimated rent
Home value
$323,700
$308,000 - $340,000
$2,122/mo
Zestimate® history
Owner options
List your home for rent
$2,122/mo
Rent Zestimate®
Find your next renter with Zillow Rental Manager. Plus, with online applications, you can quickly screen prospective tenants – for free.
$2,122/mo
Rent Zestimate®
Refinance and save
$2,358/mo
Est. payment
Refinancing to a lower rate could help reduce your monthly payments and save thousands over the life of the loan.
$2,358/mo
Est. payment
Explore your selling options
Work with a Zillow partner agent
Leverage their expertise and Zillow's premium Showcase listings to get your home seen by more buyers.
Get startedList with your own agent
Get your home in front of millions of buyers by listing it on Zillow.
Learn how to do itSell it yourself
Take full control of how buyers see your home on Zillow by listing For Sale by Owner (FSBO).
List your homeWhat's special
Zillow last checked:
Listing updated:
Listed by:
Laura Davis 321-287-2192,
FATHOM REALTY FL LLC 888-455-6040
Bought with:
Dawn Giachetti, 669418
PREMIER SOTHEBYS INT'L REALTY
Source: Stellar MLS,MLS#: O6213716 Originating MLS: Orlando Regional
Originating MLS: Orlando Regional
Facts & features
Interior
Bedrooms & bathrooms
- Bedrooms: 3
- Bathrooms: 2
- Full bathrooms: 2
Primary bedroom
- Features: Walk-In Closet(s)
- Level: First
- Dimensions: 13x14
Bedroom 2
- Features: Built-in Closet
- Level: First
- Dimensions: 11x13
Bedroom 3
- Features: Built-in Closet
- Level: First
- Dimensions: 11x13
Kitchen
- Level: First
- Dimensions: 11x13
Living room
- Level: First
- Dimensions: 25x18
Heating
- Central
Cooling
- Central Air
Appliances
- Included: Oven, Dishwasher, Microwave, Refrigerator
- Laundry: Laundry Room
Features
- Ceiling Fan(s), High Ceilings, Living Room/Dining Room Combo
- Flooring: Luxury Vinyl
- Doors: Sliding Doors
- Has fireplace: No
Interior area
- Total structure area: 2,018
- Total interior livable area: 1,537 sqft
Property
Parking
- Total spaces: 2
- Parking features: Garage - Attached
- Attached garage spaces: 2
Features
- Levels: One
- Stories: 1
- Exterior features: Other, Sidewalk
Lot
- Size: 10,096 Square Feet
Details
- Parcel number: 102224001600035600
- Special conditions: None
Construction
Type & style
- Home type: SingleFamily
- Property subtype: Single Family Residence
Materials
- Block
- Foundation: Slab
- Roof: Shingle
Condition
- New construction: No
- Year built: 2022
Utilities & green energy
- Sewer: Septic Tank
- Water: Public
- Utilities for property: Cable Connected, Electricity Connected, Public
Community & HOA
Community
- Pet fee: $0 monthly
- Subdivision: GARDENS AT LAKE JACKSON
HOA
- Has HOA: Yes
- HOA fee: $50 monthly
- HOA name: Empire Management Group - Charlie Ann
- HOA phone: 352-227-2100
Location
- Region: Mascotte
Financial & listing details
- Price per square foot: $221/sqft
- Tax assessed value: $276,455
- Annual tax amount: $4,925
- Date on market: 6/13/2024
- Cumulative days on market: 32 days
- Listing terms: Cash,Conventional,FHA,USDA Loan,VA Loan
- Ownership: Fee Simple
- Total actual rent: 0
- Electric utility on property: Yes
- Road surface type: Asphalt
Price history
| Date | Event | Price |
|---|---|---|
| 10/25/2024 | Sold | $340,000$221/sqft |
Source:  Stellar MLS #O6213716 Report a problem Stellar MLS #O6213716 Report a problem | ||
| 7/24/2024 | Pending sale | $340,000$221/sqft |
Source: Stellar MLS #O6213716 Report a problem | ||
| 6/27/2024 | Price change | $340,000-1.4%$221/sqft |
Source: Stellar MLS #O6213716 Report a problem | ||
| 6/21/2024 | Price change | $344,900-1.1%$224/sqft |
Source: Stellar MLS #O6213716 Report a problem | ||
| 6/13/2024 | Listed for sale | $348,900+15.2%$227/sqft |
Source: Stellar MLS #O6213716 Report a problem | ||
| 1/19/2022 | Sold | $302,882$197/sqft |
Source: Public Record Report a problem | ||
Public tax history
| Year | Property taxes | Tax assessment |
|---|---|---|
| 2025 | $4,972 -3.7% | $276,455 -4.8% |
| 2024 | $5,166 +4.9% | $290,283 +2.5% |
| 2023 | $4,925 +496.2% | $283,308 +709.5% |
| 2022 | $826 | $35,000 |
| 2021 | -- | -- |
Find assessor info on the county website
Neighborhood: 34753
Nearby homes
- $354,9004 bd2 ba1.9k sqft2425 Begonia St, Mascotte, FL 34753Off Market
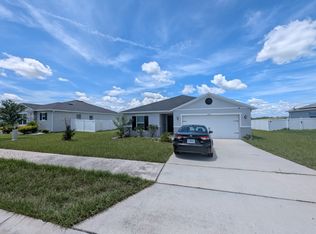
- $347,0003 bd2 ba1.9k sqft2417 Begonia St, Mascotte, FL 34753Off Market
- $394,0004 bd2 ba2.3k sqft2429 Begonia St, Mascotte, FL 34753For Sale

- $337,1003 bd2 ba1.9k sqft2413 Begonia St, Mascotte, FL 34753Off Market
- $326,3003 bd2 ba1.5k sqft2418 Begonia St, Mascotte, FL 34753Off Market
- $354,3004 bd2 ba1.9k sqft2422 Begonia St, Mascotte, FL 34753Off Market
- $329,4004 bd2 ba1.7k sqft2426 Begonia St, Mascotte, FL 34753Off Market
- $343,6004 bd2 ba1.9k sqft2409 Begonia St, Mascotte, FL 34753Off Market
Nearby schools
GreatSchools rating
- 2/10Groveland Elementary SchoolGrades: PK-5Distance: 4.1 mi
- 4/10Gray Middle SchoolGrades: 6-8Distance: 3.5 mi
- 4/10South Lake High SchoolGrades: 9-12Distance: 5 mi
Get a cash offer in 3 minutes
Find out how much your home could sell for in as little as 3 minutes with a no-obligation cash offer.
Estimated market value
$323,700
Get a cash offer in 3 minutes
Find out how much your home could sell for in as little as 3 minutes with a no-obligation cash offer.
Estimated market value
$323,700
- Florida
- Lake County
- Mascotte
- 34753
- 2421 Begonia St
Nearby cities
Nearby zip codes
Other Mascotte Topics
