**Seller offering up to $10,000 toward buyer's allowable closing costs, prepaid expenses, and or rate buydown with an acceptable offer.**
This highly functional, beautifully maintained home offers 3 bedrooms, 2.5 baths, three living areas, and two dining spaces on a spacious corner lot in established Austin Oaks. Located in sought-after Grapevine-Colleyville ISD near the Southlake border, this flexible floor plan delivers the space and versatility today's buyers seek. A rare opportunity to enjoy exceptional square footage and convenience in one package.
A soaring entry welcomes you into light-filled interiors with fresh paint throughout. The main level includes a formal dining room, spacious front flex room ideal for an office, playroom, or sitting area, a cozy living room with gas fireplace, and a bright kitchen with breakfast bar and adjoining breakfast area. A convenient powder bath and utility room with built-in cabinetry add functionality. The attached rear-entry 2-car garage is accessed by a private side driveway.
Upstairs, a generous loft separates the primary suite from the secondary bedrooms, offering the perfect space for a media room or additional living area. The private primary retreat features a tray ceiling, while the ensuite bath includes an oversized vaulted closet. Two additional bedrooms and a full bath complete the second floor.
Recent 2026 improvements include fresh interior paint, new cooktop, professionally cleaned carpet, freshly washed windows, and updated flooring in the primary bath. The spacious backyard offers room for a pool, garden, play area, or outdoor entertaining. Conveniently located near SH-121, SH-114, DFW International Airport, Historic Downtown Grapevine, Grapevine Lake, and Southlake Town Square. Low HOA dues and an exceptional location make this move-in ready home a rare opportunity. Refrigerator, washer, and dryer included.
Sold
Price Unknown
2421 Bowie Ln, Grapevine, TX 76051
3beds
2,692sqft
Single Family Residence
Built in 1993
6,359 Square Feet Lot
$589,400 Zestimate®
$--/sqft
$3,843 Estimated rent
Home value
$589,400
$560,000 - $619,000
$3,843/mo
Zestimate® history
Owner options
List your home for rent
$3,843/mo
Rent Zestimate®
Find your next renter with Zillow Rental Manager. Plus, with online applications, you can quickly screen prospective tenants – for free.
$3,843/mo
Rent Zestimate®
Refinance and save
$335/mo
Est. payment
Refinancing to a lower rate could help reduce your monthly payments and save thousands over the life of the loan.
$335/mo
Est. payment
Explore your selling options
Work with a Zillow partner agent
Leverage their expertise and Zillow's premium Showcase listings to get your home seen by more buyers.
Get startedList with your own agent
Get your home in front of millions of buyers by listing it on Zillow.
Learn how to do itSell it yourself
Take full control of how buyers see your home on Zillow by listing For Sale by Owner (FSBO).
List your homeWhat's special
Fresh paint throughoutProfessionally cleaned carpetFresh interior paintSoaring entryFormal dining roomTwo dining spacesSpacious corner lot
Zillow last checked:
Listing updated:
Listed by:
Jessica Anderson 0770322 915-249-8120,
Phelps Realty Group, LLC 817-999-2211
Bought with:
Ruth Potts, 0288437
Chandler Crouch, REALTORS
Source: NTREIS,MLS#: 21286403
Facts & features
Interior
Bedrooms & bathrooms
- Bedrooms: 3
- Bathrooms: 3
- Full bathrooms: 2
- 1/2 bathrooms: 1
Primary bedroom
- Features: Double Vanity, En Suite Bathroom, Jetted Tub, Linen Closet, Separate Shower, Walk-In Closet(s)
- Level: Second
- Dimensions: 17 x 15
Bedroom
- Features: Ceiling Fan(s)
- Level: Second
- Dimensions: 12 x 12
Bedroom
- Features: Ceiling Fan(s)
- Level: Second
- Dimensions: 12 x 12
Primary bathroom
- Features: Built-in Features, Dual Sinks, Linen Closet
- Level: Second
- Dimensions: 1 x 1
Dining room
- Level: First
- Dimensions: 12 x 12
Dining room
- Level: First
- Dimensions: 12 x 9
Other
- Features: Built-in Features
- Level: Second
- Dimensions: 1 x 1
Half bath
- Level: First
- Dimensions: 1 x 1
Kitchen
- Features: Breakfast Bar, Built-in Features, Eat-in Kitchen, Granite Counters, Kitchen Island, Pantry, Walk-In Pantry
- Level: First
- Dimensions: 12 x 10
Living room
- Features: Ceiling Fan(s), Fireplace
- Level: First
- Dimensions: 18 x 12
Living room
- Level: First
- Dimensions: 14 x 11
Living room
- Features: Ceiling Fan(s)
- Level: Second
- Dimensions: 17 x 12
Utility room
- Features: Built-in Features, Utility Room
- Level: First
- Dimensions: 10 x 9
Heating
- Natural Gas
Cooling
- Central Air
Appliances
- Included: Dryer, Dishwasher, Electric Cooktop, Electric Oven, Disposal, Microwave, Refrigerator, Washer
Features
- Chandelier, Eat-in Kitchen, Granite Counters, High Speed Internet, Kitchen Island, Cable TV, Vaulted Ceiling(s), Walk-In Closet(s)
- Flooring: Carpet, Luxury Vinyl Plank, Tile
- Windows: Window Coverings
- Has basement: No
- Number of fireplaces: 1
- Fireplace features: Gas, Gas Log, Living Room
Interior area
- Total interior livable area: 2,692 sqft
Property
Parking
- Total spaces: 2
- Parking features: Driveway, Garage, Garage Faces Rear
- Attached garage spaces: 2
Features
- Levels: Two
- Stories: 2
- Patio & porch: Front Porch, Patio
- Exterior features: Private Yard
- Pool features: None
- Fencing: Back Yard,Wood
Lot
- Size: 6,359 Square Feet
- Features: Corner Lot, Sprinkler System
- Residential vegetation: Grassed
Details
- Parcel number: 06428797
Construction
Type & style
- Home type: SingleFamily
- Architectural style: Traditional,Detached
- Property subtype: Single Family Residence
Materials
- Brick
- Foundation: Slab
- Roof: Composition
Condition
- Resale
- Year built: 1993
Utilities & green energy
- Sewer: Public Sewer
- Water: Public
- Utilities for property: Electricity Available, Natural Gas Available, Sewer Available, Separate Meters, Water Available, Cable Available
Community & HOA
Community
- Features: Playground, Park, Curbs, Sidewalks
- Security: Smoke Detector(s)
- Subdivision: Austin Oaks Add
HOA
- Has HOA: Yes
- Services included: Maintenance Grounds
- HOA fee: $335 annually
- HOA name: Austin Oaks Hoa
- HOA phone: 616-566-5192
Location
- Region: Grapevine
Financial & listing details
- Tax assessed value: $584,548
- Annual tax amount: $8,938
- Date on market: 6/11/2026
- Cumulative days on market: 81 days
- Listing terms: Cash,Conventional,FHA,VA Loan
Price history
| Date | Event | Price |
|---|---|---|
| 10/2/2026 | Sold | -- |
Source: NTREIS #21286403 Report a problem | ||
| 9/4/2026 | Pending sale | $609,900$227/sqft |
Source: NTREIS #21286403 Report a problem | ||
| 8/31/2026 | Contingent | $609,900$227/sqft |
Source: NTREIS #21286403 Report a problem | ||
| 7/28/2026 | Price change | $609,900-1.6%$227/sqft |
Source: NTREIS #21286403 Report a problem | ||
| 6/11/2026 | Listed for sale | $620,000$230/sqft |
Source: NTREIS #21286403 Report a problem | ||
Public tax history
| Year | Property taxes | Tax assessment |
|---|---|---|
| 2025 | $2,233 +5.9% | $584,548 |
| 2024 | $2,108 -2.9% | $584,548 +19.3% |
| 2023 | $2,170 -12.3% | $490,137 -0.2% |
| 2022 | $2,476 +9.1% | $491,256 +26.3% |
| 2021 | $2,270 -3.9% | $388,994 -3% |
| 2020 | $2,361 +3% | $401,162 -0.4% |
| 2019 | $2,293 +8.9% | $402,871 +13.7% |
| 2018 | $2,106 -71.1% | $354,179 +3.9% |
| 2017 | $7,277 +8.1% | $340,977 -0.9% |
| 2016 | $6,731 +20.6% | $344,246 +16.8% |
| 2015 | $5,582 | $294,712 +13.6% |
| 2014 | $5,582 | $259,500 |
| 2013 | -- | $259,500 +0.9% |
| 2012 | -- | $257,100 |
| 2011 | -- | $257,100 -4.8% |
| 2010 | -- | $270,200 -4.9% |
| 2009 | -- | $284,200 +3.5% |
| 2008 | -- | $274,600 +10% |
| 2007 | -- | $249,600 +8.4% |
| 2006 | -- | $230,300 |
| 2005 | -- | $230,300 |
| 2004 | -- | $230,300 +4% |
| 2003 | -- | $221,400 +5.5% |
| 2002 | -- | $209,900 +9.3% |
| 2001 | -- | $192,100 +7.5% |
| 2000 | -- | $178,700 |
Find assessor info on the county website
Neighborhood: Austin Oaks
Nearby homes
- $621,6004 bd2 ba2.5k sqft2419 Bowie Ln, Grapevine, TX 76051Off Market
- $532,8004 bd3 ba2.2k sqft2418 San Jacinto Ln, Grapevine, TX 76051Off Market

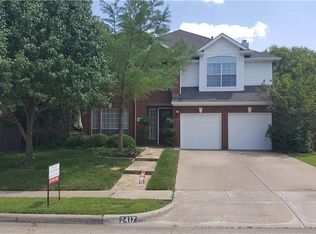
- $704,5005 bd3 ba3k sqft2417 Bowie Ln, Grapevine, TX 76051Off Market
- $375,0004 bd2 ba2.6k sqft525 Austin Oaks Dr, Grapevine, TX 76051Off Market
- $595,6004 bd2 ba2.7k sqft523 Austin Oaks Dr, Grapevine, TX 76051Off Market
- $535,7004 bd2 ba2.5k sqft2416 San Jacinto Ln, Grapevine, TX 76051Off Market
- $708,3004 bd2 ba3k sqft2420 Bowie Ln, Grapevine, TX 76051Off Market
- $565,9005 bd3 ba2.6k sqft527 Austin Oaks Dr, Grapevine, TX 76051Off Market
Nearby schools
GreatSchools rating
- 6/10Cannon Elementary SchoolGrades: PK-5Distance: 1.3 mi
- 7/10Grapevine Middle SchoolGrades: 6-8Distance: 1.3 mi
- 8/10Grapevine High SchoolGrades: 9-12Distance: 2.3 mi
Schools provided by the listing agent
- Elementary: Cannon
- Middle: Grapevine
- High: Grapevine
- District: Grapevine-Colleyville ISD
Source: NTREIS. This data may not be complete. We recommend contacting the local school district to confirm school assignments for this home.
Get a cash offer in 3 minutes
Find out how much your home could sell for in as little as 3 minutes with a no-obligation cash offer.
Estimated market value
$589,400
Get a cash offer in 3 minutes
Find out how much your home could sell for in as little as 3 minutes with a no-obligation cash offer.
Estimated market value
$589,400
- Texas
- Tarrant County
- Grapevine
- 76051
- Austin Oaks
- 2421 Bowie Ln
