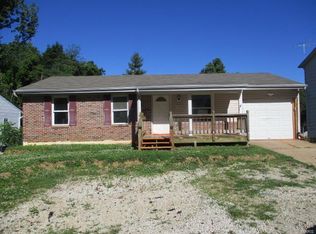
Welcome home to this beautifully refreshed 3-bedroom, 1.5-bath home featuring stylish updates throughout. The main level offers newer flooring, neutral paint, and a bright modern feel. The spacious living room flows seamlessly into the dining area, creating an inviting space for both everyday living and entertaining.
The newly updated kitchen is sure to impress with newer countertops, cabinetry, and stainless-steel appliances. A classic white subway tile backsplash adds the perfect finishing touch to this clean and contemporary space. A convenient half bath, complete with a new vanity and fixtures, rounds out the main level.
Upstairs, the updates continue with new lighting in each bedroom and a nicely sized hall bathroom featuring the same fresh, neutral aesthetic found throughout the home.
The walk-out basement provides abundant storage and offers a fantastic blank canvas for future additional living space, a recreation room, home office, or hobby area.
Step outside to enjoy the large patio and terraced, fenced-in yard - perfect for relaxing, entertaining, or enjoying time outdoors. A storage shed provides even more convenience for tools and outdoor equipment.
Pending
Listed by: Main Key Realty LLC • Rachel A Zurbriggen • 314-791-2695
$249,900
2421 Cambridge Rd, High Ridge, MO 63049
3beds
1,344sqft
Single Family Residence
Built in 1984
5,889 Square Feet Lot
$248,000 Zestimate®
$186/sqft
$31/mo HOA
What's special
Terraced fenced-in yardNeutral paintNewer flooringBright modern feelStylish updates throughoutNewer countertopsNewly updated kitchen
- 21 days
- 688
- 83
Likely to sell faster than
Zillow last checked:
Listing updated:
Listed by:
Rachel A Zurbriggen 314-791-2695,
Main Key Realty LLC
Source: MARIS,MLS#: 26055090 Originating MLS: Southern Gateway Association of REALTORS
Originating MLS: Southern Gateway Association of REALTORSFacts & features
Interior
Bedrooms & bathrooms
- Bedrooms: 3
- Bathrooms: 2
- Full bathrooms: 2
- Main level bathrooms: 1
Heating
- Electric
Cooling
- Central Air
Features
- Basement: Unfinished,Walk-Out Access
- Has fireplace: No
Interior area
- Total structure area: 1,344
- Total interior livable area: 1,344 sqft
- Finished area above ground: 1,344
Property
Parking
- Total spaces: 1
- Parking features: Garage - Attached
- Attached garage spaces: 1
Features
- Levels: Two
Lot
- Size: 5,889 Square Feet
- Features: Back Yard, Corner Lot
Details
- Parcel number: 031.012.03005004.01
- Special conditions: Standard
Construction
Type & style
- Home type: SingleFamily
- Architectural style: Traditional
- Property subtype: Single Family Residence
Materials
- Vinyl Siding
Condition
- Year built: 1984
Utilities & green energy
- Electric: Ameren
- Sewer: Public Sewer
- Water: Public
- Utilities for property: Cable Available, Electricity Available
Community & HOA
Community
- Subdivision: Capetown South 01
HOA
- Has HOA: Yes
- Amenities included: None
- Services included: Maintenance Grounds, Maintenance Parking/Roads, Common Area Maintenance
- HOA fee: $369 annually
- HOA name: Cape town Village South
Location
- Region: High Ridge
Financial & listing details
- Price per square foot: $186/sqft
- Tax assessed value: $127,500
- Annual tax amount: $1,724
- Date on market: 8/27/2026
- Cumulative days on market: 21 days
- Listing terms: Cash,Conventional,FHA,VA Loan
- Electric utility on property: Yes
Estimated market value
$248,000
$236,000 - $260,000
$1,965/mo
Price history
| Date | Event | Price |
|---|---|---|
| 9/10/2026 | Pending sale | $249,900$186/sqft |
Source:  MARIS #26055090 Report a problem MARIS #26055090 Report a problem | ||
| 8/27/2026 | Listed for sale | $249,900+19%$186/sqft |
Source: MARIS #26055090 Report a problem | ||
| 1/17/2023 | Sold | -- |
Source: MARIS #22072220 Report a problem | ||
| 11/20/2022 | Pending sale | $210,000$156/sqft |
Source: MARIS #22072220 Report a problem | ||
| 11/15/2022 | Listed for sale | $210,000$156/sqft |
Source: MARIS #22072220 Report a problem | ||
Public tax history
| Year | Property taxes | Tax assessment |
|---|---|---|
| 2025 | $1,724 +8% | $24,200 +9.5% |
| 2024 | $1,596 +0.5% | $22,100 |
| 2023 | $1,587 -0.1% | $22,100 |
| 2022 | $1,589 +0.6% | $22,100 |
| 2021 | $1,579 +10.1% | $22,100 +12.8% |
| 2020 | $1,434 +0.1% | $19,600 |
| 2019 | $1,432 | $19,600 |
| 2018 | $1,432 +8% | $19,600 |
| 2017 | $1,326 | $19,600 +7.7% |
| 2016 | $1,326 +6.8% | $18,200 |
| 2015 | $1,242 | $18,200 |
| 2013 | $1,242 | $18,200 +13% |
| 2005 | -- | $16,100 +7.3% |
| 2004 | -- | $15,000 |
| 2003 | -- | $15,000 |
| 2002 | -- | $15,000 |
| 2001 | -- | $15,000 |
Find assessor info on the county website
Monthly payment
Est. payment
Payment breakdown
Explore the cost of this home by adjusting the details. Changes won't be saved.Climate risks
Neighborhood: 63049
Nearby schools
Schools provided by the listing agent
- Elementary: Brennan Woods Elem.
- Middle: Northwest Valley School
- High: Northwest High
Source: MARIS. This data may not be complete. We recommend contacting the local school district to confirm school assignments for this home.
Similar homes
- $220,0003 bd2 ba1k sqft2119 Linnus Dr, High Ridge, MO 63049For Sale

 MLS ID #26058353, Dawn Singer, Worth Clark Realty. MARIS
 - $225,0003 bd2 ba1.4k sqft2101 Linnus Dr, High Ridge, MO 63049For Sale
 MLS ID #26052040, Lisa Rozier, Nettwork Global. MARIS
 - $260,0003 bd2 ba1.5k sqft1427 Twin Trails Dr, Fenton, MO 63026For Sale
 MLS ID #26053060, Joan E Flood-Miller, Coldwell Banker Realty - Gundaker. MARIS
 - $260,0002 bd1 ba1.3k sqft63 Patricia Pl, Fenton, MO 63026For Sale
 MLS ID #26058661, Kole Manes, Keyrenter St. Louis West. MARIS
 - $300,0003 bd2 ba1.4k sqft1400 Dutchmill Dr, Arnold, MO 63010For SaleMLS ID #26057712, Tammy L Nickelson, Coldwell Banker Realty - Gundaker. MARIS
- $224,9003 bd1 ba988 sqft1540 Roy Dr, Arnold, MO 63010For SaleMLS ID #26059013, LeeAnna R Newkirk, Freedom Realty MO, LLC. MARIS
- $284,9003 bd2 ba1.2k sqft2002 Janiculum Dr, Fenton, MO 63026For SaleMLS ID #26052792, Robert L Biggs, Robert Biggs, REALTORS. MARIS
- $264,5003 bd2 ba1k sqft1726 Clark Ln, Barnhart, MO 63012For SaleMLS ID #26051587, Lynda I Steiner, RE/MAX Best Choice St. Louis. MARIS
- $279,0004 bd2 ba1.8k sqft1998 Ridgeway Dr, Arnold, MO 63010For SaleMLS ID #26055303, Rodney Wallner, Berkshire Hathaway HomeServices Select Properties. MARIS
- $230,0003 bd2 ba1k sqft158 E Donaldson Dr, Saint Louis, MO 63129For SaleMLS ID #26057236, Alexis K Hicks, Nettwork Global. MARIS
- $269,9003 bd2 ba1k sqft143 Bertrand Dr, Saint Louis, MO 63129For SaleMLS ID #26055101, Lisa A Schafer, Realty Executives Premiere. MARIS
- $262,5003 bd1 ba1.4k sqft10917 Larkspur Dr, Saint Louis, MO 63123For SaleMLS ID #26046196, Bryan Vancil, Vancil Brothers Realty. MARIS
- $255,0002 bd1 ba1.2k sqft4963 Sutherland Ave, Saint Louis, MO 63109For SaleMLS ID #26059892, Anna M Chancellor, Garcia Properties. MARIS
- $289,0003 bd2 ba1.4k sqft619 Robin Dr, Arnold, MO 63010For SaleMLS ID #26054335, Misty M Whetstone, Hearth 2 Home LLC. MARIS
- $315,0004 bd2 ba1.4k sqft1950 San Luis Rey Pkwy, Fenton, MO 63026For SaleMLS ID #26041540, Tina Marie Jung, RE/MAX Results. MARIS
- $249,9002 bd2 ba1.1k sqft6228 Dexter Dr, Saint Louis, MO 63123For SaleMLS ID #26056683, Brad G Elsner, Worth Clark Realty. MARIS
- $195,5003 bd2 ba1.3k sqft129 E Pacific St, Pacific, MO 63069For SaleMLS ID #26056147, Nick J Vogt, Nettwork Global. MARIS
- $254,9004 bd2 ba1.2k sqft6936 Greenholly Dr, Saint Louis, MO 63123For SaleMLS ID #26052302, Abdel K Yezza, Berkshire Hathaway HomeServices Select Properties. MARIS
- $235,0003 bd2 ba1.2k sqft505 N 5th St, Dupo, IL 62239For SaleMLS ID #26047033, Danielle L Bayer, Strano & Associates, Ltd. MARIS
