Welcome to 2421 Chandler Avenue, Unit 2 – a beautifully updated tri-level townhome in the highly sought-after Broadmoor Village Community of Simi Valley. Ideally situated in a peaceful corner of the community yet just steps from the pool, this home strikes the perfect balance between quiet comfort and convenience. A charming, tree-lined pathway leads you to the private front gate and spacious patio – the perfect spot to unwind or entertain. Step inside to a bright and inviting living room with sliding glass doors that open to the patio, creating seamless indoor-outdoor flow. This main level also features a convenient powder bathroom and direct access to the garage. Up just one short flight of stairs, you’ll find a stylishly updated kitchen with quartz countertops, stainless steel appliances, and ample cabinetry. The adjacent dining/family area features a cozy fireplace and a private balcony – ideal for morning coffee or evening relaxation. The top floor includes two spacious primary en-suite bedrooms, each with its own private bathroom. One suite boasts an additional private patio balcony. The upper landing features a wall of built-in cabinets for excellent storage, and the attached two-car garage includes a full-size washer and dryer along with plenty of additional storage space. Enjoy the resort-like community amenities, including a sparkling pool and spa. All this, plus easy access to top-rated schools, scenic parks and hiking trails, recreation centers, shopping, dining, and nearby freeway access. A wonderful opportunity to own a beautifully maintained home in one of Simi Valley’s most desirable communities!
Sold for $590,000
Listed by: Pinnacle Estate Properties • Brian Whitcanack • Contact: 805-222-6000
Bought with: Sotheby's International Realty
$590,000
2421 Chandler Ave Unit 2, Simi Valley, CA 93065
2beds
1,376sqft
Townhouse
Built in 1982
435 Square Feet Lot
$593,500 Zestimate®
$429/sqft
$3,371 Estimated rent
Home value
$593,500
$540,000 - $653,000
$3,371/mo
Zestimate® history
Owner options
List your home for rent
$3,371/mo
Rent Zestimate®
Find your next renter with Zillow Rental Manager. Plus, with online applications, you can quickly screen prospective tenants – for free.
$3,371/mo
Rent Zestimate®
Refinance and save
$4,163/mo
Est. payment
Refinancing to a lower rate could help reduce your monthly payments and save thousands over the life of the loan.
$4,163/mo
Est. payment
Explore your selling options
Work with a Zillow partner agent
Leverage their expertise and Zillow's premium Showcase listings to get your home seen by more buyers.
Get startedList with your own agent
Get your home in front of millions of buyers by listing it on Zillow.
Learn how to do itSell it yourself
Take full control of how buyers see your home on Zillow by listing For Sale by Owner (FSBO).
List your homeWhat's special
Sparkling pool and spaPrivate front gateCozy fireplacePrivate balconyAttached two-car garagePrivate patio balconySpacious primary en-suite bedrooms
Zillow last checked:
Listing updated:
Listed by:
Brian Whitcanack DRE #01357766 818-355-0720,
Pinnacle Estate Properties,
Jennifer Bergher Quigley DRE #02218537,
Pinnacle Estate Properties
Bought with:
Megan Mary Mathews, DRE #01983676
Sotheby's International Realty
Source: CRMLS,MLS#: SR25250494 Originating MLS: California Regional MLS
Originating MLS: California Regional MLSFacts & features
Interior
Bedrooms & bathrooms
- Bedrooms: 2
- Bathrooms: 3
- Full bathrooms: 2
- 1/2 bathrooms: 1
- Main level bathrooms: 1
Rooms
- Room types: Bedroom, Foyer, Kitchen, Primary Bathroom, Primary Bedroom
Primary bedroom
- Features: Primary Suite
Primary bedroom
- Features: Multiple Primary Suites
Bedroom
- Features: All Bedrooms Up
Bathroom
- Features: Bathroom Exhaust Fan, Bathtub, Dual Sinks, Enclosed Toilet, Tub Shower, Vanity
Kitchen
- Features: Pots & Pan Drawers, Quartz Counters, Remodeled, Updated Kitchen
Heating
- Central, Natural Gas
Cooling
- Central Air, Electric
Appliances
- Included: Dishwasher, Gas Oven, Gas Range, Microwave, Refrigerator, Dryer, Washer
- Laundry: Washer Hookup, Gas Dryer Hookup, Inside, In Garage
Features
- Balcony, High Ceilings, Pantry, Quartz Counters, Storage, Unfurnished, All Bedrooms Up, Entrance Foyer, Multiple Primary Suites, Primary Suite
- Flooring: Carpet, Vinyl
- Doors: Sliding Doors
- Windows: Blinds, Double Pane Windows, ENERGY STAR Qualified Windows, Screens, Skylight(s), Tinted Windows
- Has fireplace: Yes
- Fireplace features: Dining Room, Gas
- Common walls with other units/homes: 2+ Common Walls
Interior area
- Total interior livable area: 1,376 sqft
Property
Parking
- Total spaces: 3
- Parking features: Direct Access, Door-Single, Garage, Garage Door Opener, No Driveway, Paved, Permit Required, One Space, Storage
- Attached garage spaces: 2
- Uncovered spaces: 1
Features
- Levels: Two
- Stories: 2
- Entry location: 1
- Patio & porch: Concrete, Enclosed, Patio
- Pool features: Community, Association
- Has spa: Yes
- Spa features: Association, Community
- Fencing: Stucco Wall
- Has view: Yes
- View description: Neighborhood, Panoramic
Lot
- Size: 435 Square Feet
- Features: Greenbelt
Details
- Parcel number: 6120081205
- Special conditions: Standard
Construction
Type & style
- Home type: Townhouse
- Property subtype: Townhouse
- Attached to another structure: Yes
Materials
- Roof: Tile
Condition
- Repairs Cosmetic
- New construction: No
- Year built: 1982
Utilities & green energy
- Sewer: Public Sewer
- Water: Public
- Utilities for property: Cable Available, Electricity Available, Electricity Connected, Natural Gas Available, Natural Gas Connected, Phone Available, Sewer Available, Sewer Connected, Water Available, Water Connected
Community & HOA
Community
- Features: Curbs, Sidewalks, Pool
- Security: Smoke Detector(s)
HOA
- Has HOA: Yes
- Amenities included: Maintenance Grounds, Insurance, Pool, Pet Restrictions, Pets Allowed, Spa/Hot Tub, Trash
- HOA fee: $448 monthly
- HOA name: Broadmoor Village HOA
- HOA phone: 805-581-1557
Location
- Region: Simi Valley
Financial & listing details
- Price per square foot: $429/sqft
- Tax assessed value: $513,071
- Annual tax amount: $6,200
- Date on market: 11/3/2025
- Cumulative days on market: 36 days
- Listing terms: Cash,Conventional,Contract
Price history
| Date | Event | Price |
|---|---|---|
| 12/31/2025 | Sold | $590,000$429/sqft |
Source:  CRMLS #SR25250494 Report a problem CRMLS #SR25250494 Report a problem | ||
| 12/29/2025 | Pending sale | $590,000$429/sqft |
Source: CRMLS #SR25250494 Report a problem | ||
| 12/10/2025 | Contingent | $590,000$429/sqft |
Source: CRMLS #SR25250494 Report a problem | ||
| 12/3/2025 | Price change | $590,000-1.7%$429/sqft |
Source: CRMLS #SR25250494 Report a problem | ||
| 11/3/2025 | Listed for sale | $600,000+26.6%$436/sqft |
Source: CRMLS #SR25250494 Report a problem | ||
| 12/22/2020 | Sold | $474,000+3.1%$344/sqft |
Source:  CSMAOR #220010963 Report a problem CSMAOR #220010963 Report a problem | ||
| 11/19/2020 | Pending sale | $459,900$334/sqft |
Source: Century 21 Hilltop #220010963 Report a problem | ||
| 11/14/2020 | Listed for sale | $459,900+67.2%$334/sqft |
Source: Century 21 Hilltop #220010963 Report a problem | ||
| 6/21/2017 | Listing removed | $2,250$2/sqft |
Source: Century21 Hilltop Report a problem | ||
| 6/12/2017 | Listed for rent | $2,250+13.9%$2/sqft |
Source: Century21 Hilltop Report a problem | ||
| 9/29/2014 | Listing removed | $1,975$1/sqft |
Source: Century21 Hilltop Report a problem | ||
| 8/27/2014 | Listed for rent | $1,975+3.9%$1/sqft |
Source: Century21 Hilltop Report a problem | ||
| 9/4/2013 | Listing removed | $1,900$1/sqft |
Source: Postlets Report a problem | ||
| 8/18/2013 | Price change | $1,900+2.7%$1/sqft |
Source: Postlets Report a problem | ||
| 8/11/2013 | Listed for rent | $1,850$1/sqft |
Source: Zillow Rental Network Report a problem | ||
| 6/5/2013 | Sold | $275,000+0%$200/sqft |
Source: Public Record Report a problem | ||
| 4/13/2013 | Listed for sale | $274,900$200/sqft |
Source: Re/Max Traditions #SR13064488 Report a problem | ||
Public tax history
| Year | Property taxes | Tax assessment |
|---|---|---|
| 2025 | $6,200 +8% | $513,071 +2% |
| 2024 | $5,741 | $503,011 +2% |
| 2023 | $5,741 +0.1% | $493,149 +2% |
| 2022 | $5,734 +0.5% | $483,480 +2% |
| 2021 | $5,706 +48.8% | $474,000 +53.1% |
| 2020 | $3,833 +4.9% | $309,523 +2% |
| 2019 | $3,654 +0.8% | $303,455 +2% |
| 2018 | $3,623 +2.3% | $297,506 +2% |
| 2017 | $3,543 +4.7% | $291,673 +2% |
| 2016 | $3,385 +2.1% | $285,955 +1.5% |
| 2015 | $3,314 +0.9% | $281,661 +2% |
| 2014 | $3,285 | $276,147 +37.3% |
| 2013 | -- | $201,071 +2% |
| 2012 | -- | $197,130 +2% |
| 2011 | -- | $193,266 +0.5% |
| 2009 | -- | $192,281 +4% |
| 2007 | -- | $184,815 +2% |
| 2006 | -- | $181,192 +2% |
| 2005 | -- | $177,640 +3.9% |
| 2003 | -- | $170,969 +11.7% |
| 2002 | -- | $153,108 |
| 2001 | $1,786 -0.1% | $153,108 |
| 2000 | $1,788 | $153,108 |
Find assessor info on the county website
Neighborhood: 93065
Nearby homes
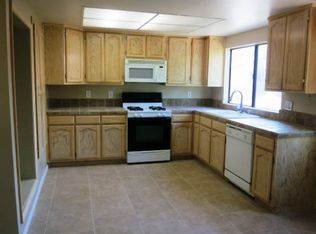
- $608,9003 bd3 ba1.5k sqft2421 Chandler Ave UNIT 1, Simi Valley, CA 93065Off Market
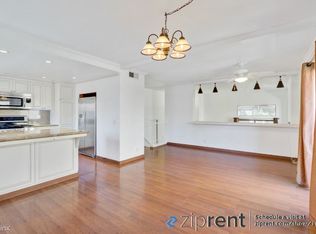
- $650,8003 bd2 ba1.6k sqft2421 Chandler Ave UNIT 3, Simi Valley, CA 93065Off Market
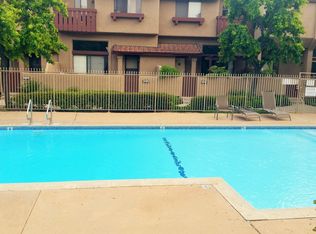
- $590,4003 bd3 ba1.2k sqft2417 Chandler Ave UNIT 1, Simi Valley, CA 93065Off Market
- $599,1003 bd3 ba1.5k sqft2417 Chandler Ave UNIT 2, Simi Valley, CA 93065Off Market
- $578,3003 bd3 ba1.2k sqft2417 Chandler Ave UNIT 3, Simi Valley, CA 93065Off Market
- $574,6003 bd2 ba1.2k sqft2449 Chandler Ave UNIT 1, Simi Valley, CA 93065Off Market
- $525,5002 bd2 ba1.1k sqft2449 Chandler Ave UNIT 2, Simi Valley, CA 93065Off Market
- $596,5003 bd2 ba1.2k sqft2449 Chandler Ave UNIT 3, Simi Valley, CA 93065Off Market
Nearby schools
GreatSchools rating
- 3/10Park View Elementary SchoolGrades: K-6Distance: 0.5 mi
- 5/10Sinaloa Middle SchoolGrades: 6-8Distance: 1 mi
- 8/10Royal High SchoolGrades: 9-12Distance: 1.2 mi
Get a cash offer in 3 minutes
Find out how much your home could sell for in as little as 3 minutes with a no-obligation cash offer.
Estimated market value
$593,500
Get a cash offer in 3 minutes
Find out how much your home could sell for in as little as 3 minutes with a no-obligation cash offer.
Estimated market value
$593,500
- California
- Ventura County
- Simi Valley
- 93065
- 2421 Chandler Ave Unit 2
Nearby cities
Nearby zip codes
Other Simi Valley Topics
