BUYER TERMINATED CONTRACT BEFORE EVER DOING AN INSPECTION. Come take another look or bring a buyer to this beautifully updated 5 bedroom 3 bath home nestled on large corner lot, offering luxury, comfort & modern upgrades throughout. Ready for new homeowners to enjoy all that these original homeowners have enjoyed since purchasing the home! From the moment you arrive, the elegant iron double entry doors and meticulously designed landscape with landscape lighting set the tone for the pristine condition of this home. Step into the chef's dream kitchen, designed with both function and elegance in mind. This culinary haven features upgraded soft-close cabinetry, striking granite countertops, and a premium 5-burner gas cooktop. KitchenAid stainless steel appliances, a dedicated coffee bar, to ceiling cabinets with glass-front doors add both charm and convenience. Under-cabinet lighting throughout ensures a bright and inviting workspace for cooking and entertaining. All three baths have been exquisitely remodeled with modern finishes and attention to detail, including soft-close cabinets & drawers. Each space reflects a spa-like feel with stylish fixtures, updated surfaces and timeless design. Whether you're entertaining guests or enjoying a quiet night in, the heart of the home is ready to impress. The backyard is an entertainer's dream, boasting a gorgeous pool with upgraded travertine coping, perfect for relaxing on those warm Texas days. Additional upgrades include: dual updated HVAC units with 2-stage heating & cooling; EverLight permanent holiday lighting; whole-house water softener; air purification system; radiant barrier & 10 inch attic insulation for energy efficiency. This home is move-in ready and shines with pride of ownership at every turn. Don't miss this rare opportunity to own a truly turnkey property with exceptional curb appeal and thoughtful upgrades throughout!
Sold
Price Unknown
2421 Charlene Dr, Plano, TX 75074
5beds
3,102sqft
Single Family Residence
Built in 1993
0.3 Acres Lot
$570,100 Zestimate®
$--/sqft
$3,765 Estimated rent
Home value
$570,100
$536,000 - $604,000
$3,765/mo
Zestimate® history
Owner options
List your home for rent
$3,765/mo
Rent Zestimate®
Find your next renter with Zillow Rental Manager. Plus, with online applications, you can quickly screen prospective tenants – for free.
$3,765/mo
Rent Zestimate®
Refinance and save
Refinancing to a lower rate could help reduce your monthly payments and save thousands over the life of the loan.
Explore your selling options
Work with a Zillow partner agent
Leverage their expertise and Zillow's premium Showcase listings to get your home seen by more buyers.
Get startedList with your own agent
Get your home in front of millions of buyers by listing it on Zillow.
Learn how to do itSell it yourself
Take full control of how buyers see your home on Zillow by listing For Sale by Owner (FSBO).
List your homeWhat's special
Stainless steel appliancesGranite countertopsSpa-like feelCorner lotGorgeous poolCoffee barSoft-close cabinetry
Zillow last checked:
Listing updated:
Listed by:
Diane Mueller 0509395 972-978-8268,
Algonquin Properties 972-978-8268
Bought with:
Cindy Moseley
Redfin Corporation
Source: NTREIS,MLS#: 20899727
Facts & features
Interior
Bedrooms & bathrooms
- Bedrooms: 5
- Bathrooms: 3
- Full bathrooms: 3
Primary bedroom
- Features: Ceiling Fan(s), Dual Sinks, En Suite Bathroom, Linen Closet, Sitting Area in Primary, Separate Shower, Walk-In Closet(s)
- Level: Second
- Dimensions: 18 x 17
Bedroom
- Features: Ceiling Fan(s)
- Level: First
- Dimensions: 13 x 11
Bedroom
- Features: Ceiling Fan(s)
- Level: Second
- Dimensions: 14 x 12
Bedroom
- Features: Ceiling Fan(s)
- Level: Second
- Dimensions: 13 x 11
Bedroom
- Features: Ceiling Fan(s)
- Level: Second
- Dimensions: 14 x 14
Breakfast room nook
- Level: First
- Dimensions: 10 x 6
Dining room
- Level: First
- Dimensions: 14 x 11
Family room
- Features: Ceiling Fan(s), Fireplace
- Level: First
- Dimensions: 17 x 16
Kitchen
- Features: Breakfast Bar, Built-in Features, Pantry
- Level: First
- Dimensions: 18 x 10
Living room
- Features: Built-in Features
- Level: First
- Dimensions: 14 x 12
Utility room
- Features: Linen Closet, Utility Room
- Level: First
- Dimensions: 10 x 8
Heating
- Central, ENERGY STAR Qualified Equipment, Natural Gas
Cooling
- Central Air, Ceiling Fan(s), Electric, ENERGY STAR Qualified Equipment, Multi Units
Appliances
- Included: Convection Oven, Dishwasher, Electric Oven, Gas Cooktop, Disposal, Gas Water Heater, Microwave, Refrigerator, Water Softener, Vented Exhaust Fan, Water Purifier
- Laundry: Washer Hookup, Electric Dryer Hookup, Gas Dryer Hookup, Laundry in Utility Room
Features
- Built-in Features, Chandelier, Cathedral Ceiling(s), Decorative/Designer Lighting Fixtures, Double Vanity, Eat-in Kitchen, Granite Counters, High Speed Internet, Pantry, Cable TV, Vaulted Ceiling(s), Walk-In Closet(s)
- Flooring: Carpet, Combination, Engineered Hardwood, Tile
- Windows: Window Coverings
- Has basement: No
- Number of fireplaces: 1
- Fireplace features: Family Room, Glass Doors, Gas Log, Masonry, Raised Hearth, Wood Burning
Interior area
- Total interior livable area: 3,102 sqft
Property
Parking
- Total spaces: 2
- Parking features: Alley Access, Concrete, Door-Single, Garage, Garage Door Opener, Inside Entrance, Garage Faces Rear
- Attached garage spaces: 2
Features
- Levels: Two
- Stories: 2
- Patio & porch: Rear Porch, Deck, Other, Covered
- Exterior features: Lighting, Private Yard, Rain Gutters
- Has private pool: Yes
- Pool features: Fiberglass, Gunite, Heated, In Ground, Outdoor Pool, Pool, Private, Pool Sweep, Pool/Spa Combo
- Fencing: Back Yard,Fenced,Privacy,Wood
Lot
- Size: 0.3 Acres
- Features: Back Yard, Corner Lot, Hardwood Trees, Lawn, Landscaped, Level, Subdivision, Sprinkler System, Few Trees
Details
- Additional structures: Shed(s)
- Parcel number: R061700700101
- Other equipment: Air Purifier, Other, TV Antenna
Construction
Type & style
- Home type: SingleFamily
- Architectural style: Traditional,Detached
- Property subtype: Single Family Residence
Materials
- Brick, Vinyl Siding
- Foundation: Slab
- Roof: Asphalt,Other
Condition
- Year built: 1993
Utilities & green energy
- Sewer: Public Sewer
- Water: Public
- Utilities for property: Electricity Available, Electricity Connected, Natural Gas Available, Phone Available, Sewer Available, Separate Meters, Underground Utilities, Water Available, Cable Available
Green energy
- Energy efficient items: Lighting, Windows
- Water conservation: Low-Flow Fixtures, Water-Smart Landscaping
Community & HOA
Community
- Features: Park, Trails/Paths, Curbs, Sidewalks
- Security: Security System Owned, Security System, Carbon Monoxide Detector(s), Fire Alarm, Smoke Detector(s)
- Subdivision: Creekside Estates 2
HOA
- Has HOA: No
Location
- Region: Plano
Financial & listing details
- Tax assessed value: $498,810
- Annual tax amount: $8,592
- Date on market: 4/14/2025
- Cumulative days on market: 13 days
- Listing terms: Cash,Conventional
- Exclusions: wire basket shelving in master closets, countertop ice maker, kitchen TV, 2 standing shelves in garage, freezer in utility room, safe in master closet
- Electric utility on property: Yes
Price history
| Date | Event | Price |
|---|---|---|
| 5/23/2025 | Sold | -- |
Source: NTREIS #20899727 Report a problem | ||
| 5/10/2025 | Pending sale | $580,000$187/sqft |
Source: NTREIS #20899727 Report a problem | ||
| 4/24/2025 | Contingent | $580,000$187/sqft |
Source: NTREIS #20899727 Report a problem | ||
| 4/22/2025 | Listed for sale | $580,000$187/sqft |
Source: NTREIS #20899727 Report a problem | ||
| 4/19/2025 | Contingent | $580,000$187/sqft |
Source: NTREIS #20899727 Report a problem | ||
| 4/14/2025 | Listed for sale | $580,000$187/sqft |
Source: NTREIS #20899727 Report a problem | ||
Public tax history
| Year | Property taxes | Tax assessment |
|---|---|---|
| 2025 | $5,583 -20.2% | $498,810 -1.9% |
| 2024 | $6,996 +9.9% | $508,245 +10% |
| 2023 | $6,367 -10% | $462,041 +10% |
| 2022 | $7,074 +1.2% | $420,037 +10% |
| 2021 | $6,993 +8.4% | $381,852 +8.5% |
| 2020 | $6,450 +4.2% | $352,005 +4.8% |
| 2019 | $6,188 -5.4% | $335,816 +0.1% |
| 2018 | $6,541 +20.3% | $335,376 +2.8% |
| 2017 | $5,439 | $326,155 +8.5% |
| 2016 | $5,439 +13.9% | $300,694 +19.3% |
| 2015 | $4,776 | $251,973 +8.2% |
| 2014 | $4,776 | $232,865 +8.6% |
| 2013 | -- | $214,392 +1.9% |
| 2012 | -- | $210,457 -1.4% |
| 2011 | -- | $213,510 -4.9% |
| 2010 | -- | $224,603 -0.7% |
| 2009 | -- | $226,103 -0.5% |
| 2008 | -- | $227,172 -0.9% |
| 2007 | -- | $229,209 -0.5% |
| 2006 | -- | $230,286 +0.8% |
| 2005 | -- | $228,471 +3.4% |
| 2003 | -- | $221,037 +4.3% |
| 2002 | -- | $211,936 +1.9% |
| 2001 | -- | $208,041 +4.3% |
| 2000 | -- | $199,550 |
Find assessor info on the county website
Neighborhood: Los Rios
Nearby homes
- $531,9005 bd4 ba2.8k sqft2417 Charlene Dr, Plano, TX 75074Off Market
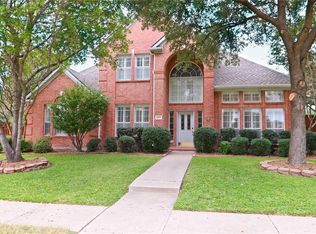
- $--4 bd3 ba2.3k sqft4208 Dottie Dr, Plano, TX 75074Sold
- $506,7005 bd3 ba3.3k sqft4205 Dottie Dr, Plano, TX 75074Off Market
- $417,1004 bd2 ba2.1k sqft4201 Dottie Dr, Plano, TX 75074Off Market
- $432,7004 bd2 ba2.3k sqft2413 Charlene Dr, Plano, TX 75074Off Market
- $654,6005 bd4 ba3.9k sqft4209 Dottie Dr, Plano, TX 75074Off Market
- $631,8005 bd4 ba4k sqft4201 Peggy Ln, Plano, TX 75074Off Market
- $476,7004 bd2 ba2.5k sqft4128 Camino Dr, Plano, TX 75074Off Market
Nearby schools
GreatSchools rating
- 6/10Dooley Elementary SchoolGrades: K-5Distance: 0.6 mi
- 4/10Armstrong Middle SchoolGrades: 6-8Distance: 1.1 mi
- 8/10Plano East Sr High SchoolGrades: 9-12Distance: 0.4 mi
Schools provided by the listing agent
- Elementary: Dooley
- Middle: Armstrong
- High: Mcmillen
- District: Plano ISD
Source: NTREIS. This data may not be complete. We recommend contacting the local school district to confirm school assignments for this home.
Get a cash offer in 3 minutes
Find out how much your home could sell for in as little as 3 minutes with a no-obligation cash offer.
Estimated market value
$570,100
Get a cash offer in 3 minutes
Find out how much your home could sell for in as little as 3 minutes with a no-obligation cash offer.
Estimated market value
$570,100
- Texas
- Collin County
- Plano
- 75074
- Los Rios
- 2421 Charlene Dr
Nearby cities
Nearby neighborhoods
Nearby zip codes
Other Plano Topics
