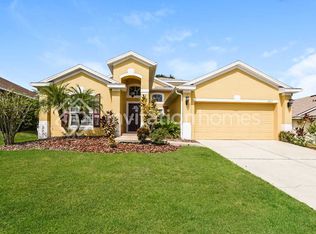
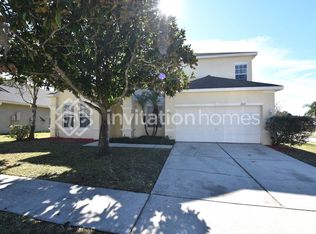
Reduced ! Welcome to Your Dream Home! Step into elegance at this stunning 4-bedroom, 3-bath oasis nestled in one of the area’s most sought-after communities. With over 2,100 square feet of thoughtfully designed living space, this home seamlessly blends luxury and comfort. Interior Excellence From the moment you enter, you’re greeted by rich luxury vinyl flooring that flows effortlessly throughout the living areas, offering both durability and designer appeal. The open-concept floor plan delivers soaring ceilings, abundant natural light, and the perfect layout for both entertaining and daily living.The heart of the living room is a stunning fireplace framed by an eye-catching stone accent wall—a true centerpiece that radiates warmth and sophistication. Whether you're hosting lively gatherings or enjoying quiet evenings, this beautifully designed feature brings character and comfort to every moment. Stone textures provide timeless elegance, while the ambient glow of the fire invites cozy chats, cinematic nights, and peaceful coffee mornings. It’s not just a place to stay warm—it’s where memories are made. Gourmet Kitchen & Living Spaces The kitchen is a showstopper—equipped with modern cabinetry, granite countertops, stainless steel appliances, and a spacious island that anchors the heart of the home. The adjoining family room invites cozy movie nights and vibrant gatherings. Restful Retreats With four generously sized bedrooms, including a luxurious owner’s suite with a spa-inspired bath, everyone gets their own slice of sanctuary. Three full bathrooms ensure convenience and style for guests and residents alike. Resort-Style Backyard Step outside to your private pool paradise, complete with a covered lanai and plenty of room for outdoor lounging, grilling, or sunset dining. Whether you're hosting friends or unwinding with a book, this outdoor haven is the perfect escape. Location & Lifestyle Situated in a superb community known for its scenic beauty, top-rated schools, and unbeatable playground amenities, you'll enjoy walking and enjoy the neighborly charm. Just minutes from shopping, dining, and major roadways, convenience is key. Claim this stunning home before it’s gone—opportunities like this don’t stay on the market long! Act fast ! Schedule your showing today so you can move in tomorrow.
Sold for $509,000
Zillow last checked:
Listing updated:
Bought with:
Kimberly Gamble, 685702
CORCORAN CONNECT LLC
Source: Stellar MLS,MLS#: G5099507 Originating MLS: Lake and Sumter
Originating MLS: Lake and Sumter
Price history
| Date | Event | Price |
|---|---|---|
| 5/28/2026 | Sold | $509,000-1.1%$237/sqft |
Source:  Stellar MLS #G5099507 Report a problem Stellar MLS #G5099507 Report a problem | ||
| 4/15/2026 | Pending sale | $514,900$240/sqft |
Source: Stellar MLS #G5099507 Report a problem | ||
| 10/24/2025 | Price change | $514,900-1.9%$240/sqft |
Source: Stellar MLS #G5099507 Report a problem | ||
| 9/1/2025 | Price change | $525,000-1.9%$244/sqft |
Source: Stellar MLS #G5099507 Report a problem | ||
| 7/12/2025 | Listed for sale | $535,000+6.8%$249/sqft |
Source: Stellar MLS #G5099507 Report a problem | ||
| 6/24/2022 | Sold | $501,000+0.2%$233/sqft |
Source: Public Record Report a problem | ||
| 5/18/2022 | Pending sale | $500,000$233/sqft |
Source: Stellar MLS #O6022502 Report a problem | ||
| 5/12/2022 | Listed for sale | $500,000+83.2%$233/sqft |
Source: Stellar MLS #O6022502 Report a problem | ||
| 6/8/2017 | Sold | $273,000-3.8%$127/sqft |
Source: Public Record Report a problem | ||
| 4/19/2017 | Price change | $283,900-0.4%$132/sqft |
Source: RE/MAX CENTRAL REALTY #O5490966 Report a problem | ||
| 3/30/2017 | Listed for sale | $284,900$133/sqft |
Source: RE/MAX CENTRAL REALTY #O5490966 Report a problem | ||
| 3/30/2017 | Pending sale | $284,900$133/sqft |
Source: RE/MAX CENTRAL REALTY #O5490966 Report a problem | ||
| 3/30/2017 | Pending sale | $284,900$133/sqft |
Source: RE/MAX CENTRAL REALTY #O5490966 Report a problem | ||
| 3/30/2017 | Listed for sale | $284,900$133/sqft |
Source: RE/MAX CENTRAL REALTY #O5490966 Report a problem | ||
| 2/27/2017 | Listing removed | $284,900$133/sqft |
Source: RE/MAX CENTRAL REALTY #O5490966 Report a problem | ||
| 2/10/2017 | Listed for sale | $284,900+26.6%$133/sqft |
Source: RE/MAX CENTRAL REALTY #O5490966 Report a problem | ||
| 11/4/2013 | Sold | $225,000-2.2%$105/sqft |
Source: Public Record Report a problem | ||
| 8/25/2013 | Listed for sale | $230,000+0.9%$107/sqft |
Source: RE/MAX Assured #O5179287 Report a problem | ||
| 9/4/2011 | Listing removed | $1,500$1/sqft |
Source: RE/MAX GOLD PARTNERS #O5057486 Report a problem | ||
| 8/23/2011 | Listed for rent | $1,500$1/sqft |
Source: Gold Partners Realty #O5057486 Report a problem | ||
| 8/5/2009 | Listing removed | $228,000$106/sqft |
Source: RE/MAX Gold Partners #O4904454 Report a problem | ||
| 7/16/2009 | Price change | $228,000-4.6%$106/sqft |
Source: RE/MAX Gold Partners #O4904454 Report a problem | ||
| 6/28/2009 | Price change | $239,000-2.4%$111/sqft |
Source: RE/MAX Gold Partners #O4904454 Report a problem | ||
| 6/14/2009 | Price change | $244,900-2%$114/sqft |
Source: RE/MAX Gold Partners #O4904454 Report a problem | ||
| 5/16/2009 | Price change | $250,000-3.3%$116/sqft |
Source: RE/MAX Gold Partners #O4904454 Report a problem | ||
| 4/19/2009 | Listed for sale | $258,500+27.2%$120/sqft |
Source: RE/MAX Gold Partners #O4904454 Report a problem | ||
| 9/24/2002 | Sold | $203,200$95/sqft |
Source: Public Record Report a problem | ||

Get a cash offer in 3 minutes
Find out how much your home could sell for in as little as 3 minutes with a no-obligation cash offer.
Estimated market value
$509,600
