WELCOME HOME TO TIMELESS CHARM IN THE HEART OF GRAND PRAIRIE. From the moment you walk through the front door, you’re welcomed into a bright, inviting living room with soaring vaulted ceilings and a cozy brick fireplace—the heart of the home and the perfect backdrop for both quiet evenings and memorable gatherings. This thoughtfully updated 3-bedroom, 2-full-bath home has been refreshed inside and out with fresh paint and new flooring throughout, creating a warm, modern feel while preserving its unique character. The kitchen shines with granite countertops, offering a beautiful and functional space for everyday living and entertaining. Down the hall, the primary suite provides a peaceful retreat with an en-suite bath, while two additional bedrooms offer flexibility for family, guests, or a home office. The second full bathroom, also remodeled, continues the home’s clean with granite counter, timeless design. Behind the scenes, important improvements have already been completed—including foundation repairs—giving you confidence and peace of mind. Located in a prime Grand Prairie location, close to shopping, dining, parks, and 2 major highways 161 and I20, this home perfectly balances convenience with comfort. This isn’t just a place to live—it’s a home with soul, story, and lasting value, ready to welcome its next chapter. Come fall in love—this one feels like home the moment you step inside.
Sold
Price Unknown
2421 Claremont Dr, Grand Prairie, TX 75052
3beds
1,794sqft
Single Family Residence
Built in 1983
6,446 Square Feet Lot
$321,300 Zestimate®
$--/sqft
$2,549 Estimated rent
Home value
$321,300
$299,000 - $344,000
$2,549/mo
Zestimate® history
Owner options
List your home for rent
$2,549/mo
Rent Zestimate®
Find your next renter with Zillow Rental Manager. Plus, with online applications, you can quickly screen prospective tenants – for free.
$2,549/mo
Rent Zestimate®
Refinance and save
Refinancing to a lower rate could help reduce your monthly payments and save thousands over the life of the loan.
Explore your selling options
Work with a Zillow partner agent
Leverage their expertise and Zillow's premium Showcase listings to get your home seen by more buyers.
Get startedList with your own agent
Get your home in front of millions of buyers by listing it on Zillow.
Learn how to do itSell it yourself
Take full control of how buyers see your home on Zillow by listing For Sale by Owner (FSBO).
List your homeWhat's special
Zillow last checked:
Listing updated:
Listed by:
Yvonne Vo 0524940 972-375-8920,
Redestin Real Estate 972-375-8920
Bought with:
Destini Senghine
Gregorio Real Estate Company
Source: NTREIS,MLS#: 21193072
Facts & features
Interior
Bedrooms & bathrooms
- Bedrooms: 3
- Bathrooms: 2
- Full bathrooms: 2
Primary bedroom
- Features: Built-in Features, Ceiling Fan(s), Dual Sinks, Double Vanity, Hollywood Bath, Separate Shower, Walk-In Closet(s)
- Level: First
- Dimensions: 16 x 15
Bedroom
- Features: Ceiling Fan(s), Split Bedrooms, Walk-In Closet(s)
- Level: First
- Dimensions: 12 x 13
Bedroom
- Features: Ceiling Fan(s), Split Bedrooms, Walk-In Closet(s)
- Level: First
- Dimensions: 12 x 12
Primary bathroom
- Features: Built-in Features, Dual Sinks, En Suite Bathroom, Granite Counters, Sitting Area in Primary
- Level: First
- Dimensions: 7 x 10
Breakfast room nook
- Level: First
- Dimensions: 8 x 8
Dining room
- Level: First
- Dimensions: 12 x 12
Other
- Features: Built-in Features, Double Vanity, Stone Counters, Separate Shower
- Level: First
- Dimensions: 10 x 6
Laundry
- Features: Closet
- Level: First
- Dimensions: 6 x 7
Living room
- Features: Ceiling Fan(s), Fireplace
- Level: First
- Dimensions: 22 x 20
Heating
- Central, Electric
Cooling
- Central Air, Ceiling Fan(s), Electric
Appliances
- Included: Dishwasher, Electric Oven, Electric Range, Electric Water Heater, Disposal, Microwave
Features
- Eat-in Kitchen, Granite Counters, Open Floorplan, Vaulted Ceiling(s), Walk-In Closet(s)
- Flooring: Ceramic Tile, Luxury Vinyl Plank
- Has basement: No
- Number of fireplaces: 1
- Fireplace features: Living Room, Masonry, Wood Burning
Interior area
- Total interior livable area: 1,794 sqft
Property
Parking
- Total spaces: 2
- Parking features: Door-Multi, Door-Single, Driveway, Garage Faces Front, Garage, Garage Door Opener, On Site, On Street
- Attached garage spaces: 2
- Has uncovered spaces: Yes
Accessibility
- Accessibility features: Accessible Full Bath, Accessible Bedroom, Accessible Kitchen, Accessible Doors, Accessible Entrance, Accessible Hallway(s)
Features
- Levels: One
- Stories: 1
- Pool features: None
- Fencing: Wood
Lot
- Size: 6,446 Square Feet
- Features: Back Yard, Interior Lot, Lawn, Subdivision
Details
- Parcel number: 04744780
Construction
Type & style
- Home type: SingleFamily
- Architectural style: Traditional,Detached
- Property subtype: Single Family Residence
- Attached to another structure: Yes
Materials
- Brick
- Roof: Composition
Condition
- Year built: 1983
Utilities & green energy
- Sewer: Public Sewer, Private Sewer
- Water: Public, Private
- Utilities for property: Sewer Available, Separate Meters, Water Available
Community & HOA
Community
- Subdivision: Oak Hollow Grand Prairie
HOA
- Has HOA: No
Location
- Region: Grand Prairie
Financial & listing details
- Tax assessed value: $300,786
- Annual tax amount: $6,547
- Date on market: 2/27/2026
- Cumulative days on market: 66 days
- Listing terms: Cash,Conventional,VA Loan
Price history
| Date | Event | Price |
|---|---|---|
| 3/25/2026 | Sold | -- |
Source: NTREIS #21193072 Report a problem | ||
| 3/10/2026 | Pending sale | $310,000$173/sqft |
Source: NTREIS #21193072 Report a problem | ||
| 3/5/2026 | Contingent | $310,000$173/sqft |
Source: NTREIS #21193072 Report a problem | ||
| 2/27/2026 | Price change | $310,000-3.1%$173/sqft |
Source: NTREIS #21193072 Report a problem | ||
| 12/27/2025 | Listed for sale | $320,000+39.1%$178/sqft |
Source: NTREIS #21138778 Report a problem | ||
| 10/31/2025 | Sold | -- |
Source: NTREIS #21079527 Report a problem | ||
| 10/19/2025 | Pending sale | $230,000$128/sqft |
Source: NTREIS #21079527 Report a problem | ||
| 10/7/2025 | Listed for sale | $230,000$128/sqft |
Source: NTREIS #21079527 Report a problem | ||
Public tax history
| Year | Property taxes | Tax assessment |
|---|---|---|
| 2025 | $798 -47.9% | $300,786 |
| 2024 | $1,532 -40.6% | $300,786 -2.8% |
| 2023 | $2,580 -12.2% | $309,525 +18.9% |
| 2022 | $2,937 +1.7% | $260,320 +8.7% |
| 2021 | $2,888 +152.7% | $239,521 +128.2% |
| 2020 | $1,143 +1.8% | $104,966 -0.6% |
| 2019 | $1,123 +1.7% | $105,630 +28.4% |
| 2018 | $1,104 -24.9% | $82,282 -47.7% |
| 2017 | $1,471 -56.7% | $157,196 +7.1% |
| 2016 | $3,398 +19.3% | $146,768 +9.6% |
| 2015 | $2,849 | $133,939 +19.2% |
| 2014 | $2,849 | $112,400 +6.4% |
| 2013 | -- | $105,600 +0.5% |
| 2012 | -- | $105,100 |
| 2011 | -- | $105,100 -4.1% |
| 2010 | -- | $109,600 -5.9% |
| 2009 | -- | $116,500 -3% |
| 2008 | -- | $120,100 |
| 2007 | -- | $120,100 +6.4% |
| 2006 | -- | $112,900 +6.9% |
| 2005 | -- | $105,600 |
| 2004 | -- | $105,600 |
| 2003 | -- | $105,600 +0.6% |
| 2002 | -- | $105,000 +9.5% |
| 2001 | -- | $95,900 +14.6% |
| 2000 | -- | $83,700 |
Find assessor info on the county website
Neighborhood: Oak Hollow-Sheffield Village
Nearby homes
- $306,9004 bd2 ba1.6k sqft2425 Claremont Dr, Grand Prairie, TX 75052Off Market
- $288,3003 bd2 ba1.6k sqft2417 Claremont Dr, Grand Prairie, TX 75052Off Market
- $278,9003 bd2 ba1.4k sqft2418 Bentley Dr, Grand Prairie, TX 75052Off Market
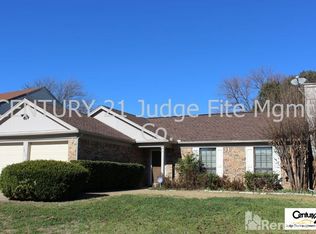
- $275,1003 bd2 ba1.4k sqft2414 Bentley Dr, Grand Prairie, TX 75052Off Market
- $302,9004 bd2 ba1.9k sqft2413 Claremont Dr, Grand Prairie, TX 75052Off Market
- $--3 bd2 ba1.4k sqft2429 Claremont Dr, Grand Prairie, TX 75052Sold
- $330,7004 bd2 ba2.3k sqft2422 Bentley Dr, Grand Prairie, TX 75052Off Market
- $286,5003 bd2 ba1.4k sqft2410 Bentley Dr, Grand Prairie, TX 75052Off Market
Nearby schools
GreatSchools rating
- 3/10Starrett Elementary SchoolGrades: PK-6Distance: 0.6 mi
- 4/10Barnett Junior High SchoolGrades: 7-8Distance: 5.9 mi
- 3/10Bowie High SchoolGrades: 9-12Distance: 2 mi
Schools provided by the listing agent
- Elementary: Starrett
- High: Bowie
- District: Arlington ISD
Source: NTREIS. This data may not be complete. We recommend contacting the local school district to confirm school assignments for this home.
Get a cash offer in 3 minutes
Find out how much your home could sell for in as little as 3 minutes with a no-obligation cash offer.
Estimated market value
$321,300
Get a cash offer in 3 minutes
Find out how much your home could sell for in as little as 3 minutes with a no-obligation cash offer.
Estimated market value
$321,300
- Texas
- Tarrant County
- Grand Prairie
- 75052
- Oak Hollow-Sheffield Village
- 2421 Claremont Dr
Nearby cities
Nearby neighborhoods
Nearby zip codes
Other Grand Prairie Topics
