Skip main navigation
Off market
  • $1,339,000

    2421 Coventry Road, Upper Arlington, OH 43221

    4beds
    2,490sqft
    SingleFamily
    Built in 1929
    8,276 Square Feet Lot
    $1,339,000 Zestimate®
    $538/sqft
    $5,071 Estimated rent

    Home value

    $1,339,000

    $1.21M - $1.50M

    $5,071/mo

    Zestimate® history
    Loading
    Loading...

    Owner options

    List your home for rent

    $5,071/mo

    Rent Zestimate®

    Find your next renter with Zillow Rental Manager. Plus, with online applications, you can quickly screen prospective tenants – for free.

    Learn more

    $5,071/mo

    Rent Zestimate®

    Refinance and save

    $8,923/mo

    Est. payment

    Refinancing to a lower rate could help reduce your monthly payments and save thousands over the life of the loan.

    See today's rates

    $8,923/mo

    Est. payment

    Explore your selling options

    Work with a Zillow partner agent

    Leverage their expertise and Zillow's premium Showcase listings to get your home seen by more buyers.

    Get started

    List with your own agent

    Get your home in front of millions of buyers by listing it on Zillow.

    Learn how to do it

    Sell it yourself

    Take full control of how buyers see your home on Zillow by listing For Sale by Owner (FSBO).

    List your home

    What's special

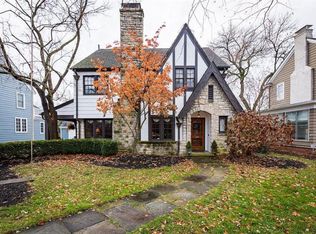
    This UA classic is undergoing a spectacular transformation by TransForm. Open concept 1st floor design centered around the new eat-in kitchen, showcasing a center island, stainless steel appliances and a pantry. The kitchen opens to the morning room with french doors overlooking the stamped concrete patio and fenced backyard. Upon entering the backdoor is a mudroom with built-in lockers and a 1/2 bath. 1st floor office and living room with built-ins and fireplace. 2nd floor has been redesigned to offer 4 bedrooms, 2 full baths and a 2nd floor laundry.

    This property is off market, which means it's not currently listed for sale or rent on Zillow. This may be different from what's available on other websites or public sources.
    Facts & features

    Interior

    Bedrooms & bathrooms
    • Bedrooms: 4
    • Bathrooms: 4
    • Full bathrooms: 3
    • 1/2 bathrooms: 1
    Features
    • Has fireplace: Yes
    Interior area
    • Total interior livable area: 2,490 sqft

    Property

    Lot
    • Size: 8,276 Square Feet

    Construction

    Type & style
    • Home type: SingleFamily
    Condition
    • Year built: 1929

    Community & HOA

    Location
    • Region: Upper Arlington

    Financial & listing details

    • Price per square foot: $538/sqft

    Price history

    Price history is unavailable.

    Public tax history

    Tax history is unavailable.

    Neighborhood: 43221

    Nearby schools

    GreatSchools rating
    Schools provided by the listing agent
    • District: UPPER ARLINGTON CSD 2512 FRA CO.

    Source: The MLS. This data may not be complete. We recommend contacting the local school district to confirm school assignments for this home.

    Get a cash offer in 3 minutes
    Find out how much your home could sell for in as little as 3 minutes with a no-obligation cash offer.
    Estimated market value
    $1,339,000
    Get a cash offer in 3 minutes
    Find out how much your home could sell for in as little as 3 minutes with a no-obligation cash offer.
    Estimated market value
    $1,339,000