Discover the charm of 2421 Creighton Ave, a beautiful Cape Cod nestled in Harford Park just outside of Baltimore City. This sanctuary was completely restored in 2017 seamlessly combining modern convenience and character. The covered front porch invites you to step into this warm home. Inside you’ll find a cozy living room, dining room with a cool brass light fixture, kitchen with stainless steel appliances, granite countertops, and brass handles, two spacious bedrooms and a full bathroom all on the main level. The primary suite is located on the upper level with its own full bathroom and flex space for an additional closet, reading area, or whatever your heart desires. The lower level offers versatility with a bonus room, ideal for an office, bedroom, studio, or storage. There’s also a half bath and a dedicated laundry room. The impressive sunroom leads you out to your fully fenced yard, creating a private oasis to relax and enjoy the company of your loved ones and/or pets. You’ll have peace of mind with the security system and enjoy the ample parking just steps from the home. Conveniently located by commuter routes, grocery stores, home improvement stores, Towson mall, and more! Don’t miss out the gem you’ve been waiting for!
Sold for $330,000
$330,000
2421 Creighton Ave, Parkville, MD 21234
3beds
2,114sqft
Single Family Residence
Built in 1952
9,088 Square Feet Lot
$365,100 Zestimate®
$156/sqft
$2,849 Estimated rent
Home value
$365,100
$347,000 - $383,000
$2,849/mo
Zestimate® history
Owner options
List your home for rent
$2,849/mo
Rent Zestimate®
Find your next renter with Zillow Rental Manager. Plus, with online applications, you can quickly screen prospective tenants – for free.
$2,849/mo
Rent Zestimate®
Refinance and save
$2,088/mo
Est. payment
Refinancing to a lower rate could help reduce your monthly payments and save thousands over the life of the loan.
$2,088/mo
Est. payment
Explore your selling options
Work with a Zillow partner agent
Leverage their expertise and Zillow's premium Showcase listings to get your home seen by more buyers.
Get startedList with your own agent
Get your home in front of millions of buyers by listing it on Zillow.
Learn how to do itSell it yourself
Take full control of how buyers see your home on Zillow by listing For Sale by Owner (FSBO).
List your homeWhat's special
Bonus roomSpacious bedroomsFlex spaceBrass handlesGranite countertopsGrocery storesFully fenced yard
Zillow last checked:
Listing updated:
Listed by:
Emily Trageser 443-935-7285,
Compass
Bought with:
Lee Tessier, 611586
EXP Realty, LLC
Katie Stephens, 661423
EXP Realty, LLC
Source: Bright MLS,MLS#: MDBC2081676
Facts & features
Interior
Bedrooms & bathrooms
- Bedrooms: 3
- Bathrooms: 3
- Full bathrooms: 2
- 1/2 bathrooms: 1
- Main level bathrooms: 1
- Main level bedrooms: 2
Rooms
- Room types: Living Room, Dining Room, Primary Bedroom, Bedroom 2, Bedroom 3, Kitchen, Family Room, Den, Foyer, Sun/Florida Room, Laundry, Bathroom 2, Primary Bathroom
Basement
- Area: 864
Heating
- Forced Air, Natural Gas
Cooling
- Ceiling Fan(s), Central Air, Electric
Appliances
- Included: Microwave, Dishwasher, Disposal, Dryer, Ice Maker, Oven/Range - Gas, Refrigerator, Stainless Steel Appliance(s), Washer, Water Dispenser, Water Heater, Gas Water Heater
- Laundry: Has Laundry, Lower Level, Laundry Room
Features
- Ceiling Fan(s), Combination Kitchen/Dining, Crown Molding, Dining Area, Entry Level Bedroom, Floor Plan - Traditional, Kitchen - Galley, Kitchen - Table Space, Primary Bath(s), Bathroom - Stall Shower, Bathroom - Tub Shower, Upgraded Countertops, Dry Wall
- Flooring: Hardwood, Carpet, Ceramic Tile, Wood
- Doors: Six Panel
- Windows: Double Pane Windows, Screens
- Basement: Connecting Stairway,Partial,Full,Finished,Heated,Improved,Interior Entry,Shelving
- Has fireplace: No
Interior area
- Total structure area: 2,200
- Total interior livable area: 2,114 sqft
- Finished area above ground: 1,336
- Finished area below ground: 778
Property
Parking
- Parking features: Off Street
Accessibility
- Accessibility features: None
Features
- Levels: Three
- Stories: 3
- Patio & porch: Porch
- Exterior features: Bump-outs, Sidewalks, Street Lights
- Pool features: None
- Has view: Yes
- View description: Garden
Lot
- Size: 9,088 Square Feet
- Dimensions: 1.00 x
- Features: Front Yard, Landscaped, Rear Yard, SideYard(s)
Details
- Additional structures: Above Grade, Below Grade
- Parcel number: 04090907581350
- Zoning: RESIDENTIAL
- Special conditions: Standard
Construction
Type & style
- Home type: SingleFamily
- Architectural style: Cape Cod
- Property subtype: Single Family Residence
Materials
- Brick, Vinyl Siding
- Foundation: Other
- Roof: Shingle
Condition
- New construction: No
- Year built: 1952
- Major remodel year: 2017
Utilities & green energy
- Sewer: Public Sewer
- Water: Public
Community & HOA
Community
- Security: Motion Detectors, Security System
- Subdivision: Harford Park
HOA
- Has HOA: No
Location
- Region: Parkville
Financial & listing details
- Price per square foot: $156/sqft
- Tax assessed value: $223,400
- Annual tax amount: $3,000
- Date on market: 11/17/2023
- Listing agreement: Exclusive Right To Sell
- Listing terms: Cash,Conventional,FHA,VA Loan,Other
- Ownership: Fee Simple
Price history
| Date | Event | Price |
|---|---|---|
| 1/26/2024 | Sold | $330,000$156/sqft |
Source:  Bright MLS #MDBC2081676 Report a problem Bright MLS #MDBC2081676 Report a problem | ||
| 12/10/2023 | Contingent | $330,000$156/sqft |
Source: Bright MLS #MDBC2081676 Report a problem | ||
| 11/25/2023 | Price change | $330,000-2.9%$156/sqft |
Source: Bright MLS #MDBC2081676 Report a problem | ||
| 11/17/2023 | Listed for sale | $340,000+19.3%$161/sqft |
Source: Bright MLS #MDBC2081676 Report a problem | ||
| 5/17/2021 | Sold | $285,000+16.4%$135/sqft |
Source: Public Record Report a problem | ||
| 11/28/2017 | Sold | $244,900$116/sqft |
Source:  Long & Foster Broker Feed #1000203567_100 Report a problem Long & Foster Broker Feed #1000203567_100 Report a problem | ||
| 10/10/2017 | Pending sale | $244,900$116/sqft |
Source: Long & Foster Real Estate, Inc. #BC10044502 Report a problem | ||
| 8/31/2017 | Listed for sale | $244,900+389.8%$116/sqft |
Source: Paradym #BC10044502 Report a problem | ||
| 1/13/2017 | Sold | $50,000$24/sqft |
Source: Public Record Report a problem | ||
Public tax history
| Year | Property taxes | Tax assessment |
|---|---|---|
| 2025 | $4,181 +37.2% | $279,400 +11.1% |
| 2024 | $3,047 +12.5% | $251,400 +12.5% |
| 2023 | $2,708 +14.3% | $223,400 +14.3% |
| 2022 | $2,368 +0.9% | $195,400 +0.9% |
| 2021 | $2,346 +0.9% | $193,600 +0.9% |
| 2020 | $2,325 +0.9% | $191,800 +0.9% |
| 2019 | $2,303 +2.9% | $190,000 +2.9% |
| 2018 | $2,238 +3% | $184,667 +3% |
| 2017 | $2,174 +238% | $179,333 +3.1% |
| 2016 | $643 | $174,000 |
| 2015 | $643 | $174,000 |
| 2014 | $643 | $174,000 -5.4% |
| 2013 | -- | $183,900 |
| 2012 | -- | $183,900 |
| 2011 | -- | $183,900 -14.1% |
| 2010 | -- | $214,090 +12.8% |
| 2009 | -- | $189,862 +14.6% |
| 2008 | -- | $165,636 +17.1% |
| 2007 | -- | $141,410 +7.2% |
| 2006 | -- | $131,882 +7.8% |
| 2005 | -- | $122,356 +8.4% |
| 2004 | -- | $112,830 +1.9% |
| 2003 | -- | $110,696 +2% |
| 2002 | -- | $108,563 +2% |
| 2001 | -- | $106,430 |
Find assessor info on the county website
Neighborhood: 21234
Nearby homes
- $347,2004 bd2 ba1.3k sqft2423 Creighton Ave, Baltimore, MD 21234Off Market
- $3,2005 bd3 ba-- sqft2500 Glencoe Rd, Parkville, MD 21234For Rent
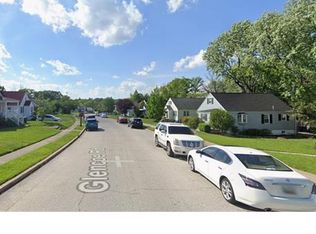
- $316,4003 bd1 ba1.2k sqft2502 Glencoe Rd, Parkville, MD 21234Off Market
- $312,000-- bd1 ba1.2k sqft2501 Creighton Ave, Baltimore, MD 21234Off Market
- $318,5003 bd1 ba1.4k sqft2504 Glencoe Rd, Parkville, MD 21234Off Market
- $256,600-- bd1 ba1.2k sqft2503 Creighton Ave, Baltimore, MD 21234Off Market
- $272,300-- bd1 ba1.2k sqft2500C Creighton Ave, Baltimore, MD 21234Off Market
- $292,2003 bd1 ba1.2k sqft2500 Creighton Ave, Baltimore, MD 21234Off Market
Nearby schools
GreatSchools rating
- 6/10Villa Cresta Elementary SchoolGrades: PK-5Distance: 2.6 mi
- 4/10Parkville Middle & Center Of TechnologyGrades: 6-8Distance: 1.6 mi
- 3/10Parkville High & Center For Math/ScienceGrades: 9-12Distance: 1.4 mi
Schools provided by the listing agent
- District: Baltimore County Public Schools
Source: Bright MLS. This data may not be complete. We recommend contacting the local school district to confirm school assignments for this home.
Get a cash offer in 3 minutes
Find out how much your home could sell for in as little as 3 minutes with a no-obligation cash offer.
Estimated market value
$365,100
Get a cash offer in 3 minutes
Find out how much your home could sell for in as little as 3 minutes with a no-obligation cash offer.
Estimated market value
$365,100
- Maryland
- Baltimore County
- Parkville
- 21234
- 2421 Creighton Ave
Nearby cities
Nearby zip codes
Other Parkville Topics
