ELEGANT FORMER MODEL POOL HOME IN PUNTA GORDA ISLES! This stunning residence offers 4 bedrooms, 3 baths, 3-car garage with breathtaking views of the 12th green at Saint Andrews South Golf Club. As you step inside, you are greeted by high double tray ceiling, crown molding, and plantation shutters plus ceramic tile flooring throughout adds a touch of luxury while also providing easy maintenance. The living room features large pocket slider opening to lanai bringing the beauty of the outdoors inside. The kitchen is a culinary delight, boasting an induction cooktop with convenient pot fill faucet, custom cabinetry with pull-out shelves and ample storage space, granite counters, stainless appliances, a large pantry closet, and a 42-bottle wine cooler. The center island and breakfast bar are illuminated by elegant lighting and the casual dining nook features an aquarium window overlooking pool and pond views. The primary suite is a haven of natural light, featuring a huge walk-in closet and a private bath with dual sinks, a jetted tub, and a walk-in shower. The split bedroom floor plan ensures privacy, with the 4th bedroom having a private bath with access to the pool. Outside, the covered lanai, privacy screened heated pool and spa, and outdoor shower provide the perfect setting for relaxation and outdoor enjoyment. The home is equipped with a Generac whole home generator, two 200-gallon propane tanks, impact windows with Kevlar shades on the lanai, security system and Manabloc plumbing, offering both convenience and peace of mind. The property also features a circular driveway and mature tropical landscaping, adding to its curb appeal. Meticulously maintained with pride in ownership, this home offers a lifestyle that is second to none. Conveniently located in a popular golf and boating community, this residence is just minutes away from the Yacht Club, Fishermen's Village, historic downtown Punta Gorda, and a host of amenities including arts, community events, entertainment, world-class fishing, boating, fine dining, and beautiful parks. SWFL gulf beaches are also just a short drive away. Don't miss the opportunity! Schedule your private showing today!
Sold for $801,000
$801,000
2421 DEBORAH DRIVE, PUNTA GORDA, FL 33950
4beds
2,669sqft
Single Family Residence
Built in 2013
0.28 Acres Lot
$762,600 Zestimate®
$300/sqft
$5,647 Estimated rent
Home value
$762,600
$717,000 - $808,000
$5,647/mo
Zestimate® history
Owner options
List your home for rent
$5,647/mo
Rent Zestimate®
Find your next renter with Zillow Rental Manager. Plus, with online applications, you can quickly screen prospective tenants – for free.
$5,647/mo
Rent Zestimate®
Refinance and save
$4,441/mo
Est. payment
Refinancing to a lower rate could help reduce your monthly payments and save thousands over the life of the loan.
$4,441/mo
Est. payment
Explore your selling options
Work with a Zillow partner agent
Leverage their expertise and Zillow's premium Showcase listings to get your home seen by more buyers.
Get startedList with your own agent
Get your home in front of millions of buyers by listing it on Zillow.
Learn how to do itSell it yourself
Take full control of how buyers see your home on Zillow by listing For Sale by Owner (FSBO).
List your homeWhat's special
World-class fishingCommunity eventsMature tropical landscapingCustom cabinetryCircular drivewayKevlar shadesDual sinks
Zillow last checked:
Listing updated:
Listed by:
Brian Helgemo 941-205-8478,
COMPASS FLORIDA 941-205-8478
Bought with:
Christopher Grant, 3238094
RE/MAX ANCHOR OF MARINA PARK
Source: Stellar MLS,MLS#: C7488056 Originating MLS: Port Charlotte
Originating MLS: Port Charlotte
Facts & features
Interior
Bedrooms & bathrooms
- Bedrooms: 4
- Bathrooms: 3
- Full bathrooms: 3
Rooms
- Room types: Den/Library/Office
Primary bedroom
- Features: Ceiling Fan(s), En Suite Bathroom, Walk-In Closet(s)
- Level: First
- Dimensions: 13x18
Bedroom 2
- Features: Ceiling Fan(s), Built-in Closet
- Level: First
- Dimensions: 11x13
Bedroom 3
- Features: Ceiling Fan(s), Built-in Closet
- Level: First
- Dimensions: 12x14
Bedroom 4
- Features: Ceiling Fan(s), En Suite Bathroom, Built-in Closet
- Level: First
- Dimensions: 15x12
Primary bathroom
- Features: Bath With Whirlpool, Built-In Shower Bench, Ceiling Fan(s), Dual Sinks, Exhaust Fan, Granite Counters, Multiple Shower Heads, Tub with Separate Shower Stall
- Level: First
- Dimensions: 13x14
Bathroom 2
- Features: Built-In Shower Bench, Exhaust Fan, Granite Counters, Shower No Tub, Single Vanity
- Level: First
- Dimensions: 7x6
Bathroom 3
- Features: Built-In Shower Bench, Granite Counters, Shower No Tub, Single Vanity
- Level: First
- Dimensions: 6x9
Dining room
- Level: First
- Dimensions: 15x12
Kitchen
- Features: Breakfast Bar, Granite Counters, Kitchen Island
- Level: First
- Dimensions: 15x21
Laundry
- Features: Single Vanity
- Level: First
- Dimensions: 5x9
Living room
- Features: Ceiling Fan(s)
- Level: First
- Dimensions: 16x22
Heating
- Electric
Cooling
- Central Air
Appliances
- Included: Cooktop, Dishwasher, Dryer, Microwave, Range Hood, Refrigerator, Washer, Wine Refrigerator
- Laundry: Inside, Laundry Room
Features
- Cathedral Ceiling(s), Ceiling Fan(s), Crown Molding, High Ceilings, Open Floorplan, Split Bedroom, Stone Counters, Thermostat, Tray Ceiling(s), Walk-In Closet(s)
- Flooring: Ceramic Tile
- Doors: Sliding Doors
- Windows: Drapes, Storm Window(s), Shutters, Window Treatments
- Has fireplace: No
Interior area
- Total structure area: 3,963
- Total interior livable area: 2,669 sqft
Property
Parking
- Total spaces: 3
- Parking features: Circular Driveway, Driveway, Garage Door Opener
- Attached garage spaces: 3
- Has uncovered spaces: Yes
- Details: Garage Dimensions: 28x23
Features
- Levels: One
- Stories: 1
- Patio & porch: Covered, Front Porch, Rear Porch, Screened
- Exterior features: Lighting, Private Mailbox, Rain Gutters, Sidewalk
- Has private pool: Yes
- Pool features: Gunite, Heated, In Ground, Lighting, Outside Bath Access, Salt Water, Screen Enclosure
- Has spa: Yes
- Spa features: Heated, In Ground
- Has view: Yes
- View description: Golf Course, Pool
Lot
- Size: 0.28 Acres
- Dimensions: 100 x 120
- Features: Landscaped, On Golf Course
- Residential vegetation: Mature Landscaping, Trees/Landscaped
Details
- Parcel number: 412223129003
- Zoning: GS-3.5
- Special conditions: None
Construction
Type & style
- Home type: SingleFamily
- Architectural style: Custom
- Property subtype: Single Family Residence
Materials
- Stucco
- Foundation: Slab
- Roof: Tile
Condition
- New construction: No
- Year built: 2013
Utilities & green energy
- Sewer: Public Sewer
- Water: Public
- Utilities for property: Cable Available, Electricity Connected, Propane, Sewer Connected, Water Connected
Community & HOA
Community
- Security: Security System Leased
- Pet fee: $0 monthly
- Subdivision: PUNTA GORDA ISLES SEC 12
HOA
- Has HOA: No
Location
- Region: Punta Gorda
Financial & listing details
- Price per square foot: $300/sqft
- Tax assessed value: $691,830
- Annual tax amount: $8,872
- Date on market: 2/19/2024
- Cumulative days on market: 17 days
- Listing terms: Cash,Conventional
- Ownership: Fee Simple
- Total actual rent: 0
- Electric utility on property: Yes
- Road surface type: Paved, Asphalt
Price history
| Date | Event | Price |
|---|---|---|
| 4/29/2024 | Sold | $801,000-2.3%$300/sqft |
Source:  Stellar MLS #C7488056 Report a problem Stellar MLS #C7488056 Report a problem | ||
| 3/8/2024 | Pending sale | $820,000$307/sqft |
Source: Stellar MLS #C7488056 Report a problem | ||
| 2/19/2024 | Listed for sale | $820,000+530.8%$307/sqft |
Source: Stellar MLS #C7488056 Report a problem | ||
| 11/20/2023 | Sold | $130,000-81.4%$49/sqft |
Source: Public Record Report a problem | ||
| 3/15/2021 | Sold | $699,500-2.8%$262/sqft |
Source: Public Record Report a problem | ||
| 2/6/2021 | Pending sale | $719,500$270/sqft |
Source: Owner Report a problem | ||
| 1/18/2021 | Listed for sale | $719,500+28.5%$270/sqft |
Source: Owner Report a problem | ||
| 7/1/2015 | Sold | $560,000+1217.6%$210/sqft |
Source: Public Record Report a problem | ||
| 2/20/2013 | Sold | $42,500-88.9%$16/sqft |
Source: Public Record Report a problem | ||
| 8/29/2012 | Price change | $382,900-6.3%$143/sqft |
Source: Five Star Realty of Charlotte County, Inc. #C7036697 Report a problem | ||
| 1/25/2012 | Listed for sale | $408,640+244.8%$153/sqft |
Source: Five Star Realty of Charlotte County, Inc. #C7036697 Report a problem | ||
| 7/29/2004 | Sold | $118,500+233.8%$44/sqft |
Source: Public Record Report a problem | ||
| 11/20/2001 | Sold | $35,500$13/sqft |
Source: Public Record Report a problem | ||
Public tax history
| Year | Property taxes | Tax assessment |
|---|---|---|
| 2025 | $10,990 +33.6% | $661,327 +24.3% |
| 2024 | $8,229 -11% | $531,967 -8.8% |
| 2023 | $9,243 +2.6% | $583,054 +3% |
| 2022 | $9,008 -2.1% | $566,072 +8.2% |
| 2021 | $9,200 +57.1% | $522,940 +37.2% |
| 2020 | $5,857 +1.3% | $381,071 +2.3% |
| 2019 | $5,779 +8.6% | $372,503 +1.9% |
| 2018 | $5,319 | $365,557 +2.1% |
| 2017 | $5,319 +0.7% | $358,038 +2.1% |
| 2016 | $5,284 +0.2% | $350,674 -15.9% |
| 2015 | $5,275 -26.8% | $416,854 +8.2% |
| 2014 | $7,210 +1269.3% | $385,331 +1273.7% |
| 2013 | $527 +6.4% | $28,050 -14.6% |
| 2012 | $495 -11.4% | $32,853 |
| 2011 | $559 -2.3% | $32,853 +8.4% |
| 2010 | $572 +25.3% | $30,294 +10% |
| 2009 | $456 | $27,540 |
Find assessor info on the county website
Neighborhood: 33950
Nearby homes
- $130,0000.287 Acres2429 Deborah Dr #7, Punta Gorda, FL 33950Sold
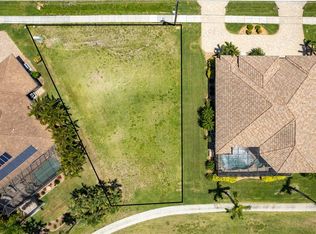
- $81,6009,866 Square Feet2429 Deborah Dr, Punta Gorda, FL 33950Off Market

- $115,000-- bd-- ba-- sqft2429 Deborah Dr, Punta Gorda, FL 33950Off Market
- $---- bd-- ba-- sqft2457 Deborah Dr, Punta Gorda, FL 33950Off Market
- $744,8003 bd3 ba2.6k sqft2413 Deborah Dr, Punta Gorda, FL 33950Off Market
- $676,5003 bd2 ba2.1k sqft2437 Deborah Dr, Punta Gorda, FL 33950Off Market
- $1,753,6004 bd3 ba3.4k sqft2420 Deborah Dr, Punta Gorda, FL 33950Off Market
- $115,00010,219 Square Feet3610 Carmichael Dr, Punta Gorda, FL 33950Off Market
Nearby schools
GreatSchools rating
- 8/10Sallie Jones Elementary SchoolGrades: PK-5Distance: 3.1 mi
- 4/10Punta Gorda Middle SchoolGrades: 6-8Distance: 3.4 mi
- 5/10Charlotte High SchoolGrades: 9-12Distance: 3.2 mi
Schools provided by the listing agent
- Elementary: Sallie Jones Elementary
- Middle: Punta Gorda Middle
- High: Charlotte High
Source: Stellar MLS. This data may not be complete. We recommend contacting the local school district to confirm school assignments for this home.
Get a cash offer in 3 minutes
Find out how much your home could sell for in as little as 3 minutes with a no-obligation cash offer.
Estimated market value
$762,600
Get a cash offer in 3 minutes
Find out how much your home could sell for in as little as 3 minutes with a no-obligation cash offer.
Estimated market value
$762,600
- Florida
- Charlotte County
- Punta Gorda
- 33950
- 2421 DEBORAH DRIVE
Nearby cities
Nearby zip codes
Other Punta Gorda Topics
