Skip main navigation
Off market
  • $626,200

    2421 E Hagert St, Philadelphia, PA 19125

    4beds
    4baths
    1,807sqft
    Townhouse
    Built in 2014
    1,306 Square Feet Lot
    $626,200 Zestimate®
    $347/sqft
    $3,241 Estimated rent

    Home value

    $626,200

    $595,000 - $658,000

    $3,241/mo

    Zestimate® history
    Loading
    Loading...

    Owner options

    List your home for rent

    $3,241/mo

    Rent Zestimate®

    Find your next renter with Zillow Rental Manager. Plus, with online applications, you can quickly screen prospective tenants – for free.

    Learn more

    $3,241/mo

    Rent Zestimate®

    Refinance and save

    $3,867/mo

    Est. payment

    Refinancing to a lower rate could help reduce your monthly payments and save thousands over the life of the loan.

    See today's rates

    $3,867/mo

    Est. payment

    Explore your selling options

    Work with a Zillow partner agent

    Leverage their expertise and Zillow's premium Showcase listings to get your home seen by more buyers.

    Get started

    List with your own agent

    Get your home in front of millions of buyers by listing it on Zillow.

    Learn how to do it

    Sell it yourself

    Take full control of how buyers see your home on Zillow by listing For Sale by Owner (FSBO).

    List your home

    What's special

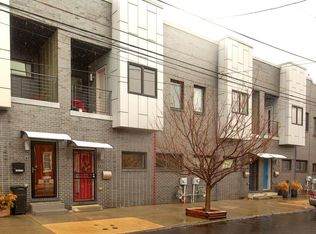
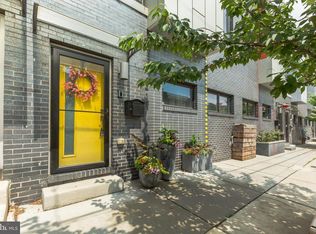
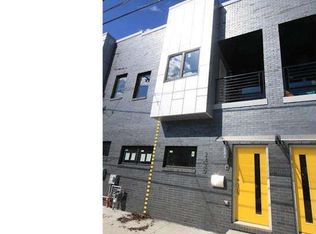
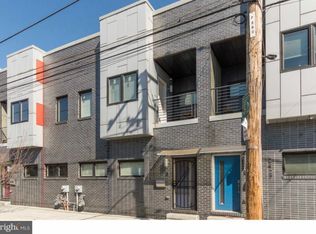
    Welcome to Hagert Square ? A Collection of 30 ultra-contemporary city townhouses in very desirable Fishtown location. This 4 year old 4 BR/3.5 BA designer home with numerous upgrades features a very spacious open-concept living floor perfect for today's living. Fabulous living room, dining area and Chef's Eat-In Kitchen with 42 dark shaker cabinets, white quartz counters and island, GE Profile stainless steel appliances, wine refrigerator, 2 sinks and seating at island for 3 is ideal for everyday casual living or entertaining. Great pantry storage. Powder room. Access to rear parking for 2+ vehicles. Very contemporary open-riser staircase with dramatic lighting leads to second floor with 3 BR's and 2 full bathrooms. Master-suite oasis with en-suite bathroom with dual vanities, step-in shower with glass doors. Dual closets including one walk-in. Lovely step-out balcony off master BR. Perfect sized guest room with 2 closets, a third bedroom is currently used as a home office plus full hall bathroom. Hall laundry room with side by side washer/dryer and custom shelving. Ascend to the roof top deck which is 500 SF of fabulous outdoor living for quiet relaxing or lively entertaining. Custom-built pergola with seating for 4 around a fire pit, outdoor kitchen with gas grill, refrigerator and sink. Outdoor speakers plus separate seating area for sunning. Spectacular Center City and bridge views plus incredible western sunset views. Spacious 800 square foot lower level features huge 4th BR which could also be great for a media room/home office/gym/play room plus 3rd full bathroom with step-in shower with glass doors plus incredible storage space. Sonos in all rooms, Nest thermostats, security system including video monitoring and Z Wave system, LED lighting throughout, speakers throughout house, UV protection on all windows. Gated entry to 2+ car rear parking. $300/year HOA covers snow removal. 6 years remain on the 10 year property tax abatement. Truly a low maintenance home in a great Fisthtown location walkable to Berks Station and all the cool spots along the Frankford Avenue corridor including La Colombe, Mulherin's, Frankford Hall, Fette Sau and Johnny Brenda's. 2018-09-08

    This property is off market, which means it's not currently listed for sale or rent on Zillow. This may be different from what's available on other websites or public sources.
    Facts & features

    Interior

    Bedrooms & bathrooms
    • Bedrooms: 4
    • Bathrooms: 4
    Heating
    • Other, Gas
    Cooling
    • Central
    Appliances
    • Included: Dishwasher, Range / Oven, Refrigerator
    Features
    • Master Bath(s), Kitchen - Eat-In, Kitchen - Island
    Interior area
    • Total interior livable area: 1,807 sqft

    Property

    Features
    • Exterior features: Brick
    • Has view: Yes
    • View description: Territorial
    Lot
    • Size: 1,306 Square Feet
    Details
    • Parcel number: 313197821

    Construction

    Type & style
    • Home type: Townhouse
    Condition
    • Year built: 2014

    Community & HOA

    HOA
    • Has HOA: Yes
    • HOA fee: $25 monthly
    Location
    • Region: Philadelphia

    Financial & listing details

    • Price per square foot: $347/sqft
    • Tax assessed value: $448,000
    • Annual tax amount: $6,271

    Price history

    DateEventPrice
    9/13/2018Sold$565,000+50.7%$313/sqft
    Source: Public Record Report a problem
    7/2/2014Sold$374,900$207/sqft
    Source: Public Record Report a problem

    Public tax history

    YearProperty taxesTax assessment
    2025$6,271 -15.9%$448,000 -15.9%
    2024$7,460 +400%$532,900
    2023$1,492 +4.2%$532,900
    2022$1,432 --
    2021$1,432 -73.3%--
    2018$5,358 +427.1%--
    2017$1,017 -20.8%--
    2016$1,284 --
    2015$1,284 --
    Find assessor info on the county website

    Neighborhood: Fishtown

    Nearby schools

    GreatSchools rating
    Schools provided by the listing agent
    • District: The School District Of Philadelphia

    Source: The MLS. This data may not be complete. We recommend contacting the local school district to confirm school assignments for this home.

    Get a cash offer in 3 minutes
    Find out how much your home could sell for in as little as 3 minutes with a no-obligation cash offer.
    Estimated market value
    $626,200
    Get a cash offer in 3 minutes
    Find out how much your home could sell for in as little as 3 minutes with a no-obligation cash offer.
    Estimated market value
    $626,200