Beautiful Mediterranean-style home located in a gated community across from Vacker Stadium and Los Lagos Golf Course in Edinburg. Situated on a desirable corner lot with a rear-entry garage and a brand new roof, this home offers both privacy and excellent curb appeal. The interior features warm Mediterranean finishes and an inviting layout perfect for everyday living and entertaining. Step outside to your private backyard retreat complete with a pool, covered patio, and outdoor grill, ideal for relaxing or hosting gatherings. Prime location, timeless style, and resort-style outdoor living make this home a standout opportunity.
Sold
Price Unknown
2421 E Tin Ave, Edinburg, TX 78542
4beds
1,832sqft
Single Family Residence, Residential
Built in 2014
7,788 Square Feet Lot
$320,600 Zestimate®
$--/sqft
$2,289 Estimated rent
Home value
$320,600
$289,000 - $356,000
$2,289/mo
Zestimate® history
Owner options
List your home for rent
$2,289/mo
Rent Zestimate®
Find your next renter with Zillow Rental Manager. Plus, with online applications, you can quickly screen prospective tenants – for free.
$2,289/mo
Rent Zestimate®
Refinance and save
$500/mo
Est. payment
Refinancing to a lower rate could help reduce your monthly payments and save thousands over the life of the loan.
$500/mo
Est. payment
Explore your selling options
Work with a Zillow partner agent
Leverage their expertise and Zillow's premium Showcase listings to get your home seen by more buyers.
Get startedList with your own agent
Get your home in front of millions of buyers by listing it on Zillow.
Learn how to do itSell it yourself
Take full control of how buyers see your home on Zillow by listing For Sale by Owner (FSBO).
List your homeWhat's special
Brand new roofOutdoor grillPrivate backyard retreatWarm mediterranean finishesCovered patioInviting layoutResort-style outdoor living
Zillow last checked:
Listing updated:
Listed by:
Daniel Navarro 956-215-1793,
Veale Properties
Source: Greater McAllen AOR,MLS#: 492448
Facts & features
Interior
Bedrooms & bathrooms
- Bedrooms: 4
- Bathrooms: 3
- Full bathrooms: 2
- 1/2 bathrooms: 1
Dining room
- Description: Living Area(s): 1
Living room
- Description: Living Area(s): 1
Heating
- Has Heating (Unspecified Type)
Cooling
- Central Air, Electric
Appliances
- Included: Electric Water Heater, Water Heater (In Garage), Smooth Electric Cooktop, Dishwasher, Microwave, Refrigerator
- Laundry: Laundry Room, Washer/Dryer Connection
Features
- Granite Counters, Ceiling Fan(s), High Ceilings, Split Bedrooms, Walk-In Closet(s)
- Flooring: Tile
- Windows: Window Coverings
Interior area
- Total structure area: 1,832
- Total interior livable area: 1,832 sqft
Property
Parking
- Total spaces: 2
- Parking features: Detached, Garage Faces Rear
- Garage spaces: 2
Features
- Patio & porch: Covered Patio, Deck, Patio, Patio Slab
- Exterior features: Barbecue, Motorized Gate, Sprinkler System
- Has private pool: Yes
- Pool features: In Ground, Outdoor Pool
- Fencing: Wood
Lot
- Size: 7,788 Square Feet
- Features: Corner Lot, Curb & Gutters, Sidewalks, Sprinkler System
Details
- Parcel number: S604000000002500
Construction
Type & style
- Home type: SingleFamily
- Property subtype: Single Family Residence, Residential
Materials
- Stone, Stucco
- Foundation: Slab
- Roof: Shingle
Condition
- Year built: 2014
Utilities & green energy
- Sewer: Public Sewer
- Water: Public
Green energy
- Energy efficient items: Other
Community & HOA
Community
- Features: Curbs, Gated, Sidewalks, Street Lights
- Security: Smoke Detector(s)
- Subdivision: Sterling Heights
HOA
- Has HOA: Yes
- HOA fee: $500 annually
- HOA name: Home Key Property
Location
- Region: Edinburg
Financial & listing details
- Tax assessed value: $300,602
- Annual tax amount: $7,185
- Date on market: 1/17/2026
- Road surface type: Paved
Price history
| Date | Event | Price |
|---|---|---|
| 3/12/2026 | Sold | -- |
Source: Greater McAllen AOR #492448 Report a problem | ||
| 2/7/2026 | Pending sale | $329,999$180/sqft |
Source: Greater McAllen AOR #492448 Report a problem | ||
| 1/17/2026 | Listed for sale | $329,999+10%$180/sqft |
Source: Greater McAllen AOR #492448 Report a problem | ||
| 7/15/2021 | Sold | -- |
Source: Greater McAllen AOR #528002_358366 Report a problem | ||
| 6/21/2021 | Pending sale | $300,000$164/sqft |
Source: Greater McAllen AOR #358366 Report a problem | ||
| 6/10/2021 | Price change | $300,000-6.3%$164/sqft |
Source: Greater McAllen AOR #358366 Report a problem | ||
| 5/16/2021 | Pending sale | $320,000$175/sqft |
Source: Greater McAllen AOR #350472 Report a problem | ||
| 4/15/2021 | Price change | $320,000-3%$175/sqft |
Source: Greater McAllen AOR #350472 Report a problem | ||
| 1/22/2021 | Listed for sale | $330,000$180/sqft |
Source: Greater McAllen AOR #350472 Report a problem | ||
Public tax history
| Year | Property taxes | Tax assessment |
|---|---|---|
| 2025 | $7,185 -10.2% | $300,602 -9.8% |
| 2024 | $8,005 -0.7% | $333,359 -0.8% |
| 2023 | $8,064 -5.7% | $336,109 +2.4% |
| 2022 | $8,548 +4.9% | $328,264 +5.1% |
| 2021 | $8,146 | $312,309 +10% |
| 2020 | -- | $283,917 +0.8% |
| 2019 | $7,661 +6.5% | $281,567 -0.8% |
| 2018 | $7,191 | $283,917 +9.9% |
| 2017 | $7,191 +3.2% | $258,300 -0.8% |
| 2016 | $6,967 +442.6% | $260,438 +5.2% |
| 2015 | $1,284 | $247,459 +438.6% |
| 2014 | $1,284 | $45,944 |
| 2013 | -- | $45,944 |
Find assessor info on the county website
Neighborhood: 78542
Nearby homes
- $38,923-- bd-- ba-- sqftTaxco Ct, Edinburg, TX 78542Off Market
- $257,2002 bd3 ba1.7k sqft2429 E Tin Ave, Edinburg, TX 78542Off Market
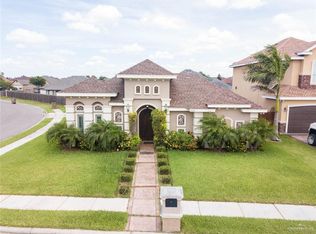
- $333,2004 bd3 ba2.1k sqft2413 E Tin Ave, Edinburg, TX 78542Off Market
- $271,8004 bd2 ba1.8k sqft2404 Rice Ln, Edinburg, TX 78542Off Market
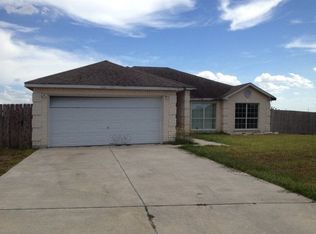
- $327,0004 bd3 ba2.1k sqft2416 E Tin Ave, Edinburg, TX 78542Off Market
- $295,1003 bd2 ba2.1k sqft2420 E Tin Ave, Edinburg, TX 78542Off Market
- $287,2003 bd2 ba1.9k sqft2412 E Tin Ave, Edinburg, TX 78542Off Market
- $--3 bd4 ba2.4k sqft2410 Rice Ln, Edinburg, TX 78542Sold
Nearby schools
GreatSchools rating
- 5/10Cano-Gonzalez Elementary SchoolGrades: PK-5Distance: 0.4 mi
- 6/10Francisco Barrientes Middle SchoolGrades: 6-8Distance: 1 mi
- 4/10Edinburg High SchoolGrades: 9-12Distance: 1 mi
Schools provided by the listing agent
- Elementary: Cano-Gonzales
- Middle: Barrientes
- High: Edinburg H.S.
- District: Edinburg ISD
Source: Greater McAllen AOR. This data may not be complete. We recommend contacting the local school district to confirm school assignments for this home.
- Texas
- Hidalgo County
- Edinburg
- 78542
- 2421 E Tin Ave
Nearby cities
Nearby neighborhoods
Nearby zip codes
Other Edinburg Topics
