Welcome to a stunning luxury lake front home located in the prestigious Brookwood School District and built by John Wieland. This home is a rare find and listed under appraised value so walk right into sweet Equity! Located at 2421 Edge Hill Drive, Snellville, GA 30078. This impressive smart home boasts 5 generous-sized bedrooms, 2.5 bathrooms, and over 3,800 square feet of luxurious living space. This subdivision offers amenities for the entire family. Swim, tennis, pickleball, playground, and a fully stocked lake with dock for fishing! Take a venture inside to experience perfection. Real custom hardwood floors throughout the home, with a new HVAC unit, whole home new attic insulation, designer paint for a fresh, modern touch. Designer lighting package, state-of-the-art chef-style kitchen, designed by KM Select Design is a culinary artist dream. Features include a custom vent hood, panel-accented pantry doors, and custom real hardwood, soft-close cabinets, imported granite countertops and includes a luxury Thermador appliance package, complete with a drawer microwave, dishwasher, 6-burner gas stove, and a spacious island ideal for showcasing your culinary creations. While preparing your feast you will have a breathtaking view of your fully stocked lake and open family room, adorned with custom built-ins and a cozy gas fireplace, flows effortlessly into a magnificent sunroom showcasing more breathtaking views of the fully stocked lake, botanical garden backyard and let's not forget the side entry two car garage with spill resistant floors, and private office/flex space with private entrance for those working from home or indulging in hobbies, the private office provides a peaceful sanctuary with serene lake views. Why waste money on an office space when you can work and live all under the same roof. Your new home has two grand staircases that lead you to your primary suite and secondary bedrooms, your full hallway bathroom boasts floor-to-ceiling tile, imported granite, new insulation, whole house true hardwood floors, and all-new plumbing. The lavish primary suite, highlighted by a brass and crystal chandelier with retractable blades, offers a true getaway The primary bath features imported granite, a separate rain shower, and a stand-alone soaking tub with stunning views of the professionally landscaped yard and private lake. 4 bedrooms including the primary host unobstructed views of the lake! Outside, you'll find a new fully sodded yard with premium annuals, fruit trees, Japanese Maples, and mature trees for shade. Stone pavers lead you all the way to the lake, where a custom fire pit area waits for lakeside relaxation. Located in the highly sought-after Brookwood school cluster in Gwinnett County, this gem offers the perfect combination of luxury, nature, and convenience. Hurry and turn this house into your future home. Schedule your private tour today and experience this extraordinary lakefront home! Seller has spared no expense, all renovations completed in the last 10 months, seller will provide proof of all renovations along with a warranty to the buyer. Walk into your New Home! New Year, New Memories in your New Home!
Closed
$595,000
2421 Edge Hill Dr, Snellville, GA 30078
5beds
3,850sqft
Single Family Residence, Residential
Built in 1987
0.53 Acres Lot
$576,000 Zestimate®
$155/sqft
$2,843 Estimated rent
Home value
$576,000
$530,000 - $628,000
$2,843/mo
Zestimate® history
Owner options
List your home for rent
$2,843/mo
Rent Zestimate®
Find your next renter with Zillow Rental Manager. Plus, with online applications, you can quickly screen prospective tenants – for free.
$2,843/mo
Rent Zestimate®
Refinance and save
$4,303/mo
Est. payment
Refinancing to a lower rate could help reduce your monthly payments and save thousands over the life of the loan.
$4,303/mo
Est. payment
Explore your selling options
Work with a Zillow partner agent
Leverage their expertise and Zillow's premium Showcase listings to get your home seen by more buyers.
Get startedList with your own agent
Get your home in front of millions of buyers by listing it on Zillow.
Learn how to do itSell it yourself
Take full control of how buyers see your home on Zillow by listing For Sale by Owner (FSBO).
List your homeWhat's special
Gas fireplaceFruit treesCustom hardwood floorsLuxurious living spaceNew hvac unitTwo grand staircasesFully sodded yard
Zillow last checked:
Listing updated:
Listed by:
TINA JONES,
X Factor Realty Group, Inc.
Bought with:
TINA JONES, 321060
X Factor Realty Group, Inc.
Source: FMLS GA,MLS#: 7506110
Facts & features
Interior
Bedrooms & bathrooms
- Bedrooms: 5
- Bathrooms: 3
- Full bathrooms: 2
- 1/2 bathrooms: 1
Rooms
- Room types: Bonus Room, Computer Room, Den, Dining Room, Family Room, Laundry, Media Room, Office, Sun Room
Primary bedroom
- Features: Oversized Master, Roommate Floor Plan, Split Bedroom Plan
- Level: Oversized Master, Roommate Floor Plan, Split Bedroom Plan
Bedroom
- Features: Oversized Master, Roommate Floor Plan, Split Bedroom Plan
Primary bathroom
- Features: Double Vanity, Separate His/Hers, Separate Tub/Shower, Skylights
Dining room
- Features: Seats 12+, Separate Dining Room
Kitchen
- Features: Breakfast Bar, Breakfast Room, Cabinets White, Eat-in Kitchen, Keeping Room, Kitchen Island, Pantry, Pantry Walk-In, Stone Counters, View to Family Room
Heating
- Central, ENERGY STAR Qualified Equipment, Natural Gas
Cooling
- Central Air
Appliances
- Included: Dishwasher, Disposal, ENERGY STAR Qualified Appliances, Gas Range, Microwave, Other, Range Hood, Refrigerator, Self Cleaning Oven, Trash Compactor
- Laundry: In Hall, Laundry Room, Upper Level
Features
- Bookcases, Crown Molding, Double Vanity, High Speed Internet, His and Hers Closets, Smart Home, Track Lighting, Tray Ceiling(s), Vaulted Ceiling(s), Walk-In Closet(s)
- Flooring: Ceramic Tile, Hardwood
- Windows: Bay Window(s), Skylight(s)
- Basement: Crawl Space,Driveway Access,Walk-Out Access
- Attic: Pull Down Stairs
- Number of fireplaces: 1
- Fireplace features: Factory Built, Family Room, Gas Log, Gas Starter, Great Room, Living Room
- Common walls with other units/homes: No Common Walls
Interior area
- Total structure area: 3,850
- Total interior livable area: 3,850 sqft
- Finished area above ground: 3,850
- Finished area below ground: 0
Property
Parking
- Total spaces: 6
- Parking features: Attached, Garage, Garage Door Opener, Garage Faces Rear, Garage Faces Side, Kitchen Level, Level Driveway
- Attached garage spaces: 2
- Has uncovered spaces: Yes
Accessibility
- Accessibility features: None
Features
- Levels: Two
- Stories: 2
- Patio & porch: Deck, Enclosed, Front Porch, Patio, Rear Porch
- Exterior features: Garden, Private Yard, Rear Stairs, Dock
- Pool features: None
- Has spa: Yes
- Spa features: Private
- Fencing: Privacy
- Has view: Yes
- View description: Lake
- Has water view: Yes
- Water view: Lake
- Waterfront features: Lake Front, Lake
- Body of water: Other
Lot
- Size: 0.53 Acres
- Features: Back Yard, Front Yard, Landscaped, Level, Private
Details
- Additional structures: Barn(s), Other, Shed(s)
- Parcel number: R5024 207
- Other equipment: None
- Horse amenities: None
Construction
Type & style
- Home type: SingleFamily
- Architectural style: Modern,Other,Traditional
- Property subtype: Single Family Residence, Residential
Materials
- Other, Vinyl Siding, Wood Siding
- Foundation: Slab
- Roof: Composition
Condition
- Updated/Remodeled
- New construction: No
- Year built: 1987
Details
- Builder name: John Wieland
- Warranty included: Yes
Utilities & green energy
- Electric: None
- Sewer: Septic Tank
- Water: Public
- Utilities for property: Cable Available, Electricity Available, Natural Gas Available, Other, Underground Utilities, Water Available
Green energy
- Green verification: ENERGY STAR Certified Homes
- Energy efficient items: Appliances, Insulation, Thermostat
- Energy generation: None
- Water conservation: Low-Flow Fixtures
Community & HOA
Community
- Features: Clubhouse, Homeowners Assoc, Lake, Near Schools, Near Shopping, Park, Playground, Pool, Street Lights, Tennis Court(s)
- Security: Carbon Monoxide Detector(s), Fire Alarm, Security System Leased, Security System Owned, Smoke Detector(s)
- Subdivision: Dogwood Plantation
HOA
- Has HOA: Yes
- Services included: Maintenance Grounds, Swim, Tennis
- HOA fee: $615 annually
Location
- Region: Snellville
Financial & listing details
- Price per square foot: $155/sqft
- Tax assessed value: $568,000
- Annual tax amount: $1,255
- Date on market: 1/8/2025
- Cumulative days on market: 16 days
- Ownership: Fee Simple
- Electric utility on property: Yes
- Road surface type: Asphalt, Concrete, Paved
Price history
| Date | Event | Price |
|---|---|---|
| 7/18/2025 | Listing removed | $699,900+17.6%$182/sqft |
Source:  GAMLS #10332195 Report a problem GAMLS #10332195 Report a problem | ||
| 2/26/2025 | Sold | $595,000-0.7%$155/sqft |
Source:  FMLS GA #7506110 Report a problem FMLS GA #7506110 Report a problem | ||
| 1/24/2025 | Pending sale | $599,000$156/sqft |
Source: FMLS GA #7506110 Report a problem | ||
| 1/8/2025 | Listed for sale | $599,000-4.9%$156/sqft |
Source: FMLS GA #7506110 Report a problem | ||
| 11/6/2024 | Listing removed | $629,900$164/sqft |
Source: FMLS GA #7473291 Report a problem | ||
| 10/17/2024 | Listed for sale | $629,900$164/sqft |
Source: FMLS GA #7473291 Report a problem | ||
| 10/8/2024 | Listing removed | $629,900$164/sqft |
Source: FMLS GA #7451934 Report a problem | ||
| 9/6/2024 | Listed for sale | $629,900-10%$164/sqft |
Source: GAMLS #10373175 Report a problem | ||
| 8/6/2024 | Listing removed | -- |
Source: GAMLS #10332195 Report a problem | ||
| 7/3/2024 | Listed for sale | $699,900+258.9%$182/sqft |
Source: FMLS GA #7415453 Report a problem | ||
| 5/1/2023 | Sold | $195,000-16.5%$51/sqft |
Source: Public Record Report a problem | ||
| 12/8/2000 | Sold | $233,500+21.6%$61/sqft |
Source: Public Record Report a problem | ||
| 6/11/1997 | Sold | $192,000$50/sqft |
Source: Public Record Report a problem | ||
Public tax history
| Year | Property taxes | Tax assessment |
|---|---|---|
| 2025 | $8,298 +14.3% | $227,200 +17.6% |
| 2024 | $7,259 +478.4% | $193,200 +3% |
| 2023 | $1,255 -3.2% | $187,600 +5.6% |
| 2022 | $1,296 +1% | $177,640 +40.3% |
| 2021 | $1,283 +0.2% | $126,600 |
| 2020 | $1,281 +8.3% | $126,600 |
| 2019 | $1,182 | $126,600 +6.5% |
| 2018 | $1,182 -64.1% | $118,920 +21.4% |
| 2016 | $3,296 +2.5% | $97,920 +5.2% |
| 2015 | $3,215 | $93,120 |
| 2014 | $3,215 +9.7% | $93,120 +16.8% |
| 2013 | $2,931 | $79,760 |
| 2012 | -- | $79,760 -22.4% |
| 2011 | -- | $102,720 |
| 2010 | -- | $102,720 |
| 2009 | -- | $102,720 |
| 2007 | -- | $102,720 +18.6% |
| 2006 | -- | $86,600 |
| 2005 | -- | $86,600 |
| 2004 | $1,147 -0.1% | $86,600 |
| 2003 | $1,148 -49.8% | $86,600 |
| 2002 | $2,284 +7% | $86,600 +14.6% |
| 2001 | $2,134 | $75,600 |
Find assessor info on the county website
Neighborhood: Brookwood
Nearby homes
- $453,3004 bd3 ba3k sqft2431 Edge Hill Dr, Snellville, GA 30078Off Market
- $461,6004 bd2 ba2.6k sqft2411 Edge Hill Dr, Snellville, GA 30078Off Market
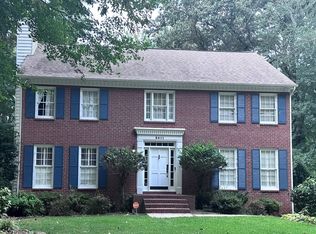
- $505,7003 bd3 ba3.9k sqft2441 Edge Hill Dr, Snellville, GA 30078Off Market
- $413,2004 bd3 ba2.5k sqft1671 Berry Ln, Snellville, GA 30078Off Market
- $449,9004 bd2 ba2.6k sqft2401 Edge Hill Dr, Snellville, GA 30078Off Market
- $405,2004 bd2 ba2.5k sqft1670 Berry Ln, Snellville, GA 30078Off Market
- $431,1004 bd3 ba2.3k sqft2440 Edge Hill Dr, Snellville, GA 30078Off Market
- $453,1005 bd3 ba2.7k sqft1600 Greyfield Trce, Snellville, GA 30078Off Market
Nearby schools
GreatSchools rating
- 9/10Brookwood Elementary SchoolGrades: PK-5Distance: 0.8 mi
- 9/10Alton C. Crews Middle SchoolGrades: 6-8Distance: 2.4 mi
- 9/10Brookwood High SchoolGrades: 9-12Distance: 0.9 mi
Schools provided by the listing agent
- Elementary: Brookwood - Gwinnett
- Middle: Crews
- High: Brookwood
Source: FMLS GA. This data may not be complete. We recommend contacting the local school district to confirm school assignments for this home.
Get a cash offer in 3 minutes
Find out how much your home could sell for in as little as 3 minutes with a no-obligation cash offer.
Estimated market value
$576,000
Get a cash offer in 3 minutes
Find out how much your home could sell for in as little as 3 minutes with a no-obligation cash offer.
Estimated market value
$576,000
- Georgia
- Gwinnett County
- Snellville
- 30078
- Brookwood
- 2421 Edge Hill Dr
Nearby cities
Nearby neighborhoods
Nearby zip codes
Other Snellville Topics
