Tucked away on a private 0.78 acre lot, this thoughtfully & lovingly renovated home offers curated updates that honor the original mid-century architecture, room to breathe, light to linger & space to unwind. Set well back from the road and surrounded by mature trees, the property feels quietly removed, creating a sense of calm and comfort from the moment you arrive. The intended entry via the stone steps at the top of the driveway introduces the home as designed, allowing the layout setting to unfold naturally and makes each arrival feel grounded and intentional.
Inside, multiple living areas throughout the home allow everyone to spread out while staying connected. The oversized Andersen windows fill each level with natural light, while picture windows frame wooded views that shift beautifully with the seasons. Original hardwood floors span the main living spaces and upper levels. The home offers three heating zones, two gas fireplaces, & energy-efficient systems including a Navien combination tankless water heater and boiler, along with two additional dual-split AC and heat pumps, allowing each level to be customized for consistent comfort throughout the year. The professionally designed, renovated kitchen functions as the heart of the home and was clearly created by someone who truly loves to cook and host. Custom Manor House soft-close cabinetry includes countless thoughtful pull-outs and drawers, including dual trash and recycling drawers located by each sink, an integrated knife and utensil cabinet, and many other custom touches that make cooking intuitive and enjoyable. A massive island with a striking stone countertop provides additional seating, abundant drawer storage, and an integrated drawer microwave. Dual Kraus deep stainless steel workstation sinks, luxury European appliances, a custom tile backsplash, and additional bar seating allow multiple cooks and guests to gather comfortably. Whether you are packing lunches in the morning, preparing weeknight dinners, or hosting friends and family, the kitchen and adjacent dining room with custom built-ins offer multiple areas for prep, seating, storage, and serving. From here, the home flows effortlessly into the large living room featuring a marble surround gas fireplace and a generous picture window overlooking the stamped concrete patio, pergola, and stunning backyard. The lower-level family room offers a cozy retreat with custom built-ins, surround sound, a fireplace, and radiant in-floor heating that keeps the space warm and inviting year round. Whether used for movie nights, game days, playtime, or quiet evenings with a book or beverage, this space quickly becomes a favorite. A private fourth bedroom & full updated bath on this level adds flexibility for teens, guests, or home office.
The upper level features a spacious primary suite with a large bay window, walk-in closet, and renovated ensuite bath. Two additional generously sized bedrooms offer French door closets and share a pristinely preserved vintage bathroom with expansive countertop space. Just outside this bath are two oversized walk-in linen closets, one thoughtfully equipped with a laundry chute.
Outdoors, the property opens into a level backyard designed for both relaxation and gathering. An expansive stamped concrete patio with pergola, hot tub, and fire pit creates space for outdoor dining, summer afternoons spent playing or gardening, and evenings together under the stars. An Amish-crafted shed is discreetly tucked into the landscape, keeping outdoor gear and seasonal items organized and out of sight. Mature maple, sycamore, tulip, holly, walnut and pine trees surround the home, offering privacy, while township-maintained trees along the street help minimize traffic, noise, and light.
Designed to be experienced rather than rushed, this home offers privacy, flexibility, and a setting impossible to replicate, all without sacrificing proximity to schools, parks, shops, and an easy commute.
Sold for $750,000
$750,000
2421 Edgewood Dr, Pittsburgh, PA 15241
4beds
2,818sqft
Single Family Residence
Built in 1957
0.79 Acres Lot
$764,500 Zestimate®
$266/sqft
$3,351 Estimated rent
Home value
$764,500
$726,000 - $803,000
$3,351/mo
Zestimate® history
Owner options
List your home for rent
$3,351/mo
Rent Zestimate®
Find your next renter with Zillow Rental Manager. Plus, with online applications, you can quickly screen prospective tenants – for free.
$3,351/mo
Rent Zestimate®
Refinance and save
$4,981/mo
Est. payment
Refinancing to a lower rate could help reduce your monthly payments and save thousands over the life of the loan.
$4,981/mo
Est. payment
Explore your selling options
Work with a Zillow partner agent
Leverage their expertise and Zillow's premium Showcase listings to get your home seen by more buyers.
Get startedList with your own agent
Get your home in front of millions of buyers by listing it on Zillow.
Learn how to do itSell it yourself
Take full control of how buyers see your home on Zillow by listing For Sale by Owner (FSBO).
List your homeWhat's special
Two gas fireplacesFire pitIntegrated drawer microwaveProfessionally designed renovated kitchenHot tubLuxury european appliancesSurrounded by mature trees
Zillow last checked:
Listing updated:
Listed by:
Julie Welter 412-833-3600,
HOWARD HANNA REAL ESTATE SERVICES
Bought with:
Cass Zielinski, RS333260
PIATT SOTHEBY'S INTERNATIONAL REALTY
Source: WPMLS,MLS#: 1737215 Originating MLS: West Penn Multi-List
Originating MLS: West Penn Multi-ListFacts & features
Interior
Bedrooms & bathrooms
- Bedrooms: 4
- Bathrooms: 3
- Full bathrooms: 3
Heating
- Gas, Radiant
Cooling
- Central Air, Wall Unit(s)
Appliances
- Included: Some Electric Appliances, Convection Oven, Dryer, Dishwasher, Disposal, Microwave, Refrigerator, Stove, Washer
Features
- Hot Tub/Spa, Kitchen Island, Pantry, Window Treatments
- Flooring: Ceramic Tile, Hardwood
- Windows: Multi Pane, Window Treatments
- Basement: Finished,Walk-Out Access
- Number of fireplaces: 2
- Fireplace features: Gas
Interior area
- Total structure area: 2,818
- Total interior livable area: 2,818 sqft
Property
Parking
- Total spaces: 2
- Parking features: Attached, Garage, Garage Door Opener
- Has attached garage: Yes
Features
- Levels: Multi/Split
- Stories: 2
- Has spa: Yes
- Spa features: Hot Tub
Lot
- Size: 0.79 Acres
- Dimensions: 136 x 211 x 233 x 138
Details
- Parcel number: 0668B00130000000
Construction
Type & style
- Home type: SingleFamily
- Architectural style: Colonial,Multi-Level
- Property subtype: Single Family Residence
Materials
- Brick, HardiPlank Type
- Roof: Composition
Condition
- Resale
- Year built: 1957
Utilities & green energy
- Sewer: Public Sewer
- Water: Public
Community & HOA
Location
- Region: Pittsburgh
Financial & listing details
- Price per square foot: $266/sqft
- Tax assessed value: $292,700
- Annual tax amount: $11,223
- Date on market: 1/16/2026
Price history
| Date | Event | Price |
|---|---|---|
| 2/24/2026 | Sold | $750,000$266/sqft |
Source:  WPMLS #1737215 Report a problem WPMLS #1737215 Report a problem | ||
| 2/24/2026 | Pending sale | $750,000$266/sqft |
Source: WPMLS #1737215 Report a problem | ||
| 1/18/2026 | Contingent | $750,000$266/sqft |
Source: WPMLS #1737215 Report a problem | ||
| 1/16/2026 | Listed for sale | $750,000+205.5%$266/sqft |
Source: WPMLS #1737215 Report a problem | ||
| 8/17/2001 | Sold | $245,500$87/sqft |
Source: Public Record Report a problem | ||
Public tax history
| Year | Property taxes | Tax assessment |
|---|---|---|
| 2025 | $11,188 +6.6% | $274,700 |
| 2024 | $10,492 +707.5% | $274,700 |
| 2023 | $1,299 | $274,700 |
| 2022 | $1,299 | $274,700 |
| 2021 | $1,299 +2% | $274,700 |
| 2020 | $1,273 -2% | $274,700 |
| 2019 | $1,299 -44.7% | $274,700 |
| 2018 | $2,351 -74% | $274,700 |
| 2017 | $9,038 +595.6% | $274,700 |
| 2016 | $1,299 -84.6% | $274,700 |
| 2015 | $8,450 | $274,700 |
| 2014 | -- | $274,700 -1.1% |
| 2013 | -- | $277,700 +15.6% |
| 2012 | -- | $240,200 |
| 2011 | -- | $240,200 |
| 2010 | -- | $240,200 |
| 2009 | -- | $240,200 |
| 2008 | -- | $240,200 |
| 2007 | -- | $240,200 |
| 2006 | -- | $240,200 |
| 2005 | -- | $240,200 |
| 2004 | -- | $240,200 -5.9% |
| 2003 | -- | $255,200 |
| 2002 | -- | $255,200 |
Find assessor info on the county website
Neighborhood: 15241
Nearby homes
- $672,4004 bd3 ba3k sqft2417 Edgewood Dr, Pittsburgh, PA 15241Off Market
- $729,5004 bd3 ba3.3k sqft2423 Edgewood Dr, Pittsburgh, PA 15241Off Market
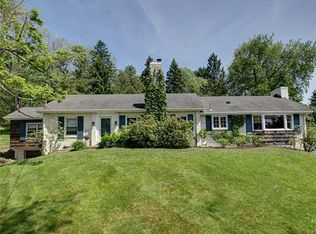
- $479,1004 bd2 ba2.1k sqft2427 Kings Ln, Pittsburgh, PA 15241Off Market
- $465,6005 bd3 ba2.1k sqft2433 Kings Ln, Pittsburgh, PA 15241Off Market
- $443,1004 bd2 ba2.2k sqft2415 Kings Ln, Pittsburgh, PA 15241Off Market
- $505,7003 bd2 ba2.9k sqft2424 Willowbrook Rd, Pittsburgh, PA 15241Off Market
- $1,625,2005 bd6 ba5.7k sqft322 Johnston Rd, Pittsburgh, PA 15241Off Market
- $339,3003 bd2 ba1.2k sqft2411 Edgewood Dr, Pittsburgh, PA 15241Off Market
Nearby schools
GreatSchools rating
- 9/10Boyce Middle SchoolGrades: 5-6Distance: 1 mi
- 9/10Fort Couch Middle SchoolGrades: 7-8Distance: 2.7 mi
- 9/10Upper Saint Clair High SchoolGrades: 9-12Distance: 1.3 mi
Schools provided by the listing agent
- District: Upper St Clair
Source: WPMLS. This data may not be complete. We recommend contacting the local school district to confirm school assignments for this home.


Get pre-qualified for a loan
At Zillow Home Loans, we can pre-qualify you in as little as 5 minutes with no impact to your credit score.An equal housing lender. NMLS #10287.
Sell for more on Zillow
Get a Zillow Showcase℠ listing at no additional cost and you could sell for .
$764,500
2% more
+$15,290
With Zillow Showcase(estimated)
$779,790
- Pennsylvania
- Allegheny County
- Pittsburgh
- 15241
- 2421 Edgewood Dr
Nearby cities
Nearby neighborhoods
Nearby zip codes
Other Pittsburgh Topics
