Skip main navigation
Sold for $320,000
  • $320,000

    2421 Emerald Ave, York, PA 17408

    3beds
    2,200sqft
    Single Family Residence
    Built in 1966
    0.28 Acres Lot
    $335,200 Zestimate®
    $145/sqft
    $2,103 Estimated rent

    Home value

    $335,200

    $312,000 - $359,000

    $2,103/mo

    Zestimate® history
    Loading
    Loading...

    Owner options

    List your home for rent

    $2,103/mo

    Rent Zestimate®

    Find your next renter with Zillow Rental Manager. Plus, with online applications, you can quickly screen prospective tenants – for free.

    Learn more

    $2,103/mo

    Rent Zestimate®

    Refinance and save

    $2,135/mo

    Est. payment

    Refinancing to a lower rate could help reduce your monthly payments and save thousands over the life of the loan.

    See today's rates

    $2,135/mo

    Est. payment

    Explore your selling options

    Work with a Zillow partner agent

    Leverage their expertise and Zillow's premium Showcase listings to get your home seen by more buyers.

    Get started

    List with your own agent

    Get your home in front of millions of buyers by listing it on Zillow.

    Learn how to do it

    Sell it yourself

    Take full control of how buyers see your home on Zillow by listing For Sale by Owner (FSBO).

    List your home

    What's special

    Fully finished lower levelLarge tree-lined yardKitchen and dining roomElegant hardwood floorsPlenty of natural lightLovely screened-in porchPeaceful outdoor retreat
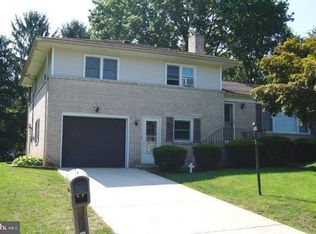
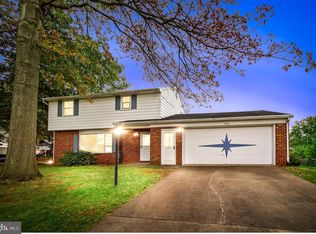
    Welcome to your new home! This charming rancher offers a blend of comfort and style. You'll love the elegant hardwood floors that flow throughout, offering both beauty and easy maintenance. The kitchen and dining room create the perfect space for family gatherings and entertaining friends. The fully finished lower level is bright and inviting, thanks to plenty of natural light, also has a walking outdoor door to the patio, offering flexible space for your needs. Imagine relaxing on the lovely screened-in porch, overlooking a large, tree-lined yard, creating a peaceful outdoor retreat. Plus, enjoy the convenience of an over size 1.5 car garage, kids play area, and being close to all amenities, schools, and Rt 30 for easy commutes. The property is being sold in "As Is" condition, and any inspections are for informational purposes only.

    Zillow last checked:

    Listing updated:

    Listed by:

    Wanda Liriano 484-577-6607,

    Berkshire Hathaway HomeServices Homesale Realty

    Bought with:

    Michael Segarra, RM422419

    Core Partners Realty LLC

    Source: Bright MLS,MLS#: PAYK2080410MLS Logo

    Facts & features

    Interior

    Bedrooms & bathrooms
    • Bedrooms: 3
    • Bathrooms: 2
    • Full bathrooms: 2
    • Main level bathrooms: 2
    • Main level bedrooms: 3
    Rooms
    • Room types: Living Room, Dining Room, Bedroom 2, Bedroom 3, Kitchen, Basement, Bedroom 1, Other, Bathroom 1, Bathroom 2
    Bedroom 1
    • Level: Main
    • Area: 154 Square Feet
    • Dimensions: 14 x 11
    Bedroom 2
    • Level: Main
    • Area: 143 Square Feet
    • Dimensions: 13 x 11
    Bedroom 3
    • Level: Main
    • Area: 99 Square Feet
    • Dimensions: 9 x 11
    Bathroom 1
    • Level: Main
    • Area: 56 Square Feet
    • Dimensions: 7 x 8
    Bathroom 2
    • Features: Bathroom - Walk-In Shower
    • Level: Lower
    • Area: 18 Square Feet
    • Dimensions: 6 x 3
    Basement
    • Level: Lower
    • Area: 264 Square Feet
    • Dimensions: 24 x 11
    Basement
    • Level: Lower
    • Area: 231 Square Feet
    • Dimensions: 21 x 11
    Basement
    • Level: Lower
    • Area: 429 Square Feet
    • Dimensions: 33 x 13
    Basement
    • Level: Lower
    • Area: 156 Square Feet
    • Dimensions: 12 x 13
    Dining room
    • Level: Main
    • Area: 121 Square Feet
    • Dimensions: 11 x 11
    Kitchen
    • Level: Main
    • Area: 210 Square Feet
    • Dimensions: 15 x 14
    Living room
    • Level: Main
    • Area: 220 Square Feet
    • Dimensions: 20 x 11
    Other
    • Level: Main
    • Area: 352 Square Feet
    • Dimensions: 16 x 22
    Screened porch
    • Level: Main
    • Area: 231 Square Feet
    • Dimensions: 21 x 11
    Heating
    • Forced Air, Natural Gas
    Cooling
    • Central Air, Electric
    Appliances
    • Included: Cooktop, Refrigerator, Dishwasher, Microwave, Washer, Dryer, Gas Water Heater
    • Laundry: In Basement
    Features
    • Flooring: Hardwood
    • Basement: Finished,Improved,Sump Pump,Water Proofing System
    • Number of fireplaces: 1
    Interior area
    • Total structure area: 2,200
    • Total interior livable area: 2,200 sqft
    • Finished area above ground: 2,200
    • Finished area below ground: 0

    Property

    Parking
    • Total spaces: 1
    • Parking features: Garage Faces Front, Attached
    • Attached garage spaces: 1
    Accessibility
    • Accessibility features: Accessible Entrance
    Features
    • Levels: One
    • Stories: 1
    • Patio & porch: Screened Porch
    • Pool features: None
    Lot
    • Size: 0.28 Acres
    Details
    • Additional structures: Above Grade, Below Grade
    • Parcel number: 510002500340000000
    • Zoning: RESIDENTIAL
    • Special conditions: Standard

    Construction

    Type & style
    • Home type: SingleFamily
    • Architectural style: Ranch/Rambler
    • Property subtype: Single Family Residence
    Materials
    • Brick
    • Foundation: Block
    • Roof: Asphalt,Shingle
    Condition
    • Very Good
    • New construction: No
    • Year built: 1966

    Utilities & green energy

    • Sewer: Public Sewer
    • Water: Public

    Community & HOA

    Community
    • Subdivision: Manchester
    HOA
    • Has HOA: No
    • Amenities included: None
    • Services included: None
    Location
    • Region: York
    • Municipality: WEST MANCHESTER TWP

    Financial & listing details

    • Price per square foot: $145/sqft
    • Tax assessed value: $129,160
    • Annual tax amount: $4,355
    • Date on market: 5/9/2025
    • Listing agreement: Exclusive Agency
    • Listing terms: Cash,Conventional
    • Inclusions: 2 Refrigerators, Stove, Microwave, Dishwasher, Oven Washer And Dryer, Water Softener, Radon Tester In Basement
    • Exclusions: All Seller Personal Property
    • Ownership: Fee Simple

    Price history

    DateEventPrice
    7/15/2025Sold$320,000+3.2%$145/sqft
    Source: Bright MLS #PAYK2080410 Report a problem
    5/10/2025Pending sale$310,000$141/sqft
    Source: Bright MLS #PAYK2080410 Report a problem
    5/9/2025Listed for sale$310,000+82.5%$141/sqft
    Source: Bright MLS #PAYK2080410 Report a problem
    3/30/2015Listing removed$169,900$77/sqft
    Source: BERKSHIRE HATHAWAY HOMESALE #21503291 Report a problem
    3/30/2015Pending sale$169,900$77/sqft
    Source: BERKSHIRE HATHAWAY HOMESALE #21503291 Report a problem
    3/28/2015Price change$169,900-8.1%$77/sqft
    Source: Berkshire Hathaway Homesale #21503291 Report a problem
    1/30/2015Listed for sale$184,900+5.7%$84/sqft
    Source: C-21 PISCIONERI REALTY INC. #10264305 Report a problem
    9/30/2008Sold$175,000-2.7%$80/sqft
    Source: Public Record Report a problem
    8/4/2008Listed for sale$179,900$82/sqft
    Source: Prudential Real Estate #20809152 Report a problem

    Public tax history

    YearProperty taxesTax assessment
    2025$4,355 +2.6%$129,160
    2024$4,246 $129,160
    2023$4,246 +3.1%$129,160
    2022$4,117 $129,160
    2021$4,117 $129,160
    2020$4,117 +1.9%$129,160
    2019$4,039 +0.8%$129,160
    2018$4,007 +420.5%$129,160
    2017$770 $129,160
    2016-- $129,160
    2015-- $129,160
    2014-- $129,160
    2013-- $129,160
    2012-- $129,160 +0.6%
    2011-- $128,430
    2010-- $128,430
    2009-- $128,430
    2008-- $128,430
    2007-- $128,430
    2006-- $128,430 +26.3%
    2005-- $101,720
    2004-- $101,720
    2003-- $101,720
    2002-- $101,720
    2000-- $101,720
    1999-- $101,720
    Find assessor info on the county website

    Neighborhood: Shiloh

    Nearby schools

    GreatSchools rating
    Schools provided by the listing agent
    • District: West York Area

    Source: Bright MLS. This data may not be complete. We recommend contacting the local school district to confirm school assignments for this home.

    Get pre-qualified for a loan
    At Zillow Home Loans, we can pre-qualify you in as little as 5 minutes with no impact to your credit score.

    An equal housing lender. NMLS #10287.

    Sell for more on Zillow
    Get a Zillow Showcase℠ listing at no additional cost and you could sell for .
    $335,200
    2% more
    +$6,704
    With Zillow Showcase(estimated)
    $341,904