Welcome home to 2421 Emerald Lake Drive where you can downsize, yet right size into this wonderful one-story condo with spectacular sunlight and water views ready to soothe your soul. This home features 3 bedrooms, 3 baths, 2 car garage, a sunroom, main floor laundry, an updated kitchen, a finished walkout lower level and tons of storage. Step inside and enjoy having the modern conveniences all on one floor, two bedrooms including a king-size primary suite with water views, a large walk-in closet, and tiled bath with dual vanity. An updated galley kitchen with newer stainless-steel appliances offers a generous amount of counter space and storage, including pantry. It opens to the dining room, vaulted great room with fireplace, and a sunroom that overlooks the neighborhood lake. The dining and great room areas have built-in shelves ready to highlight your artistic finds and collections. The tiled sunroom is a super enjoyable space and the perfect space to unwind or share time with friends and family and soak in some sun and nature. The finished lower level has an incredible finished space. The recreation/family room has a full wall of bookcases and is a great entertaining space. The fourth bedroom is super-sized, it also offers incredible lake views, a large closet, and access to the 3rd bath. There is a cedar closet, a secondary pantry/kitchen work area (great for parties) and more dry storage for all your things. Located in East Lansing, it is close and convenient to downtown festivals, sports, and entertainment and in the highly acclaimed Okemos School District. If you are considering downsizing and worried about losing storage, this one will surprise and delight.
Sold for $363,300
$363,300
2421 Emerald Lake Dr, East Lansing, MI 48823
3beds
2,808sqft
Condominium
Built in 1989
-- sqft lot
$383,600 Zestimate®
$129/sqft
$2,444 Estimated rent
Home value
$383,600
$364,000 - $407,000
$2,444/mo
Zestimate® history
Owner options
List your home for rent
$2,444/mo
Rent Zestimate®
Find your next renter with Zillow Rental Manager. Plus, with online applications, you can quickly screen prospective tenants – for free.
$2,444/mo
Rent Zestimate®
Refinance and save
$2,926/mo
Est. payment
Refinancing to a lower rate could help reduce your monthly payments and save thousands over the life of the loan.
$2,926/mo
Est. payment
Explore your selling options
Work with a Zillow partner agent
Leverage their expertise and Zillow's premium Showcase listings to get your home seen by more buyers.
Get startedList with your own agent
Get your home in front of millions of buyers by listing it on Zillow.
Learn how to do itSell it yourself
Take full control of how buyers see your home on Zillow by listing For Sale by Owner (FSBO).
List your homeWhat's special
Great roomConvenient to downtown festivalsVaulted great roomCedar closetNeighborhood lakeIncredible finished spaceIncredible lake views
Zillow last checked:
Listing updated:
Listed by:
Lisa Fletcher 517-449-6100,
Berkshire Hathaway HomeServices
Bought with:
Renee S. Dwyer, 6506046778
Keller Williams Realty Lansing
Source: Greater Lansing AOR,MLS#: 280734
Facts & features
Interior
Bedrooms & bathrooms
- Bedrooms: 3
- Bathrooms: 3
- Full bathrooms: 3
Primary bedroom
- Description: LAKE VIEWS, PVT BATH, W IN CLOSET
- Level: First
- Area: 312 Square Feet
- Dimensions: 15.6 x 20
Bedroom 2
- Description: BUILT-INS, FACES FRONT
- Level: First
- Area: 190.65 Square Feet
- Dimensions: 15.5 x 12.3
Bedroom 3
- Description: LAKE VIEWS-ACCESS TO BATH
- Level: Basement
- Area: 328.32 Square Feet
- Dimensions: 15.2 x 21.6
Bonus room
- Description: CEDAR CLOSET/GREAT STORAGE
- Level: Basement
- Area: 109.98 Square Feet
- Dimensions: 14.1 x 7.8
Dining room
- Description: WOOD BUILT-INS
- Level: First
- Area: 174.9 Square Feet
- Dimensions: 11 x 15.9
Family room
- Description: WALK OUT TO PATIO/LAKE
- Level: Basement
- Area: 413.44 Square Feet
- Dimensions: 27.2 x 15.2
Kitchen
- Description: PARQUET FLOORS/CHERRY CAB
- Level: First
- Area: 127.1 Square Feet
- Dimensions: 15.5 x 8.2
Living room
- Description: GAS FRP-NEW WINDOW
- Level: First
- Area: 318 Square Feet
- Dimensions: 20 x 15.9
Other
- Description: 4 SEASONS ROOM - LAKE VIEWS
- Level: First
- Area: 152.29 Square Feet
- Dimensions: 15.7 x 9.7
Utility room
- Description: REFIG & SINK, COUNTERS/CABS
- Level: Basement
- Area: 83.62 Square Feet
- Dimensions: 11.3 x 7.4
Heating
- Forced Air, Natural Gas
Cooling
- Central Air
Appliances
- Included: Disposal, Ice Maker, Microwave, Self Cleaning Oven, Stainless Steel Appliance(s), Water Heater, Refrigerator, Humidifier
- Laundry: Electric Dryer Hookup, Gas Dryer Hookup, In Hall, Laundry Closet, Main Level
Features
- Bookcases, Built-in Features, Cathedral Ceiling(s), Cedar Closet(s), Double Vanity, Entrance Foyer, Laminate Counters, Open Floorplan, Pantry, Storage, Track Lighting, Vaulted Ceiling(s), Walk-In Closet(s)
- Flooring: Carpet, Parquet, Vinyl
- Basement: Daylight,Finished,Full,Walk-Out Access
- Number of fireplaces: 1
- Fireplace features: Gas, Great Room
Interior area
- Total structure area: 3,606
- Total interior livable area: 2,808 sqft
- Finished area above ground: 1,803
- Finished area below ground: 1,005
Property
Parking
- Total spaces: 2
- Parking features: Asphalt, Attached, Garage, Garage Faces Front
- Attached garage spaces: 2
Features
- Levels: One
- Stories: 1
- Patio & porch: Patio
- Has view: Yes
- View description: Lake, Neighborhood
- Has water view: Yes
- Water view: Lake
- Waterfront features: Lake
Lot
- Features: Landscaped
Details
- Foundation area: 1803
- Parcel number: 33020216151033
- Zoning description: Zoning
Construction
Type & style
- Home type: Condo
- Architectural style: Ranch
- Property subtype: Condominium
Materials
- Brick, Wood Siding
- Foundation: Concrete Perimeter
- Roof: Shingle
Condition
- Year built: 1989
Utilities & green energy
- Electric: 100 Amp Service, 150 Amp Service, Generator
- Sewer: Public Sewer
- Water: Public
Community & HOA
Community
- Subdivision: Wildwood
HOA
- Has HOA: Yes
- Services included: Snow Removal, Liability Insurance, Maintenance Grounds, Fire Insurance
- HOA fee: $400 monthly
- HOA name: Wildwood Lakes Condo Assoc
Location
- Region: East Lansing
Financial & listing details
- Price per square foot: $129/sqft
- Tax assessed value: $179,400
- Annual tax amount: $7,330
- Date on market: 5/20/2024
- Listing terms: Cash,Conventional
- Road surface type: Paved
Price history
| Date | Event | Price |
|---|---|---|
| 6/12/2024 | Sold | $363,300+3.8%$129/sqft |
Source:  Greater Lansing AOR #280734 Report a problem Greater Lansing AOR #280734 Report a problem | ||
| 6/10/2024 | Pending sale | $350,000$125/sqft |
Source: Greater Lansing AOR #280734 Report a problem | ||
| 5/28/2024 | Contingent | $350,000$125/sqft |
Source: Greater Lansing AOR #280734 Report a problem | ||
| 5/20/2024 | Listed for sale | $350,000+12.9%$125/sqft |
Source: Greater Lansing AOR #280734 Report a problem | ||
| 12/22/2004 | Sold | $310,000$110/sqft |
Source: Public Record Report a problem | ||
Public tax history
| Year | Property taxes | Tax assessment |
|---|---|---|
| 2025 | $7,701 +43.4% | $179,400 +16.3% |
| 2024 | $5,369 | $154,200 +6.1% |
| 2023 | -- | $145,300 +5.9% |
| 2022 | -- | $137,200 +2% |
| 2021 | -- | $134,500 +1.7% |
| 2020 | -- | $132,200 +4.3% |
| 2019 | $4,406 | $126,700 +11.6% |
| 2018 | $4,406 +124% | $113,500 +4.9% |
| 2017 | $1,967 | $108,200 +11.7% |
| 2016 | $1,967 | $96,900 +7.4% |
| 2015 | $1,967 | $90,200 +1.3% |
| 2014 | $1,967 | $89,000 +3.9% |
| 2013 | -- | $85,700 -6.1% |
| 2012 | -- | $91,300 -6.5% |
| 2011 | -- | $97,600 +2.1% |
| 2010 | -- | $95,600 -12.5% |
| 2009 | -- | $109,300 -11.4% |
| 2008 | -- | $123,400 -2.9% |
| 2007 | -- | $127,100 -1.7% |
| 2006 | -- | $129,300 +0.9% |
| 2005 | -- | $128,200 +1.6% |
| 2004 | -- | $126,200 +5.6% |
| 2003 | -- | $119,500 +4.6% |
| 2002 | -- | $114,200 +7.7% |
| 2001 | -- | $106,000 +5.1% |
| 2000 | -- | $100,900 |
Find assessor info on the county website
Neighborhood: 48823
Nearby homes
- $276,200-- bd3 ba1.5k sqft2425 Emerald Lake Dr, East Lansing, MI 48823Off Market
- $300,9004 bd3 ba1.6k sqft2415 Emerald Lake Dr, East Lansing, MI 48823Off Market
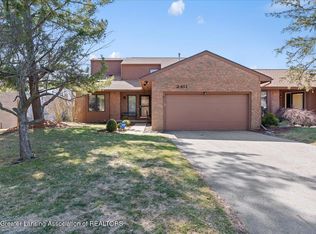
- $435,0004 bd4 ba3.1k sqft2411 Emerald Lake Dr, East Lansing, MI 48823Sold
- $302,0003 bd4 ba1.9k sqft2431 Emerald Lake Dr, East Lansing, MI 48823Off Market

- $298,2003 bd3 ba1.5k sqft2435 Emerald Lake Dr, East Lansing, MI 48823Off Market
- $345,0003 bd2 ba2.2k sqft2405 Emerald Lake Dr, East Lansing, MI 48823Sold
- $282,3003 bd2 ba1.8k sqft2420 Emerald Lake Dr, East Lansing, MI 48823Off Market
- $322,8003 bd3 ba2.4k sqft2414 Emerald Lake Dr, East Lansing, MI 48823Sold
Nearby schools
GreatSchools rating
- 9/10Bennett Woods Elementary SchoolGrades: PK-4Distance: 2.6 mi
- 10/10Chippewa Middle SchoolGrades: 6-8Distance: 2.6 mi
- 10/10Okemos High SchoolGrades: 9-12Distance: 3.6 mi
Schools provided by the listing agent
- High: Okemos
Source: Greater Lansing AOR. This data may not be complete. We recommend contacting the local school district to confirm school assignments for this home.
Get a cash offer in 3 minutes
Find out how much your home could sell for in as little as 3 minutes with a no-obligation cash offer.
Estimated market value
$383,600
Get a cash offer in 3 minutes
Find out how much your home could sell for in as little as 3 minutes with a no-obligation cash offer.
Estimated market value
$383,600
- Michigan
- Ingham County
- Okemos
- 48823
- 2421 Emerald Lake Dr
Nearby cities
Nearby zip codes
Other Okemos Topics
