This well-loved home in the Historic Westheight Manor neighborhood pairs both the charm of century-home character and the practicality of modern upgrades.
The main floor includes many special touches, like a cozy sunroom, arched doorways, and built-ins. The primary bedroom is conveniently located on this level, and its sliding patio door was installed just five years ago for even more natural light. Additionally, this level has a bonus room that works beautifully as an office or playroom, but could quite easily be converted into a fourth bedroom if you choose.
Upstairs, bedrooms two and three share a bathroom and a huge bonus room. The east bedroom doubles up on storage space too, with both a cedar closet and a walk-in closet.
So many of the expensive updates are already done for you— the roof, driveway, and one retaining wall were all replaced by the current owner five years ago. Windows throughout the home have been switched out for modern vinyl. While the back deck does need some attention, the fenced yard is charming, easily manageable, and full of potential for gardening, pets, or relaxing evenings outside
Sold
Price Unknown
2421 Everett Ave, Kansas City, KS 66102
3beds
1,899sqft
Single Family Residence
Built in 1920
5,663 Square Feet Lot
$215,500 Zestimate®
$--/sqft
$1,839 Estimated rent
Home value
$215,500
$179,000 - $259,000
$1,839/mo
Zestimate® history
Owner options
List your home for rent
$1,839/mo
Rent Zestimate®
Find your next renter with Zillow Rental Manager. Plus, with online applications, you can quickly screen prospective tenants – for free.
$1,839/mo
Rent Zestimate®
Refinance and save
Refinancing to a lower rate could help reduce your monthly payments and save thousands over the life of the loan.
Explore your selling options
Work with a Zillow partner agent
Leverage their expertise and Zillow's premium Showcase listings to get your home seen by more buyers.
Get startedList with your own agent
Get your home in front of millions of buyers by listing it on Zillow.
Learn how to do itSell it yourself
Take full control of how buyers see your home on Zillow by listing For Sale by Owner (FSBO).
List your homeWhat's special
Zillow last checked:
Listing updated:
Listed by:
Sarika Brinkman 913-403-6711,
Kansas City Realty
Bought with:
Ann Nixon, 1999128430
ReeceNichols - Country Club Plaza
Source: Heartland MLS as distributed by MLS GRID,MLS#: 2589640
Facts & features
Interior
Bedrooms & bathrooms
- Bedrooms: 3
- Bathrooms: 2
- Full bathrooms: 2
Primary bedroom
- Features: Carpet, Ceiling Fan(s)
- Level: First
- Area: 150 Square Feet
- Dimensions: 15 x 10
Bedroom 2
- Features: Wood Floor
- Level: Second
- Area: 153 Square Feet
- Dimensions: 17 x 9
Bedroom 3
- Features: Wood Floor
- Level: Second
- Area: 117 Square Feet
- Dimensions: 13 x 9
Bathroom 1
- Features: Natural Stone Floor, Shower Over Tub, Solid Surface Counter
- Level: First
Bathroom 2
- Features: Natural Stone Floor, Shower Only, Solid Surface Counter
- Level: Second
Bonus room
- Features: Carpet, Ceiling Fan(s)
- Level: Second
Breakfast room
- Features: Built-in Features
- Level: First
- Area: 81 Square Feet
- Dimensions: 9 x 9
Den
- Features: Built-in Features, Ceiling Fan(s), Wood Floor
- Level: First
- Area: 99 Square Feet
- Dimensions: 11 x 9
Dining room
- Features: Wood Floor
- Level: First
- Area: 121 Square Feet
- Dimensions: 11 x 11
Kitchen
- Features: Built-in Features, Solid Surface Counter, Vinyl
- Level: First
- Area: 96 Square Feet
- Dimensions: 12 x 8
Living room
- Features: Fireplace, Wood Floor
- Level: First
- Area: 231 Square Feet
- Dimensions: 21 x 11
Sun room
- Features: Carpet
- Level: First
- Area: 60 Square Feet
- Dimensions: 10 x 6
Heating
- Natural Gas
Cooling
- Electric
Appliances
- Included: Disposal, Microwave, Refrigerator, Gas Range
- Laundry: In Basement
Features
- Cedar Closet, Ceiling Fan(s)
- Flooring: Wood
- Doors: Storm Door(s)
- Basement: Garage Entrance,Interior Entry,Partial,Stone/Rock,Sump Pump
- Number of fireplaces: 1
- Fireplace features: Gas Starter, Living Room, Masonry
Interior area
- Total structure area: 1,899
- Total interior livable area: 1,899 sqft
- Finished area above ground: 1,899
- Finished area below ground: 0
Property
Parking
- Total spaces: 1
- Parking features: Basement, Built-In, Garage Faces Front
- Attached garage spaces: 1
Features
- Patio & porch: Deck
- Fencing: Metal
Lot
- Size: 5,663 Square Feet
Details
- Parcel number: 065911
Construction
Type & style
- Home type: SingleFamily
- Architectural style: Traditional,Tudor
- Property subtype: Single Family Residence
Materials
- Brick/Mortar, Vinyl Siding
- Roof: Composition,Other
Condition
- Year built: 1920
Utilities & green energy
- Sewer: Public Sewer
- Water: Public
Community & HOA
Community
- Subdivision: Westheight Manor
HOA
- Has HOA: No
Location
- Region: Kansas City
Financial & listing details
- Tax assessed value: $212,800
- Annual tax amount: $3,712
- Date on market: 12/4/2025
- Listing terms: Cash,Conventional
- Ownership: Private
- Road surface type: Paved
Price history
| Date | Event | Price |
|---|---|---|
| 2/13/2026 | Sold | -- |
Source:  Heartland MLS as distributed by MLS GRID #2589640 Report a problem Heartland MLS as distributed by MLS GRID #2589640 Report a problem | ||
| 1/11/2026 | Pending sale | $209,000$110/sqft |
Source: Heartland MLS as distributed by MLS GRID #2589640 Report a problem | ||
| 12/4/2025 | Listed for sale | $209,000+49.3%$110/sqft |
Source: Heartland MLS as distributed by MLS GRID #2589640 Report a problem | ||
| 7/31/2020 | Sold | -- |
Source: Heartland MLS as distributed by MLS GRID #2222859 Report a problem | ||
| 6/11/2020 | Pending sale | $140,000$74/sqft |
Source: ReeceNichols Roberts #2222859 Report a problem | ||
| 6/9/2020 | Listed for sale | $140,000$74/sqft |
Source: ReeceNichols Roberts #2222859 Report a problem | ||
| 5/30/2020 | Pending sale | $140,000$74/sqft |
Source: ReeceNichols Roberts #2222859 Report a problem | ||
| 5/29/2020 | Listed for sale | $140,000$74/sqft |
Source: ReeceNichols Roberts #2222859 Report a problem | ||
Public tax history
| Year | Property taxes | Tax assessment |
|---|---|---|
| 2025 | $3,752 +1.1% | $24,472 -2.2% |
| 2024 | $3,712 +9.9% | $25,012 +18.4% |
| 2023 | $3,377 +13.8% | $21,126 +14.3% |
| 2022 | $2,967 +5.2% | $18,481 +8% |
| 2021 | $2,821 +42.1% | $17,113 +41.2% |
| 2020 | $1,985 +2.8% | $12,121 +2.6% |
| 2019 | $1,932 +11.8% | $11,809 +11% |
| 2018 | $1,728 +9.3% | $10,639 +10% |
| 2017 | $1,581 -6.5% | $9,672 -5.5% |
| 2016 | $1,691 -1.2% | $10,231 |
| 2015 | $1,712 -7.2% | $10,231 +4% |
| 2014 | $1,845 | $9,837 |
| 2013 | -- | $9,837 0% |
| 2012 | -- | $9,838 |
| 2011 | -- | -- |
| 2008 | -- | $13,490 -3.6% |
| 2007 | -- | $13,996 +7.7% |
| 2006 | -- | $12,995 +14.9% |
| 2005 | -- | $11,305 |
| 2004 | -- | $11,305 +16.5% |
| 2003 | -- | $9,707 +34.4% |
| 2002 | -- | $7,223 +23.6% |
| 2000 | -- | $5,843 |
Find assessor info on the county website
Neighborhood: Westheight Manor
Nearby homes
- $213,6003 bd2 ba1.7k sqft1317 N 25th St, Kansas City, KS 66102Off Market
- $216,5003 bd2 ba1.6k sqft2417 Everett Ave, Kansas City, KS 66102Off Market
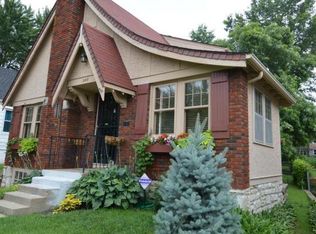
- $201,0003 bd2 ba1.5k sqft1311 N 25th St, Kansas City, KS 66102Off Market
- $217,3004 bd2 ba1.7k sqft2415 Everett Ave, Kansas City, KS 66102Off Market
- $172,8003 bd1 ba1.5k sqft1309 N 25th St, Kansas City, KS 66102Off Market
- $--4 bd1 ba1.6k sqft1305 N 25th St, Kansas City, KS 66102Sold
- $141,8002 bd1 ba1.2k sqft1320 N 24th St, Kansas City, KS 66102Off Market
- $143,7002 bd1 ba1k sqft1324 N 24th St, Kansas City, KS 66102Off Market
Nearby schools
GreatSchools rating
- 5/10Mark Twain Elementary SchoolGrades: K-5Distance: 0.2 mi
- 1/10Central Middle SchoolGrades: 6-8Distance: 2.1 mi
- 1/10Wyandotte High SchoolGrades: 9-12Distance: 0.3 mi
Schools provided by the listing agent
- Elementary: Mark Twain
- Middle: Central
- High: Wyandotte
Source: Heartland MLS as distributed by MLS GRID. This data may not be complete. We recommend contacting the local school district to confirm school assignments for this home.
Get a cash offer in 3 minutes
Find out how much your home could sell for in as little as 3 minutes with a no-obligation cash offer.
Estimated market value
$215,500
Get a cash offer in 3 minutes
Find out how much your home could sell for in as little as 3 minutes with a no-obligation cash offer.
Estimated market value
$215,500
- Kansas
- Wyandotte County
- Kansas City
- 66102
- Westheight Manor
- 2421 Everett Ave
Nearby cities
Nearby neighborhoods
Nearby zip codes
Other Kansas City Topics
