A FABULOUS FIND! Pristine Single-story 4-bedroom home in a beautiful established Plano neighborhood with mature trees. Prime Location near 3 Plano ISD schools, several parks! Great updates including engineered hardwoods & windows. Light & bright kitchen features double ovens, updated Wilsonart countertops for easy maintenance + long-term durability. The adjacent breakfast room offers a wonderful built-in china cabinet. Warm and cozy family room boasts engineered hardwood flooring, wood beamed ceiling, built-in cabinet bar area and a large brick fireplace with hearth + gas starter. The spacious and private primary suite features a great split bath with two separate vanity areas plus his & hers walk-in closets. The fourth bedroom is currently being used as an office. You will love the beautiful large backyard with a nice open patio, large mature tree for shade + board on board fence. Close proximity to the elementary and middle schools, one block to the high school & Liberty Rec Center.
Sold
Price Unknown
2421 Evergreen Dr, Plano, TX 75075
4beds
2,312sqft
Single Family Residence
Built in 1973
10,018 Square Feet Lot
$479,200 Zestimate®
$--/sqft
$3,165 Estimated rent
Home value
$479,200
$450,000 - $508,000
$3,165/mo
Zestimate® history
Owner options
List your home for rent
$3,165/mo
Rent Zestimate®
Find your next renter with Zillow Rental Manager. Plus, with online applications, you can quickly screen prospective tenants – for free.
$3,165/mo
Rent Zestimate®
Refinance and save
Refinancing to a lower rate could help reduce your monthly payments and save thousands over the life of the loan.
Explore your selling options
Work with a Zillow partner agent
Leverage their expertise and Zillow's premium Showcase listings to get your home seen by more buyers.
Get startedList with your own agent
Get your home in front of millions of buyers by listing it on Zillow.
Learn how to do itSell it yourself
Take full control of how buyers see your home on Zillow by listing For Sale by Owner (FSBO).
List your homeWhat's special
Large brick fireplaceEngineered hardwood flooringPrivate primary suiteLiberty rec centerEngineered hardwoodsMature treesLarge mature tree
Zillow last checked:
Listing updated:
Listed by:
Cathy Browne 0530127 214-733-1555,
Compass RE Texas, LLC 469-210-8288
Bought with:
Danielle Belair
Monument Realty
Source: NTREIS,MLS#: 20391449
Facts & features
Interior
Bedrooms & bathrooms
- Bedrooms: 4
- Bathrooms: 2
- Full bathrooms: 2
Primary bedroom
- Features: Double Vanity, En Suite Bathroom, Hollywood Bath, Walk-In Closet(s)
- Level: First
- Dimensions: 15 x 15
Bedroom
- Features: Ceiling Fan(s)
- Level: First
- Dimensions: 11 x 13
Bedroom
- Features: Ceiling Fan(s), Walk-In Closet(s)
- Level: First
- Dimensions: 11 x 13
Bedroom
- Features: Ceiling Fan(s)
- Level: First
- Dimensions: 12 x 11
Primary bathroom
- Features: Built-in Features, Double Vanity, Hollywood Bath, Separate Shower
- Level: First
Bonus room
- Features: Built-in Features
- Level: First
- Dimensions: 9 x 9
Breakfast room nook
- Features: Butler's Pantry
- Level: First
- Dimensions: 11 x 8
Dining room
- Level: First
- Dimensions: 11 x 12
Family room
- Features: Fireplace
- Level: First
- Dimensions: 21 x 16
Other
- Features: Built-in Features
- Level: First
Kitchen
- Features: Breakfast Bar, Built-in Features, Eat-in Kitchen, Pantry, Solid Surface Counters
- Level: First
- Dimensions: 16 x 12
Utility room
- Features: Built-in Features, Utility Room
- Level: First
- Dimensions: 6 x 6
Heating
- Central, Natural Gas
Cooling
- Central Air, Electric
Appliances
- Included: Double Oven, Dishwasher, Electric Cooktop, Disposal, Gas Water Heater, Microwave
- Laundry: Washer Hookup, Electric Dryer Hookup, Gas Dryer Hookup, Laundry in Utility Room
Features
- Built-in Features, Cathedral Ceiling(s), Decorative/Designer Lighting Fixtures, Eat-in Kitchen, Walk-In Closet(s)
- Flooring: Carpet, Ceramic Tile, Linoleum, Wood
- Windows: Bay Window(s), Window Coverings
- Has basement: No
- Number of fireplaces: 1
- Fireplace features: Gas Starter, Masonry, Raised Hearth, Wood Burning
Interior area
- Total interior livable area: 2,312 sqft
Property
Parking
- Total spaces: 2
- Parking features: Alley Access, Garage, Garage Door Opener
- Attached garage spaces: 2
Features
- Levels: One
- Stories: 1
- Patio & porch: Patio
- Exterior features: Rain Gutters
- Pool features: None
- Fencing: Wood
Lot
- Size: 10,018 Square Feet
- Dimensions: 79 x 119 x 78 x 119
- Features: Back Yard, Interior Lot, Lawn, Landscaped, Subdivision, Sprinkler System, Few Trees
Details
- Parcel number: R049300502001
Construction
Type & style
- Home type: SingleFamily
- Architectural style: Traditional,Detached
- Property subtype: Single Family Residence
Materials
- Brick
- Foundation: Slab
- Roof: Composition
Condition
- Year built: 1973
Utilities & green energy
- Sewer: Public Sewer
- Water: Public
- Utilities for property: Sewer Available, Water Available
Green energy
- Energy efficient items: Insulation
Community & HOA
Community
- Features: Sidewalks
- Security: Security System, Smoke Detector(s)
- Subdivision: Cloisters 3
HOA
- Has HOA: No
Location
- Region: Plano
Financial & listing details
- Tax assessed value: $463,480
- Annual tax amount: $6,595
- Date on market: 8/29/2023
- Cumulative days on market: 21 days
- Listing terms: Cash,Conventional,FHA
- Exclusions: Updates include replaced windows, updated engineered hardwood flooring, countertops replaced, completed foundation work, and recent interior painting.
Price history
| Date | Event | Price |
|---|---|---|
| 10/16/2023 | Sold | -- |
Source: NTREIS #20391449 Report a problem | ||
| 9/25/2023 | Pending sale | $449,000$194/sqft |
Source: NTREIS #20391449 Report a problem | ||
| 9/19/2023 | Contingent | $449,000$194/sqft |
Source: NTREIS #20391449 Report a problem | ||
| 9/18/2023 | Price change | $449,000-1.3%$194/sqft |
Source: NTREIS #20391449 Report a problem | ||
| 8/29/2023 | Listed for sale | $455,000$197/sqft |
Source: NTREIS #20391449 Report a problem | ||
Public tax history
| Year | Property taxes | Tax assessment |
|---|---|---|
| 2025 | $5,944 +0.7% | $463,480 +5.6% |
| 2024 | $5,905 +637.7% | $438,746 +15.6% |
| 2023 | $800 -64.3% | $379,617 +10% |
| 2022 | $2,240 | $345,106 +10% |
| 2021 | $2,240 | $313,733 +9.2% |
| 2020 | $2,240 | $287,324 +4.4% |
| 2019 | $2,240 | $275,157 +10% |
| 2018 | $2,240 | $250,143 +3.5% |
| 2017 | $2,240 | $241,787 +10.9% |
| 2016 | $2,240 -6% | $218,101 +8.3% |
| 2015 | $2,383 | $201,422 +7.7% |
| 2014 | $2,383 | $186,978 +20.4% |
| 2013 | -- | $155,319 +7.5% |
| 2012 | -- | $144,544 -4.4% |
| 2011 | -- | $151,190 -3.2% |
| 2010 | -- | $156,134 +4.6% |
| 2009 | -- | $149,309 -3.1% |
| 2008 | -- | $154,119 -0.8% |
| 2007 | -- | $155,380 +0.6% |
| 2006 | -- | $154,448 -1% |
| 2005 | -- | $155,981 +1.2% |
| 2004 | -- | $154,098 +2.8% |
| 2003 | -- | $149,839 -4.4% |
| 2002 | -- | $156,777 +6.4% |
| 2001 | -- | $147,363 +10% |
| 2000 | -- | $133,966 |
Find assessor info on the county website
Neighborhood: Dallas North Estates
Nearby homes
- $430,400-- bd-- ba2.1k sqft2425 Evergreen Dr, Plano, TX 75075Off Market
- $388,6004 bd2 ba2.1k sqft2417 Evergreen Dr, Plano, TX 75075Off Market

- $421,300-- bd-- ba2.3k sqft2420 Delmar Dr, Plano, TX 75075Off Market
- $477,6004 bd3 ba2.2k sqft2424 Delmar Dr, Plano, TX 75075Off Market
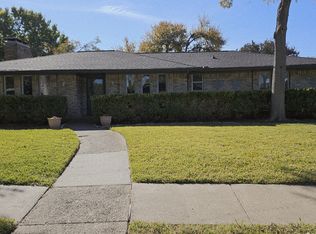
- $497,7003 bd2 ba2.4k sqft2501 Evergreen Dr, Plano, TX 75075Off Market
- $449,300-- bd-- ba2.2k sqft2416 Delmar Dr, Plano, TX 75075Off Market
- $458,400-- bd-- ba2.5k sqft2413 Evergreen Dr, Plano, TX 75075Off Market
- $--4 bd3 ba2.7k sqft2420 Evergreen Dr, Plano, TX 75075Sold
Nearby schools
GreatSchools rating
- 8/10Shepard Elementary SchoolGrades: K-5Distance: 0.2 mi
- 7/10Wilson Middle SchoolGrades: 6-8Distance: 0.4 mi
- 7/10Vines High SchoolGrades: 9-10Distance: 0.3 mi
Schools provided by the listing agent
- Elementary: Shepard
- Middle: Wilson
- High: Vines
- District: Plano ISD
Source: NTREIS. This data may not be complete. We recommend contacting the local school district to confirm school assignments for this home.
Get a cash offer in 3 minutes
Find out how much your home could sell for in as little as 3 minutes with a no-obligation cash offer.
Estimated market value
$479,200
Get a cash offer in 3 minutes
Find out how much your home could sell for in as little as 3 minutes with a no-obligation cash offer.
Estimated market value
$479,200
- Texas
- Collin County
- Plano
- 75075
- Dallas North Estates
- 2421 Evergreen Dr
Nearby cities
Nearby neighborhoods
Nearby zip codes
Other Plano Topics
