*****All offers due by 6p.m. Wednesday 7-10-24 *****Take a look at this stunning property in Lake Orion! This recently renovated 2,300 sq. ft. colonial home features 4 bedrooms, 2.2 baths, a potential 5th bedroom or office space on the first floor, and a finished basement with wet bar and half bath for various activities. The house boasts numerous updates including a modern kitchen, quartz countertops 24, stainless steel appliances, fresh paint 22', light fixtures 22', updated hardware 22', Roof 13', Furnace and A/C 12', HWH 20', Hardwood Floors and New Carpet 18', Family Room Hardwood Floors 24' New Garage Door 22' beautiful private yard with entertainer's dream deck and screened in gazebo with ceiling fan and lights. Enjoy the peaceful neighborhood with a shared park, conveniently located near the elementary and middle school, Canterbury Village, lakes, and shopping centers. Don't miss out on this fantastic home - schedule a viewing today!
Sold for $460,000
$460,000
2421 Forest Hills Dr, Orion, MI 48359
4beds
3,500sqft
Single Family Residence
Built in 1996
0.3 Acres Lot
$492,500 Zestimate®
$131/sqft
$4,273 Estimated rent
Home value
$492,500
$468,000 - $517,000
$4,273/mo
Zestimate® history
Owner options
List your home for rent
$4,273/mo
Rent Zestimate®
Find your next renter with Zillow Rental Manager. Plus, with online applications, you can quickly screen prospective tenants – for free.
$4,273/mo
Rent Zestimate®
Refinance and save
$3,911/mo
Est. payment
Refinancing to a lower rate could help reduce your monthly payments and save thousands over the life of the loan.
$3,911/mo
Est. payment
Explore your selling options
Work with a Zillow partner agent
Leverage their expertise and Zillow's premium Showcase listings to get your home seen by more buyers.
Get startedList with your own agent
Get your home in front of millions of buyers by listing it on Zillow.
Learn how to do itSell it yourself
Take full control of how buyers see your home on Zillow by listing For Sale by Owner (FSBO).
List your homeWhat's special
Zillow last checked:
Listing updated:
Listed by:
Jill K Bailey 248-792-2621,
Berkshire Hathaway HomeServices Kee Realty Oxford
Bought with:
Simon Joseph, 6501422948
Wentworth Real Estate Group
Source: Realcomp II,MLS#: 20240047930
Facts & features
Interior
Bedrooms & bathrooms
- Bedrooms: 4
- Bathrooms: 4
- Full bathrooms: 2
- 1/2 bathrooms: 2
Heating
- Forced Air, Natural Gas
Cooling
- Ceiling Fans, Central Air
Appliances
- Included: Dishwasher, Disposal, Free Standing Electric Oven, Free Standing Refrigerator, Humidifier, Microwave, Stainless Steel Appliances
Features
- Entrance Foyer, High Speed Internet, Jetted Tub, Programmable Thermostat, Wet Bar
- Basement: Finished,Full
- Has fireplace: Yes
- Fireplace features: Family Room, Gas
Interior area
- Total interior livable area: 3,500 sqft
- Finished area above ground: 2,300
- Finished area below ground: 1,200
Property
Parking
- Total spaces: 2
- Parking features: Two Car Garage, Attached, Electricityin Garage, Garage Faces Front, Garage Door Opener
- Attached garage spaces: 2
Features
- Levels: Two
- Stories: 2
- Entry location: GroundLevel
- Patio & porch: Covered, Deck, Enclosed, Porch
- Exterior features: Lighting
- Pool features: None
Lot
- Size: 0.3 Acres
- Dimensions: 32 x 129 x 144 x 178
- Features: Dead End Street, Level, Sprinklers, Wooded
Details
- Parcel number: 0928151016
- Special conditions: Short Sale No,Standard
Construction
Type & style
- Home type: SingleFamily
- Architectural style: Colonial
- Property subtype: Single Family Residence
Materials
- Brick, Vinyl Siding
- Foundation: Active Radon Mitigation, Basement, Poured
Condition
- New construction: No
- Year built: 1996
- Major remodel year: 2023
Utilities & green energy
- Sewer: Public Sewer
- Water: Public
Community & HOA
Community
- Security: Carbon Monoxide Detectors, Smoke Detectors
- Subdivision: FOREST HILLS OCCPN 871
HOA
- Has HOA: Yes
- HOA fee: $860 annually
- HOA phone: 248-879-9700
Location
- Region: Orion
Financial & listing details
- Price per square foot: $131/sqft
- Tax assessed value: $99,260
- Annual tax amount: $3,473
- Date on market: 7/8/2024
- Cumulative days on market: 5 days
- Listing agreement: Exclusive Right To Sell
- Listing terms: Cash,Conventional,FHA,Va Loan
Price history
| Date | Event | Price |
|---|---|---|
| 9/6/2024 | Sold | $460,000+4.8%$131/sqft |
Source:  Realcomp II #20240047930 Report a problem Realcomp II #20240047930 Report a problem | ||
| 7/26/2024 | Pending sale | $439,000$125/sqft |
Source: Realcomp II #20240047930 Report a problem | ||
| 7/8/2024 | Listed for sale | $439,000+157.7%$125/sqft |
Source: Realcomp II #20240047930 Report a problem | ||
| 3/21/1996 | Sold | $170,365$49/sqft |
Source: Public Record Report a problem | ||
Public tax history
| Year | Property taxes | Tax assessment |
|---|---|---|
| 2025 | $3,728 +5.7% | $212,170 +20% |
| 2024 | $3,527 +5% | $176,760 +13% |
| 2023 | $3,360 +4.8% | $156,470 +9.1% |
| 2022 | $3,207 +0.9% | $143,480 +7.3% |
| 2021 | $3,177 | $133,680 +4.3% |
| 2020 | -- | $128,170 +5% |
| 2019 | $3,027 +7.1% | $122,070 -0.3% |
| 2018 | $2,828 | $122,470 |
| 2017 | -- | $122,470 +4.5% |
| 2016 | -- | $117,230 +8% |
| 2015 | -- | $108,560 +4.5% |
| 2014 | -- | $103,890 +34.6% |
| 2011 | -- | $77,160 -10.8% |
| 2010 | -- | $86,540 -16.6% |
| 2009 | -- | $103,710 +2.1% |
| 2001 | $2,926 +6.7% | $101,590 +3.2% |
| 2000 | $2,743 | $98,440 |
Find assessor info on the county website
Neighborhood: 48359
Nearby homes
- $415,0004 bd3 ba3.2k sqft2432 Forest Hills Dr, Orion, MI 48359Sold
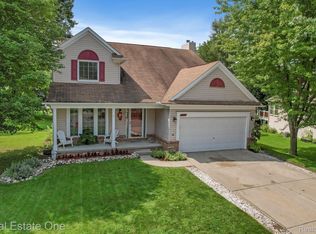
- $445,6004 bd3 ba2.3k sqft2391 Forest Hills Dr, Orion, MI 48359Off Market
- $406,8003 bd3 ba2.2k sqft2403 Forest Hills Dr, Orion, MI 48359Off Market
- $343,0003 bd2 ba1.6k sqft2420 Forest Hills Dr, Orion, MI 48359Off Market
- $413,8004 bd2 ba2.2k sqft2408 Forest Hills Dr, Orion, MI 48359Off Market
- $435,3004 bd3 ba2.1k sqft2365 Forest Hills Dr, Orion, MI 48359Off Market
- $392,9003 bd2 ba1.6k sqft2392 Forest Hills Dr, Orion, MI 48359Off Market
- $269,0003 bd1 ba925 sqft3357 McConnell St, Orion, MI 48359Off Market
Nearby schools
GreatSchools rating
- 9/10Carpenter Year Round Elementary SchoolGrades: K-5Distance: 0.1 mi
- 8/10Waldon Middle SchoolGrades: 6-8Distance: 0.4 mi
- 8/10Lake Orion Community High SchoolGrades: 9-12Distance: 3.4 mi
Get a cash offer in 3 minutes
Find out how much your home could sell for in as little as 3 minutes with a no-obligation cash offer.
Estimated market value
$492,500
Get a cash offer in 3 minutes
Find out how much your home could sell for in as little as 3 minutes with a no-obligation cash offer.
Estimated market value
$492,500
- Michigan
- Oakland County
- Orion
- 48359
- 2421 Forest Hills Dr
Nearby cities
Nearby zip codes
Other Orion Topics
