This Move-In Ready home shows like a model and many upgrades are found throughout. Solar has been installed for energy savings - SYSTEM IS PAID FOR - there is a small monthly grid connection fee to Mtn View Elec Assoc. A tiled roof has been installed for durability in our Colorado weather. Double-tray ceilings can be found both on the main level and upstairs. The large open cook's kitchen has granite countertops, 42" cabinets, double-ovens and island, making this a great space for gourmet or casual entertaining! Did I mention the Master Bedroom?... oversized for your furnishings and the Master Bathroom is HUGE with plenty of elbow room. The loft is prewired for a home theatre w surround in addition to flush mounted ceiling speakers & sound connections throughout. The pergola-covered, stamped concrete patio found right off the kitchen is ready for endless hours of outdoor fun. The backyard is fully fenced with a large lawn ready for a play-set or the perfect plantings with a storage unit in the back accommodating your lawn necessities. Welcome to your new home!
Sold for $425,000
$425,000
2421 Fruited Plains Ct, Colorado Springs, CO 80915
3beds
2,252sqft
Single Family Residence
Built in 2008
6,677 Square Feet Lot
$417,900 Zestimate®
$189/sqft
$2,537 Estimated rent
Home value
$417,900
$397,000 - $439,000
$2,537/mo
Zestimate® history
Owner options
List your home for rent
$2,537/mo
Rent Zestimate®
Find your next renter with Zillow Rental Manager. Plus, with online applications, you can quickly screen prospective tenants – for free.
$2,537/mo
Rent Zestimate®
Refinance and save
$2,953/mo
Est. payment
Refinancing to a lower rate could help reduce your monthly payments and save thousands over the life of the loan.
$2,953/mo
Est. payment
Explore your selling options
Work with a Zillow partner agent
Leverage their expertise and Zillow's premium Showcase listings to get your home seen by more buyers.
Get startedList with your own agent
Get your home in front of millions of buyers by listing it on Zillow.
Learn how to do itSell it yourself
Take full control of how buyers see your home on Zillow by listing For Sale by Owner (FSBO).
List your homeWhat's special
Large lawnGranite countertopsMaster bedroomMaster bathroomDouble-tray ceilingsTiled roof
Zillow last checked:
Listing updated:
Listed by:
Al Sherick 615-400-5407,
Solid Rock Realty
Bought with:
Iris Burton MRP
Real Broker, LLC DBA Real
Source: elevateMLS,MLS#: 8031341
Facts & features
Interior
Bedrooms & bathrooms
- Bedrooms: 3
- Bathrooms: 3
- Full bathrooms: 2
- 1/2 bathrooms: 1
Other
- Level: Upper
- Area: 270 Square Feet
- Dimensions: 15 x 18
Heating
- Forced Air, Natural Gas
Cooling
- Ceiling Fan(s), Central Air
Appliances
- Included: 220v in Kitchen, Dishwasher, Disposal, Double Oven, Range, Refrigerator
- Laundry: Electric Hook-up, Main Level
Features
- 5-Pc Bath, 9Ft + Ceilings, Other, Pantry
- Flooring: Carpet, Ceramic Tile, Wood Laminate
- Windows: Window Coverings
- Has basement: No
- Has fireplace: Yes
- Fireplace features: Gas
Interior area
- Total structure area: 2,252
- Total interior livable area: 2,252 sqft
- Finished area above ground: 2,252
- Finished area below ground: 0
Property
Parking
- Total spaces: 2
- Parking features: Attached, Even with Main Level, Garage Door Opener, Concrete Driveway
- Attached garage spaces: 2
Features
- Levels: Two
- Stories: 2
- Patio & porch: Concrete, See Prop Desc Remarks
- Exterior features: Auto Sprinkler System
- Fencing: Back Yard
Lot
- Size: 6,677 Square Feet
- Features: Cul-De-Sac, See Remarks, HOA Required $, Landscaped
Details
- Additional structures: Storage
- Parcel number: 5405104013
- Other equipment: Intercom
Construction
Type & style
- Home type: SingleFamily
- Property subtype: Single Family Residence
Materials
- Alum/Vinyl/Steel, Framed on Lot
- Foundation: Not Applicable
- Roof: Tile
Condition
- Existing Home
- New construction: No
- Year built: 2008
Details
- Builder name: Oakwood Homes
Utilities & green energy
- Electric: 220 Volts in Garage
- Water: Assoc/Distr
- Utilities for property: Cable Available, Electricity Connected, Natural Gas Connected, Solar
Green energy
- Energy generation: Solar Photovoltaic
Community & HOA
Community
- Security: Security System
HOA
- Has HOA: Yes
- Services included: Covenant Enforcement, Management
- HOA fee: $472 annually
Location
- Region: Colorado Springs
Financial & listing details
- Price per square foot: $189/sqft
- Tax assessed value: $464,556
- Annual tax amount: $2,568
- Date on market: 9/4/2025
- Listing terms: See Show/Agent Remarks
- Electric utility on property: Yes
Price history
| Date | Event | Price |
|---|---|---|
| 12/8/2025 | Sold | $425,000-2.3%$189/sqft |
Source:  elevateMLS #8031341 Report a problem elevateMLS #8031341 Report a problem | ||
| 11/2/2025 | Pending sale | $435,000$193/sqft |
Source: elevateMLS #8031341 Report a problem | ||
| 10/24/2025 | Price change | $435,000-2.1%$193/sqft |
Source: elevateMLS #8031341 Report a problem | ||
| 10/1/2025 | Price change | $444,500-1.1%$197/sqft |
Source: elevateMLS #8031341 Report a problem | ||
| 9/4/2025 | Listed for sale | $449,500+32.2%$200/sqft |
Source: elevateMLS #8031341 Report a problem | ||
| 3/8/2024 | Listing removed | -- |
Source: Zillow Rentals Report a problem | ||
| 2/28/2024 | Listed for rent | $2,250-2.2%$1/sqft |
Source: Zillow Rentals Report a problem | ||
| 1/25/2022 | Listing removed | -- |
Source: Zillow Rental Network Premium Report a problem | ||
| 1/11/2022 | Listed for rent | $2,300$1/sqft |
Source: Zillow Rental Network Premium Report a problem | ||
| 3/15/2019 | Sold | $340,000$151/sqft |
Source: Public Record Report a problem | ||
| 2/4/2019 | Listed for sale | $340,000+25.9%$151/sqft |
Source: Equity Colorado Llc #3049849 Report a problem | ||
| 7/2/2015 | Sold | $270,000-1.8%$120/sqft |
Source: Public Record Report a problem | ||
| 4/3/2015 | Listed for sale | $275,000+20.1%$122/sqft |
Source: RE/MAX PROPERTIES, INC #9591213 Report a problem | ||
| 5/18/2012 | Sold | $229,000-4.5%$102/sqft |
Source: Public Record Report a problem | ||
| 3/15/2012 | Listed for sale | $239,900+19.2%$107/sqft |
Source: The Platinum Group Realtors Report a problem | ||
| 3/28/2011 | Sold | $201,200+0.6%$89/sqft |
Source: Public Record Report a problem | ||
| 12/29/2010 | Pending sale | $200,000$89/sqft |
Source: RE/MAX Real Estate Group #463625 Report a problem | ||
| 12/1/2010 | Price change | $200,000-12.1%$89/sqft |
Source: RE/MAX Real Estate Group #463625 Report a problem | ||
| 4/8/2010 | Price change | $227,500-5.2%$101/sqft |
Source: RE/MAX Real Estate Group #463625 Report a problem | ||
| 2/3/2010 | Price change | $240,000-4%$107/sqft |
Source: RE/MAX Real Estate Group #463625 Report a problem | ||
| 1/10/2010 | Listed for sale | $250,000-0.4%$111/sqft |
Source: RE/MAX Real Estate Group #463625 Report a problem | ||
| 10/23/2008 | Sold | $251,000$111/sqft |
Source: Public Record Report a problem | ||
Public tax history
| Year | Property taxes | Tax assessment |
|---|---|---|
| 2024 | $2,465 +18.1% | $31,120 |
| 2023 | $2,087 -3.6% | $31,120 +43.4% |
| 2022 | $2,166 | $21,700 -2.8% |
| 2021 | -- | $22,330 +11.4% |
| 2020 | $1,950 +0.6% | $20,040 |
| 2019 | $1,937 +6.2% | $20,040 +0.8% |
| 2018 | $1,823 -6.1% | $19,890 |
| 2017 | $1,942 +6.5% | $19,890 +21.7% |
| 2016 | $1,823 +24.1% | $16,340 |
| 2015 | $1,469 -1.2% | $16,340 +0.2% |
| 2014 | $1,487 | $16,300 |
| 2013 | -- | -- |
| 2012 | -- | $18,280 |
| 2011 | $1,571 | $18,280 +2.1% |
| 2010 | -- | $17,900 |
| 2009 | -- | $17,900 +132.2% |
| 2008 | -- | $7,710 +5.3% |
| 2006 | -- | $7,320 |
Find assessor info on the county website
Neighborhood: Cimarron Hills
Nearby homes
- $505,5004 bd3 ba2.4k sqft2405 Fruited Plains Ct, Colorado Springs, CO 80915Off Market
- $456,0005 bd4 ba3k sqft2437 Fruited Plains Ct, Colorado Springs, CO 80915Sold

- $455,0003 bd3 ba2.2k sqft2453 Fruited Plains Ct, Colorado Springs, CO 80915Pending

- $414,3003 bd2 ba1.5k sqft2422 Snow Cap Ct, Colorado Springs, CO 80915Off Market
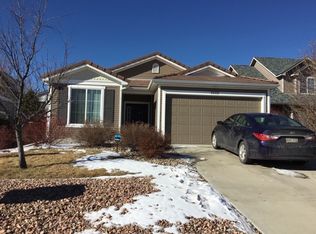
- $484,200-- bd-- ba3 sqft2438 Snow Cap Ct, Colorado Springs, CO 80915Off Market
- $462,8003 bd2 ba2.4k sqft2406 Snow Cap Ct, Colorado Springs, CO 80915Off Market
- $651,7005 bd4 ba5.6k sqft2420 Fruited Plains Ct, Colorado Springs, CO 80915Off Market
- $420,5003 bd3 ba2k sqft2454 Snow Cap Ct, Colorado Springs, CO 80915Off Market
Nearby schools
GreatSchools rating
- 5/10Evans Elementary SchoolGrades: PK-5Distance: 0.7 mi
- 6/10Horizon Middle SchoolGrades: 6-8Distance: 0.9 mi
- 5/10Sand Creek High SchoolGrades: 9-12Distance: 1.5 mi
Schools provided by the listing agent
- Elementary: Evans
- Middle: Horizon
- High: Sand Creek
- District: District 49
Source: elevateMLS. This data may not be complete. We recommend contacting the local school district to confirm school assignments for this home.
Get a cash offer in 3 minutes
Find out how much your home could sell for in as little as 3 minutes with a no-obligation cash offer.
Estimated market value
$417,900
Get a cash offer in 3 minutes
Find out how much your home could sell for in as little as 3 minutes with a no-obligation cash offer.
Estimated market value
$417,900
- Colorado
- El Paso County
- Colorado Springs
- 80915
- Cimarron Hills
- 2421 Fruited Plains Ct
Nearby cities
Nearby neighborhoods
- Briargate Real estate
- Central Colorado Springs Real estate
- Cimarron Hills Real estate
- East Colorado Springs Real estate
- Northeast Colorado Springs Real estate
- Northwest Colorado Springs Real estate
- Old Colorado City Real estate
- Powers Real estate
- Southeast Colorado Springs Real estate
- Southwest Colorado Springs Real estate
Nearby zip codes
Other Colorado Springs Topics
- Apartments for Rent in 80915
- Houses for Sale in 80915
- Houses for Rent in 80915
- 80915 Real Estate
- Colorado Springs Condos
- Houses for Sale in Colorado Springs
- Newest Listings in Colorado Springs
- Colorado Springs Home Values
- Colorado Springs Real Estate Agents
- Colorado Springs Refinance
- Colorado Springs Mortgage Rates
