Brand new and qualifies for 100% zero-down financing — this 3-bedroom, 2-bath new construction is the opportunity St. Bernard Parish buyers have been waiting for, sitting directly across the street from the brand-new St. Bernard Parish Library and the highly-rated Joe Davies School. Step inside to a breathtaking cathedral ceiling with an exposed wooden beam, creating an immediate sense of warmth and openness. Large windows flood the space with natural light throughout. Engineered wood floors flow seamlessly room to room. The gourmet kitchen is designed for both style and function: a spacious walk-in pantry, gas stove, stainless appliances, double-stack shaker cabinets, and an expansive quartz island with a modern black finish — ideal for entertaining. The primary suite delivers a luxurious en-suite bath with double vanities, stylish black hardware, and a large walk-in closet. A spacious laundry room with shelving and a covered back porch round things out. Energy-efficient features throughout. Builder warranty included. Elevation certificate available. Qualifies for 100% USDA Rural Development financing and Louisiana state bond programs — significant down-payment assistance available for qualifying buyers. Close to shopping and restaurants too.
Active
$319,000
2421 Garden St, Meraux, LA 70075
3beds
1,678sqft
Single Family Residence
Built in 2023
5,013 Square Feet Lot
$318,100 Zestimate®
$190/sqft
$-- HOA
What's special
Double-stack shaker cabinetsStainless appliancesGas stoveCovered back porchLarge walk-in closetSpacious walk-in pantryStylish black hardware
- 6 days
- 59
- 4
Zillow last checked:
Listing updated:
Listed by:
Lara Schultz 504-338-2587,
REVE, REALTORS 504-300-0700
Source: GSREIN,MLS#: 2579839
Facts & features
Interior
Bedrooms & bathrooms
- Bedrooms: 3
- Bathrooms: 2
- Full bathrooms: 2
Primary bedroom
- Description: Flooring: Engineered Hardwood
- Level: Lower
- Dimensions: 12.8 x 14.7
Bedroom
- Description: Flooring: Engineered Hardwood
- Level: Lower
- Dimensions: 11.5 x 12.8
Bedroom
- Description: Flooring: Engineered Hardwood
- Level: Lower
- Dimensions: 11.5 x 12.8
Primary bathroom
- Description: Flooring: Engineered Hardwood
- Level: Lower
- Dimensions: 8.16 x 12.5
Bathroom
- Description: Flooring: Engineered Hardwood
- Level: Lower
- Dimensions: 5 x 9.8
Dining room
- Description: Flooring: Engineered Hardwood
- Level: Lower
- Dimensions: 9.7 x 13
Kitchen
- Description: Flooring: Engineered Hardwood
- Level: Lower
- Dimensions: 8.8 x 12
Laundry
- Description: Flooring: Engineered Hardwood
- Level: Lower
- Dimensions: 5 x 9.5
Living room
- Description: Flooring: Engineered Hardwood
- Level: Lower
- Dimensions: 20.1 x 18.2
Heating
- Central
Cooling
- Central Air, 1 Unit
Appliances
- Included: Dishwasher, Microwave, Oven, Range, Refrigerator, ENERGY STAR Qualified Appliances
- Laundry: Washer Hookup, Dryer Hookup
Features
- Attic, Pantry, Pull Down Attic Stairs, Stainless Steel Appliances, Vaulted Ceiling(s)
- Attic: Pull Down Stairs
- Has fireplace: No
- Fireplace features: None
Interior area
- Total structure area: 1,910
- Total interior livable area: 1,678 sqft
Property
Parking
- Total spaces: 3
- Parking features: Driveway, Three or more Spaces
- Has uncovered spaces: Yes
Features
- Levels: One
- Stories: 1
- Patio & porch: Concrete
- Pool features: None
Lot
- Size: 5,013 Square Feet
- Dimensions: 60 x 83.55
- Features: City Lot, Rectangular Lot
Details
- Parcel number: 405800G00087
- Special conditions: None
Construction
Type & style
- Home type: SingleFamily
- Architectural style: Traditional
- Property subtype: Single Family Residence
Materials
- Brick
- Foundation: Slab
- Roof: Shingle
Condition
- New Construction
- New construction: Yes
- Year built: 2023
Details
- Warranty included: Yes
Utilities & green energy
- Sewer: Public Sewer
- Water: Public
Green energy
- Energy efficient items: Appliances, Water Heater, Windows
Community & HOA
Community
- Subdivision: Cypress Gardens
HOA
- Has HOA: No
Location
- Region: Meraux
Financial & listing details
- Price per square foot: $190/sqft
- Tax assessed value: $10,020
- Annual tax amount: $152
- Date on market: 10/1/2026
Estimated market value
$318,100
$302,000 - $334,000
$2,271/mo
Price history
| Date | Event | Price |
|---|---|---|
| 10/2/2026 | Listed for sale | $319,000$190/sqft |
Source:  GSREIN #2579839 Report a problem GSREIN #2579839 Report a problem | ||
| 9/30/2026 | Listing removed | $319,000$190/sqft |
Source: GSREIN #2564013 Report a problem | ||
| 6/22/2026 | Listed for sale | $319,000$190/sqft |
Source: GSREIN #2564013 Report a problem | ||
| 6/16/2026 | Listing removed | $319,000$190/sqft |
Source: GSREIN #2535493 Report a problem | ||
| 12/23/2025 | Listed for sale | $319,000$190/sqft |
Source: GSREIN #2535493 Report a problem | ||
| 12/19/2025 | Listing removed | $319,000$190/sqft |
Source: GSREIN #2521621 Report a problem | ||
| 9/15/2025 | Listed for sale | $319,000$190/sqft |
Source: GSREIN #2521621 Report a problem | ||
| 9/10/2025 | Listing removed | $319,000$190/sqft |
Source: GSREIN #2491438 Report a problem | ||
| 3/16/2025 | Listed for sale | $319,000+1039.3%$190/sqft |
Source: GSREIN #2491438 Report a problem | ||
| 8/9/2024 | Sold | -- |
Source: GSREIN #2445988 Report a problem | ||
| 7/3/2024 | Pending sale | $28,000$17/sqft |
Source: GSREIN #2445988 Report a problem | ||
| 6/30/2024 | Listed for sale | $28,000$17/sqft |
Source: GSREIN #2445988 Report a problem | ||
| 6/20/2024 | Pending sale | $28,000$17/sqft |
Source: GSREIN #2445988 Report a problem | ||
| 6/14/2024 | Listed for sale | $28,000$17/sqft |
Source: GSREIN #2445988 Report a problem | ||
| 5/3/2024 | Pending sale | $28,000$17/sqft |
Source: GSREIN #2445988 Report a problem | ||
| 5/1/2024 | Listed for sale | $28,000$17/sqft |
Source: GSREIN #2445988 Report a problem | ||
| 4/22/2024 | Listing removed | $28,000$17/sqft |
Source:  Engel & Volkers #2390834 Report a problem Engel & Volkers #2390834 Report a problem | ||
| 2/26/2024 | Listed for sale | $28,000-12.5%$17/sqft |
Source: Engel & Volkers #2390834 Report a problem | ||
| 2/23/2024 | Listing removed | $32,000$19/sqft |
Source: Engel & Volkers #2390834 Report a problem | ||
| 8/23/2023 | Price change | $32,000-3%$19/sqft |
Source: GSREIN #2390834 Report a problem | ||
| 4/22/2023 | Price change | $33,000-5.7%$20/sqft |
Source: GSREIN #2390834 Report a problem | ||
| 11/21/2022 | Listed for sale | $35,000$21/sqft |
Source: Engel & Volkers #2372362 Report a problem | ||
| 11/21/2022 | Listing removed | $35,000$21/sqft |
Source: GSREIN #2372362 Report a problem | ||
Public tax history
| Year | Property taxes | Tax assessment |
|---|---|---|
| 2025 | $152 | $1,002 |
| 2024 | $152 +1.2% | $1,002 +1.8% |
| 2023 | $151 +8.5% | $984 |
| 2021 | $139 +2.4% | $984 |
| 2020 | $136 | $984 |
| 2019 | $136 -3.7% | $984 |
| 2018 | $141 | $984 |
| 2017 | $141 | $984 |
| 2016 | $141 +1.8% | $984 |
| 2015 | $138 | $984 |
| 2014 | $138 +27.9% | $984 |
| 2012 | $108 | $984 |
Find assessor info on the county website
Monthly payment
Est. payment
Payment breakdown
Explore the cost of this home by adjusting the details. Changes won't be saved.Climate risks
Neighborhood: 70075
Nearby schools
Schools provided by the listing agent
- Elementary: Joe Davies
- Middle: Trist
- High: Chalmette
Source: GSREIN. This data may not be complete. We recommend contacting the local school district to confirm school assignments for this home.
Similar homes
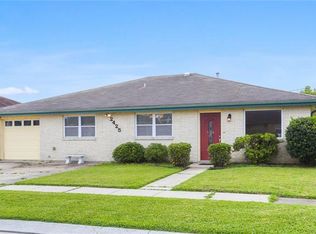
- $349,0003 bd3 ba1.7k sqft2500 Pecan Dr, Chalmette, LA 70043For Sale

 MLS ID #2579157, Amanda Miller, Amanda Miller Realty, LLC. GSREIN
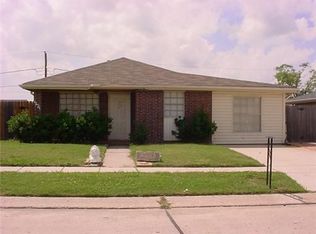
 - $319,9003 bd2 ba1.6k sqft7205 Easy St, Arabi, LA 70032New Construction
 MLS ID #2579899, Shontel Gremillion, Southern Real Estate Professionals, LLC. GSREIN
 - $320,0004 bd2 ba1.9k sqft2720 Palmetto St, Chalmette, LA 70043For Sale
 MLS ID #2567353, Kameron Rome, Compass Kenner. GSREIN
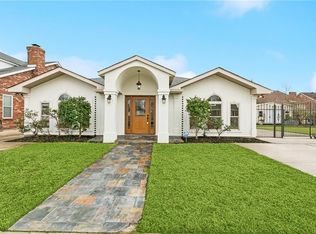
 - $349,0004 bd2 ba2.1k sqft3417 Karen Dr, Chalmette, LA 70043For Sale
 MLS ID #2564092, Amanda Campo, Southern Real Estate Professionals, LLC. GSREIN
 - $315,0003 bd2 ba1.6k sqft2205 Congressman Hebert St, Chalmette, LA 70043New ConstructionMLS ID #2571063, Shontel Gremillion, Southern Real Estate Professionals, LLC. GSREIN
- $285,0003 bd2 ba1.6k sqft8433 Colonel Dr, Chalmette, LA 70043For SaleMLS ID #2564827, Amanda Miller, Amanda Miller Realty, LLC. GSREIN
- $349,9003 bd2 ba1.8k sqft1901 Alexander Ave, Arabi, LA 70032For SaleMLS ID #2578391, Michael Stawski, United Real Estate Partners LLC. GSREIN
- $315,0003 bd2 ba1.5k sqft722 Rue Saint Michael, Terrytown, LA 70056For SaleMLS ID #2570101, Linda Nguyen, ARMSTRONG REALTY. GSREIN
- $329,0003 bd2 ba1.6k sqft129 Seal Dr, Arabi, LA 70032New ConstructionMLS ID #2574612, Talyta Noronha, NOLA Living Realty. GSREIN
- $319,9004 bd3 ba1.8k sqft1905 N Robertson St, New Orleans, LA 70116For SaleMLS ID #2578259, Feras Ayyad, NOLA Living Realty. GSREIN
- $269,0004 bd2 ba1.7k sqft3113 Meraux Ln, Violet, LA 70092For SaleMLS ID #2569173, Amanda Campo, Southern Real Estate Professionals, LLC. GSREIN
- $260,0003 bd2 ba1.6k sqft3200 Lakewood Dr, Violet, LA 70092For SaleMLS ID #2561342, Demetria Miller, Composite Realty Group, LLC. GSREIN
- $265,0003 bd3 ba1.6k sqft2220 Fenelon St, Chalmette, LA 70043For SaleMLS ID #2565752, Amanda Miller, Amanda Miller Realty, LLC. GSREIN
- $314,9003 bd2 ba1.3k sqft2600 Bayou Chene Dr, Marrero, LA 70072For SaleMLS ID #2568900, Robin Lamarque, Lamarque Realty LLC. GSREIN
- $298,0003 bd3 ba1.7k sqft1819 Alexander Ave, Arabi, LA 70032For SaleMLS ID #2549860, Jacques Alfonso, REVE, REALTORS. GSREIN
- $339,0003 bd2 ba1.7k sqft1701 Thomas St, Gretna, LA 70053For SaleMLS ID #2534509, Nycholl Miller, NOLA Living Realty. GSREIN
- $288,5003 bd2 ba1.5k sqft1942 Rose St, Arabi, LA 70032For SaleMLS ID #2573031, Brett Rector, Witry Collective, L.L.C.. GSREIN
- $321,7003 bd2 ba1.7k sqft9027 Fig St, New Orleans, LA 70118For SaleMLS ID #2575628, Nina Loup, Compass Kenner. GSREIN
- $310,0003 bd2 ba1.2k sqft904 Ellen St, Gretna, LA 70056For SaleMLS ID #2569749, Kayne Dwyer, Homesmart Realty South. GSREIN
- $338,5003 bd2 ba1.7k sqft334 Wagner St, New Orleans, LA 70114New ConstructionMLS ID #2547458, Michael Verderosa, Historic 504 LLC. GSREIN
