Skip main navigation
Closed
  • Listed by: ReeceNichols Real Estate • Jeffrey L Harger • 314-581-4180
    Bought with: RE/MAX EDGE
    Price Unknown

    2421 Golden Bear Way #731A, Wentzville, MO 63385

    2beds
    2,981sqft
    Single Family Residence
    Built in 2003
    3,676 Square Feet Lot
    $491,700 Zestimate®
    $--/sqft
    $3,054 Estimated rent

    Home value

    $491,700

    $457,000 - $526,000

    $3,054/mo

    Zestimate® history
    Loading
    Loading...

    Owner options

    List your home for rent

    $3,054/mo

    Rent Zestimate®

    Find your next renter with Zillow Rental Manager. Plus, with online applications, you can quickly screen prospective tenants – for free.

    Learn more

    $3,054/mo

    Rent Zestimate®

    Refinance and save

    $250/mo

    Est. payment

    Refinancing to a lower rate could help reduce your monthly payments and save thousands over the life of the loan.

    See today's rates

    $250/mo

    Est. payment

    Explore your selling options

    Work with a Zillow partner agent

    Leverage their expertise and Zillow's premium Showcase listings to get your home seen by more buyers.

    Get started

    List with your own agent

    Get your home in front of millions of buyers by listing it on Zillow.

    Learn how to do it

    Sell it yourself

    Take full control of how buyers see your home on Zillow by listing For Sale by Owner (FSBO).

    List your home

    What's special

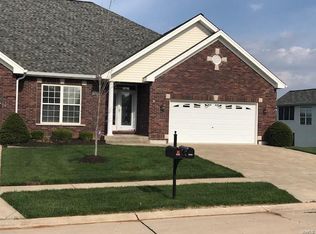
    Stunning Custom Home in Bear Creek Subdivision Prepare to be amazed Located in the sought-after Bear Creek Subdivision, you'll enjoy full access to all the community’s premier amenities. This beautifully updated home is move-in ready & showcases thoughtful upgrades throughout. Upon entering, you’ll be greeted by travertine flooring & vaulted entry ceiling w/display shelves, creating an elegant first impression. The formal dining room features a sculpted ceiling, classic wainscoting, and custom-painted columns that add a striking visual accent. The heart of the home—the kitchen—has been tastefully remodeled to including vaulted 42” upper cabinets, topped w/granite countertops. The sunroom has been completely transformed with double-hung windows, insulated floors, LVP flooring, & new ceiling fan, making it a year-round retreat. Step outside to the expansive composite deck, constructed with hidden fasteners, wrought iron railings, & LED lighting w/timer system. The primary bedroom features new carpet, while the ensuite bath has been updated w/modern vanities, a luxurious shower, & integrated tower system for a spa-like experience. Downstairs, the fully finished lower level is an entertainer’s dream featuring a handcrafted bar, cozy TV lounge, custom work area, & one-of-a-kind fireplace. Every detail has been thoughtfully curated for style, comfort, & functionality. This home is the perfect blend of craftsmanship, luxury, & comfort. THIS IS A MUST SEE!

    Zillow last checked:

    Listing updated:

    Listed by:

    Jeffrey L Harger 314-581-4180,

    ReeceNichols Real Estate,

    Patty J Harger 314-581-1154,

    ReeceNichols Real Estate

    Bought with:

    Michelle Craft, 2017041693

    RE/MAX EDGE

    Source: MARIS,MLS#: 25042878MLS LogoOriginating MLS: St. Charles County Association of REALTORS

    Facts & features

    Interior

    Bedrooms & bathrooms
    • Bedrooms: 2
    • Bathrooms: 3
    • Full bathrooms: 2
    • 1/2 bathrooms: 1
    • Main level bathrooms: 2
    • Main level bedrooms: 2
    Heating
    • Forced Air
    Cooling
    • Ceiling Fan(s), Central Air
    Appliances
    • Included: Dishwasher, Disposal, Humidifier, Ice Maker, Microwave, Built-In Electric Range, Gas Water Heater, Water Softener, Bar Fridge
    • Laundry: Laundry Room, Main Level
    Features
    • Bar, Bookcases, Built-in Features, Ceiling Fan(s), Custom Cabinetry, Granite Counters, Kitchen Island, Separate Dining, Separate Shower, Soaking Tub, Walk-In Closet(s)
    • Flooring: Carpet, Stone
    • Windows: Blinds, Double Pane Windows, ENERGY STAR Qualified Windows, Insulated Windows, Screens, Shutters, Tilt-In Windows
    • Basement: Concrete,Partially Finished,Full,Sleeping Area,Storage Space,Walk-Out Access
    • Number of fireplaces: 2
    • Fireplace features: Basement, Family Room
    Interior area
    • Total structure area: 2,981
    • Total interior livable area: 2,981 sqft
    • Finished area above ground: 1,781
    • Finished area below ground: 1,200

    Property

    Parking
    • Total spaces: 2
    • Parking features: Garage - Attached
    • Attached garage spaces: 2
    Features
    • Levels: One
    • Pool features: Community, In Ground
    Lot
    • Size: 3,676 Square Feet
    • Features: Back Yard, Front Yard, Gentle Sloping, On Golf Course
    Details
    • Parcel number: 40014949400731A.0000000
    • Special conditions: Standard

    Construction

    Type & style
    • Home type: SingleFamily
    • Architectural style: Ranch,Traditional
    • Property subtype: Single Family Residence
    Materials
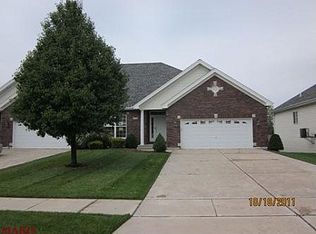
    • Brick Veneer, Vinyl Siding
    • Roof: Architectural Shingle
    Condition
    • Updated/Remodeled
    • New construction: No
    • Year built: 2003

    Utilities & green energy

    • Electric: 220 Volts
    • Sewer: Public Sewer
    • Water: Public

    Community & HOA

    Community
    • Subdivision: Villas Of Indigo Run At Bear Creek Resub 731
    HOA
    • Has HOA: Yes
    • Amenities included: Clubhouse, Common Ground, Golf Course, Pool
    • Services included: Clubhouse, Insurance, Maintenance Grounds, Maintenance Parking/Roads, Repairs, Common Area Maintenance, Exterior Maintenance, Pool Maintenance, Management, Pool, Roof, Snow Removal
    • HOA fee: $250 monthly
    • HOA name: Bear Creek Estates Homeowners Association LLC
    Location
    • Region: Wentzville

    Financial & listing details

    • Annual tax amount: $4,874
    • Date on market: 6/26/2025
    • Cumulative days on market: 6 days
    • Listing terms: Cash,Conventional,FHA,VA Loan
    • Ownership: Private
    • Road surface type: Concrete

    Price history

    DateEventPrice
    8/14/2025Sold--
    Source: MARIS #25042878 Report a problem
    7/2/2025Pending sale$482,500$162/sqft
    Source: MARIS #25042878 Report a problem
    6/26/2025Listed for sale$482,500$162/sqft
    Source: MARIS #25042878 Report a problem
    4/14/2022Sold--
    Source: MARIS #22024908 Report a problem

    Public tax history

    Tax history is unavailable.

    Neighborhood: 63385

    Nearby schools

    GreatSchools rating
    Schools provided by the listing agent
    • Elementary: Journey Elem.
    • Middle: Wentzville Middle
    • High: North Point

    Source: MARIS. This data may not be complete. We recommend contacting the local school district to confirm school assignments for this home.

    Get a cash offer in 3 minutes
    Find out how much your home could sell for in as little as 3 minutes with a no-obligation cash offer.
    Estimated market value
    $491,700
    Get a cash offer in 3 minutes
    Find out how much your home could sell for in as little as 3 minutes with a no-obligation cash offer.
    Estimated market value
    $491,700