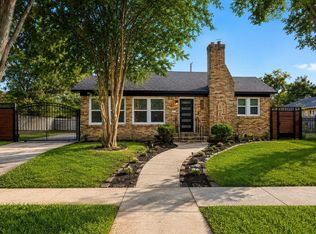
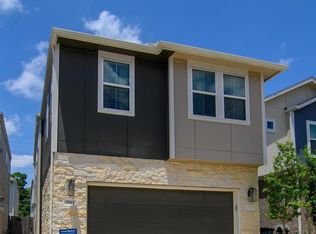
BRAND NEW TOWNHOMES RENTAL OPPORTUNITY WITH BRAND NEW APPLIANCES!! A newly developed townhome community offering modern, living just minutes from the heart of DOWNTOWN HOUSTON. EACH BEDROOM HAS IT'S OWN FULL BATHROOM!! IN YOUR 1 FLOOR THERE IS 1 BED FULL BATH, 2ND FLOOR YOU HAVE KITCHEN, LIVING ROOM, SMALL FLEX ROOM, A HALF BATH & YOU ALSO HAVE A BALCONY, THIRD FLOOR YOU HAVE YOUR 2ND AND 3RD BEDROOM WITH THEIR BATHS AND LAUNDRY ROOM!! Excellent flexibility for multigenerational living, roommates, Student living, guests, or anyone looking for additional privacy and space. Enjoy an exceptional location approximately 5 minutes from Shell Energy Stadium and 10 minutes from Downtown Houston, with convenient access to major freeways, the Medical Center, dining, entertainment, & major employment centers. Quick, Easy application process! ONLY 2 UNITS LEFT!
Copyright notice - Data provided by HAR.com 2022 - All information provided should be independently verified.
House for rent
Singlefamily
Available now
Cats, dogs OK
Air conditioner, electric
Electric dryer hookup laundry
2 Attached garage spaces parking
Natural gas
What's special
Contemporary finishesSpacious bedroomsThree-story townhome
- 49 days |
- -- |
- -- |
Zillow last checked:
Listing updated:
Travel times

Let’s turn your rent into credit progress
Build credit history with every on-time payment and get credit for the payment you’re already making.
Facts & features
Interior
Bedrooms & bathrooms
- Bedrooms: 3
- Bathrooms: 4
- Full bathrooms: 3
- 1/2 bathrooms: 1
Heating
- Natural Gas
Cooling
- Air Conditioner, Electric
Appliances
- Included: Dishwasher, Energy Star Qualified Appliances, Garbage Disposal, Gas Oven, Gas Range, Microwave Oven, Oven
- Laundry: Electric Dryer Hookup, Gas Dryer Hookup, Hookups, Washer Hookup
Features
- 2 Bedrooms Up, 2 Primary Bedrooms, Balcony, Ceiling Fan(s), High Ceilings, Multilevel Bedroom, Primary Bed - 1st Floor, Primary Bed - 3rd Floor, Walk-In Closet(s)
- Flooring: Laminate, Tile
Interior area
- Total interior livable area: 2,026 sqft
Property
Parking
- Total spaces: 2
- Parking features: Attached, Garage
- Has attached garage: Yes
- Details: Contact manager
Features
- Stories: 3
- Patio & porch: Patio
- Exterior features: 2 Bedrooms Up, 2 Primary Bedrooms, Balcony, Controlled Access, Multilevel Bedroom, Primary Bed - 1 St Floor, Primary Bed - 3 Rd Floor
Lot
- Features: Subdivided
Details
- Additional structures: Garage(s)
- Parcel number: 1483200010004
Construction
Type & style
- Home type: SingleFamily
- Architectural style: Contemporary/Modern
- Property subtype: SingleFamily
Materials
- Roof: Energy Star/Reflective Roof
Condition
- Year built: 2026
Community & HOA
Location
- Region: Houston
Financial & listing details
- Lease term: 12 Months
Nearby apartments for rent

Price history
| Date | Event | Price |
|---|---|---|
| 10/5/2026 | Price change | $2,384-8.3%$1/sqft |
Source:  HAR #67070387 Report a problem HAR #67070387 Report a problem | ||
| 9/15/2026 | Price change | $2,600-3.7%$1/sqft |
Source: HAR #67070387 Report a problem | ||
| 8/26/2026 | Listed for rent | $2,700$1/sqft |
Source: HAR #67070387 Report a problem | ||
| 8/24/2026 | Listing removed | $2,700$1/sqft |
Source: HAR #23098140 Report a problem | ||
| 5/27/2026 | Listed for rent | $2,700$1/sqft |
Source: HAR #23098140 Report a problem | ||