Skip main navigation
Off market
  • $1,414,400

    2421 Hondius Way, Estes Park, CO 80517

    5beds
    3,818sqft
    Single Family Residence
    Built in 1991
    5.95 Acres Lot
    $1,414,400 Zestimate®
    $370/sqft
    $4,095 Estimated rent

    Home value

    $1,414,400

    $1.29M - $1.58M

    $4,095/mo

    Zestimate® history
    Loading
    Loading...

    Owner options

    List your home for rent

    $4,095/mo

    Rent Zestimate®

    Find your next renter with Zillow Rental Manager. Plus, with online applications, you can quickly screen prospective tenants – for free.

    Learn more

    $4,095/mo

    Rent Zestimate®

    Refinance and save

    $8,636/mo

    Est. payment

    Refinancing to a lower rate could help reduce your monthly payments and save thousands over the life of the loan.

    See today's rates

    $8,636/mo

    Est. payment

    Explore your selling options

    Work with a Zillow partner agent

    Leverage their expertise and Zillow's premium Showcase listings to get your home seen by more buyers.

    Get started

    List with your own agent

    Get your home in front of millions of buyers by listing it on Zillow.

    Learn how to do it

    Sell it yourself

    Take full control of how buyers see your home on Zillow by listing For Sale by Owner (FSBO).

    List your home

    What's special

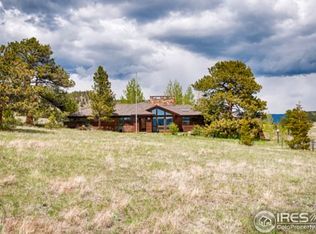
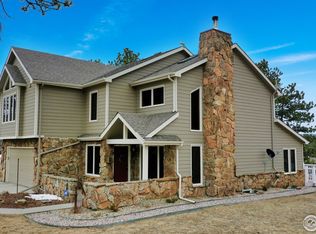
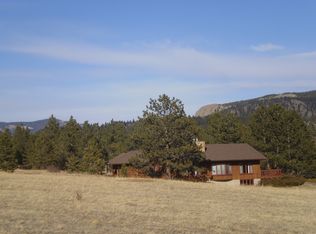
    Custom ranch home designed for this 6 acre property by Roger Thorp to enjoy panoramic views from all levels, decks & patios. Spacious & sunny floor plan has gorgeous wood ceilings, stunning windows & natural stone fireplaces. Kitchen offers dbl islands, dbl ovens, downdraft r/o & pantry. Master has large 5-pc bath w/jetted tub. Walkout bsmt has 2nd kitchen, 2nd laundry closet, 3 bdrms & 3/4 bath. Efficient home w/in-floor heat, well w/cistern, & oversized septic. Zoned for barn.

    This property is off market, which means it's not currently listed for sale or rent on Zillow. This may be different from what's available on other websites or public sources.

    Zillow last checked:

    Listing updated:

    Listed by:

    Pat Kahler 303-651-3939,

    RE/MAX Alliance-Longmont

    Bought with:

    Julie Abel, 100052133

    Keller Williams Realty NoCo

    Source: IRES as distributed by MLS GRID,MLS#: 821207MLS Logo

    Facts & features

    Interior

    Bedrooms & bathrooms
    • Bedrooms: 5
    • Bathrooms: 4
    • Full bathrooms: 2
    • 3/4 bathrooms: 1
    • 1/2 bathrooms: 1
    • Main level bathrooms: 3
    Primary bedroom
    • Description: Carpet
    • Features: Tub+Shower Primary, 5 Piece Primary Bath
    • Level: Main
    • Area: 208 Square Feet
    • Dimensions: 13 x 16
    Bedroom 2
    • Description: Carpet
    • Level: Main
    • Area: 132 Square Feet
    • Dimensions: 11 x 12
    Bedroom 3
    • Description: Carpet
    • Level: Basement
    • Area: 160 Square Feet
    • Dimensions: 10 x 16
    Bedroom 4
    • Description: Carpet
    • Level: Basement
    • Area: 80 Square Feet
    • Dimensions: 8 x 10
    Bedroom 5
    • Description: Carpet
    • Level: Basement
    • Area: 72 Square Feet
    • Dimensions: 8 x 9
    Dining room
    • Description: Carpet
    • Level: Main
    • Area: 144 Square Feet
    • Dimensions: 12 x 12
    Family room
    • Description: Carpet
    • Level: Basement
    • Area: 374 Square Feet
    • Dimensions: 11 x 34
    Kitchen
    • Description: Wood
    • Level: Main
    • Area: 182 Square Feet
    • Dimensions: 13 x 14
    Laundry
    • Description: Vinyl
    • Level: Main
    • Area: 24 Square Feet
    • Dimensions: 3 x 8
    Living room
    • Description: Carpet
    • Level: Main
    • Area: 264 Square Feet
    • Dimensions: 12 x 22
    Recreation room
    • Description: Carpet
    • Level: Basement
    • Area: 187 Square Feet
    • Dimensions: 11 x 17
    Study
    • Description: Carpet
    • Level: Main
    • Area: 156 Square Feet
    • Dimensions: 12 x 13
    Heating
    • Radiant
    Cooling
    • Ceiling Fan(s)
    Appliances
    • Included: Electric Range, Self Cleaning Oven, Double Oven, Dishwasher, Refrigerator, Washer, Dryer, Microwave, Water Softener Owned, Water Purifier Owned, Disposal
    • Laundry: Washer/Dryer Hookup
    Features
    • Eat-in Kitchen, Separate Dining Room, Cathedral Ceiling(s), Workshop, Pantry, Walk-In Closet(s), Kitchen Island
    • Flooring: Wood
    • Windows: Window Coverings
    • Basement: Partially Finished,Walk-Out Access
    • Has fireplace: Yes
    • Fireplace features: Two or More, Living Room, Family Room
    Interior area
    • Total structure area: 2,329
    • Total interior livable area: 3,818 sqft
    • Finished area above ground: 2,329

    Property

    Parking
    • Total spaces: 3
    • Parking features: Garage Door Opener, Heated Garage, Oversized
    • Attached garage spaces: 3
    • Details: Attached
    Features
    • Levels: One
    • Stories: 1
    • Patio & porch: Patio, Deck
    • Spa features: Bath
    • Has view: Yes
    • View description: Mountain(s), Hills
    Lot
    • Size: 5.95 Acres
    • Features: Evergreen Trees, Native Plants, Unincorporated
    Details
    • Parcel number: R0551686
    • Zoning: RE 1
    • Special conditions: Private Owner

    Construction

    Type & style
    • Home type: SingleFamily
    • Property subtype: Single Family Residence
    Materials
    • Frame, Cedar
    • Roof: Composition
    Condition
    • New construction: No
    • Year built: 1991
    Details
    • Builder model: Custom

    Utilities & green energy

    • Electric: Estes Park
    • Gas: Propane
    • Sewer: Septic Tank
    • Water: Well
    • Utilities for property: Electricity Available, Propane
    Green energy
    • Energy efficient items: Windows

    Community & HOA

    Community
    • Security: Security System, Fire Alarm
    • Subdivision: Eagle Rock Ranches
    HOA
    • Has HOA: No
    Location
    • Region: Estes Park

    Financial & listing details

    • Price per square foot: $370/sqft
    • Annual tax amount: $5,073
    • Date on market: 10/17/2025
    • Listing terms: Cash,Conventional
    • Exclusions: Furniture on main level
    • Electric utility on property: Yes
    • Road surface type: Dirt

    Price history

    DateEventPrice
    7/27/2017Sold$805,000$211/sqft
    Source: IRES as distributed by MLS GRID #821207 Report a problem

    Public tax history

    Tax history is unavailable.

    Neighborhood: 80517

    Nearby schools

    GreatSchools rating
    Schools provided by the listing agent
    • Elementary: Estes Park
    • Middle: Estes Park
    • High: Estes Park

    Source: IRES as distributed by MLS GRID. This data may not be complete. We recommend contacting the local school district to confirm school assignments for this home.

    Get pre-qualified for a loan
    At Zillow Home Loans, we can pre-qualify you in as little as 5 minutes with no impact to your credit score.

    An equal housing lender. NMLS #10287.