One or more photo(s) has been virtually staged. Embrace the serenity of wooded views and ultimate privacy with no rear neighbors in this exceptional 5-bedroom, 3-bathroom home, beautifully appointed for both relaxation and entertaining! With new granite countertops and new water heater installed in 2025, new roof in February 2024, fresh paint inside and out, new carpet, the AC replaced in 2023, and brand-new stainless steel appliances, this home is ready for you to move in and enjoy! Inside, this home features a well-designed layout, offering the convenience of a bedroom and full bathroom on the main floor—ideal for guests or flexible living arrangements. Upstairs, the remaining four bedrooms are located. The master suite serves as a private retreat with a walk-in closet and a luxurious ensuite bathroom, complete with dual sinks, vanity desk, private toilet, large soaking tub, and spacious shower. The main floor continues with an open, light-filled flow from the formal living room at the front to the separate formal dining room, perfect for hosting. At the heart of the home, the expansive kitchen includes stainless steel appliances, a closet pantry, breakfast bar, and a dedicated eating area, setting the stage for everyday meals and gatherings alike. Adjacent to the kitchen, the back family room opens up through large sliding doors to a covered lanai, seamlessly blending indoor and outdoor spaces for enjoyment of the peaceful, wooded backdrop. Located within the guard-gated community of Brighton Lakes, residents have access to a huge pool, kids' pool, two playgrounds, tennis courts, basketball court, and a fully-equipped fitness center. Whether you’re lounging by the pool or staying active on the courts, there’s something for everyone here. Conveniently positioned near shopping, dining, and the lively downtown Kissimmee and Kissimmee Lakefront areas, this home also offers quick access to Lake Toho, the SunRail station, and is less than 40 minutes from Disney and Orlando International Airport. Enjoy seamless access to world-renowned theme parks, including Universal Studios and SeaWorld, as well as premier golf courses nearby. This beautiful property combines a prime location with luxury living—don’t miss the chance to make it yours!
Sold for $405,000
$405,000
2421 Huron Cir, Kissimmee, FL 34746
5beds
2,794sqft
Single Family Residence
Built in 2003
8,030 Square Feet Lot
$403,300 Zestimate®
$145/sqft
$2,808 Estimated rent
Home value
$403,300
$363,000 - $448,000
$2,808/mo
Zestimate® history
Owner options
List your home for rent
$2,808/mo
Rent Zestimate®
Find your next renter with Zillow Rental Manager. Plus, with online applications, you can quickly screen prospective tenants – for free.
$2,808/mo
Rent Zestimate®
Refinance and save
$2,743/mo
Est. payment
Refinancing to a lower rate could help reduce your monthly payments and save thousands over the life of the loan.
$2,743/mo
Est. payment
Explore your selling options
Work with a Zillow partner agent
Leverage their expertise and Zillow's premium Showcase listings to get your home seen by more buyers.
Get startedList with your own agent
Get your home in front of millions of buyers by listing it on Zillow.
Learn how to do itSell it yourself
Take full control of how buyers see your home on Zillow by listing For Sale by Owner (FSBO).
List your homeWhat's special
Covered lanaiBreakfast barNew roofNew carpetMaster suiteUltimate privacyExpansive kitchen
Zillow last checked:
Listing updated:
Listed by:
Irena Aistrop 321-443-7535,
LA ROSA REALTY LLC 321-939-3748,
Suzanne Aistrop 321-443-7257,
LA ROSA REALTY LLC
Bought with:
Vanessa Naim, 3561023
NAIM REAL ESTATE LLC
Source: Stellar MLS,MLS#: S5114814 Originating MLS: Osceola
Originating MLS: Osceola
Facts & features
Interior
Bedrooms & bathrooms
- Bedrooms: 5
- Bathrooms: 3
- Full bathrooms: 3
Rooms
- Room types: Family Room, Dining Room, Living Room, Utility Room
Primary bedroom
- Description: Room5
- Features: Walk-In Closet(s)
- Level: Second
Bedroom 2
- Description: Room6
- Features: Walk-In Closet(s)
- Level: First
Bedroom 3
- Description: Room7
- Features: Built-in Closet
- Level: Second
Bedroom 4
- Description: Room8
- Features: Built-in Closet
- Level: Second
Bedroom 5
- Description: Room9
- Features: Built-in Closet
- Level: Second
Dining room
- Description: Room4
- Level: First
Family room
- Description: Room3
- Level: First
Kitchen
- Description: Room1
- Features: Pantry, Breakfast Bar
- Level: First
Living room
- Description: Room2
- Level: First
Heating
- Central, Electric
Cooling
- Central Air
Appliances
- Included: Dishwasher, Electric Water Heater, Microwave, Range, Refrigerator
- Laundry: Upper Level
Features
- Ceiling Fan(s), Eating Space In Kitchen, High Ceilings, Kitchen/Family Room Combo, Living Room/Dining Room Combo, Open Floorplan, PrimaryBedroom Upstairs, Thermostat, Tray Ceiling(s), Walk-In Closet(s)
- Flooring: Carpet, Ceramic Tile
- Doors: Sliding Doors
- Windows: Drapes, Rods, Window Treatments
- Has fireplace: No
Interior area
- Total structure area: 3,562
- Total interior livable area: 2,794 sqft
Property
Parking
- Total spaces: 2
- Parking features: Garage - Attached
- Attached garage spaces: 2
- Details: Garage Dimensions: 20x20
Features
- Levels: Two
- Stories: 2
- Patio & porch: Covered, Rear Porch
- Exterior features: Irrigation System, Lighting, Rain Gutters, Sidewalk
- Has view: Yes
- View description: Trees/Woods
Lot
- Size: 8,030 Square Feet
- Dimensions: 122 x 65
- Features: Sidewalk
- Residential vegetation: Wooded
Details
- Parcel number: 18262926220001014B
- Zoning: OPUD
- Special conditions: None
Construction
Type & style
- Home type: SingleFamily
- Architectural style: Other
- Property subtype: Single Family Residence
Materials
- Block, Stucco
- Foundation: Slab
- Roof: Shingle
Condition
- Completed
- New construction: No
- Year built: 2003
Utilities & green energy
- Sewer: Public Sewer
- Water: Public
- Utilities for property: Electricity Available, Public, Sewer Connected, Water Connected
Community & HOA
Community
- Features: Clubhouse, Deed Restrictions, Fitness Center, Gated Community - No Guard, Park, Playground, Pool, Sidewalks, Tennis Court(s)
- Security: Gated Community, Smoke Detector(s)
- Pet fee: $0 monthly
- Subdivision: BRIGHTON LAKES PH 1
HOA
- Has HOA: Yes
- Amenities included: Basketball Court, Clubhouse, Fitness Center, Gated, Park, Playground, Pool, Recreation Facilities, Tennis Court(s)
- Services included: Community Pool, Private Road, Recreational Facilities
- HOA fee: $13 monthly
- HOA name: Katie Ivanics
Location
- Region: Kissimmee
Financial & listing details
- Price per square foot: $145/sqft
- Tax assessed value: $386,400
- Annual tax amount: $5,262
- Date on market: 10/31/2024
- Cumulative days on market: 295 days
- Listing terms: Cash,Conventional,FHA,VA Loan
- Ownership: Fee Simple
- Total actual rent: 0
- Electric utility on property: Yes
- Road surface type: Paved, Asphalt
Price history
| Date | Event | Price |
|---|---|---|
| 5/28/2025 | Sold | $405,000-3.5%$145/sqft |
Source:  Stellar MLS #S5114814 Report a problem Stellar MLS #S5114814 Report a problem | ||
| 3/26/2025 | Contingent | $419,900$150/sqft |
Source: My State MLS #11359909 Report a problem | ||
| 3/25/2025 | Pending sale | $419,900$150/sqft |
Source: Stellar MLS #S5114814 Report a problem | ||
| 3/22/2025 | Price change | $419,900+2.4%$150/sqft |
Source: Stellar MLS #S5114814 Report a problem | ||
| 2/14/2025 | Listed for sale | $410,000$147/sqft |
Source: Stellar MLS #S5114814 Report a problem | ||
| 1/25/2025 | Contingent | $410,000$147/sqft |
Source: My State MLS #11359909 Report a problem | ||
| 1/24/2025 | Pending sale | $410,000$147/sqft |
Source: Stellar MLS #S5114814 Report a problem | ||
| 10/31/2024 | Listed for sale | $410,000-0.7%$147/sqft |
Source: Stellar MLS #S5114814 Report a problem | ||
| 9/27/2024 | Listing removed | $412,900$148/sqft |
Source: Stellar MLS #S5101518 Report a problem | ||
| 9/5/2024 | Pending sale | $412,900$148/sqft |
Source: Stellar MLS #S5101518 Report a problem | ||
| 8/9/2024 | Price change | $412,900-1.2%$148/sqft |
Source: Stellar MLS #S5101518 Report a problem | ||
| 7/27/2024 | Price change | $417,900-1.6%$150/sqft |
Source: Stellar MLS #S5101518 Report a problem | ||
| 7/10/2024 | Price change | $424,900-2.3%$152/sqft |
Source: Stellar MLS #S5101518 Report a problem | ||
| 6/28/2024 | Price change | $434,900-1.1%$156/sqft |
Source: Stellar MLS #S5101518 Report a problem | ||
| 6/25/2024 | Price change | $439,8000%$157/sqft |
Source: Stellar MLS #S5101518 Report a problem | ||
| 5/22/2024 | Price change | $439,900-1%$157/sqft |
Source: Stellar MLS #S5101518 Report a problem | ||
| 5/10/2024 | Price change | $444,500-1.2%$159/sqft |
Source: Stellar MLS #S5101518 Report a problem | ||
| 4/8/2024 | Price change | $449,900-5.3%$161/sqft |
Source: Stellar MLS #S5101518 Report a problem | ||
| 4/1/2024 | Price change | $474,900-5%$170/sqft |
Source: Stellar MLS #S5101518 Report a problem | ||
| 3/19/2024 | Listed for sale | $499,900+280.2%$179/sqft |
Source: Stellar MLS #S5101518 Report a problem | ||
| 2/11/2011 | Listing removed | $1,300 |
Source: HouseHitz, Inc. Report a problem | ||
| 1/27/2011 | Price change | $1,300-13.3% |
Source: HouseHitz, Inc. Report a problem | ||
| 1/13/2011 | Listed for rent | $1,500$1/sqft |
Source: HouseHitz, Inc. Report a problem | ||
| 12/23/2010 | Sold | $131,500-36.4%$47/sqft |
Source: Public Record Report a problem | ||
| 3/11/2003 | Sold | $206,700$74/sqft |
Source: Public Record Report a problem | ||
Public tax history
| Year | Property taxes | Tax assessment |
|---|---|---|
| 2025 | $8,274 +4.3% | $386,400 +0.1% |
| 2024 | $7,935 +1.7% | $386,000 -2.7% |
| 2023 | $7,800 +10.9% | $396,600 +29.7% |
| 2022 | $7,035 +14.8% | $305,800 +25.9% |
| 2021 | $6,130 +9% | $242,800 +11.3% |
| 2020 | $5,623 +6% | $218,200 +6.5% |
| 2019 | $5,307 | $204,900 +4.8% |
| 2018 | $5,307 +7.5% | $195,500 +11.5% |
| 2017 | $4,936 +3% | $175,300 +4.6% |
| 2016 | $4,793 +2.1% | $167,600 +2.3% |
| 2015 | $4,696 +10% | $163,900 +18.5% |
| 2014 | $4,268 | $138,300 +5.6% |
| 2013 | -- | $131,000 +8.9% |
| 2012 | -- | $120,300 -3% |
| 2011 | -- | $124,000 -2% |
| 2010 | -- | $126,500 -24.9% |
| 2009 | -- | $168,400 -38.7% |
| 2008 | -- | $274,700 -4.8% |
| 2007 | -- | $288,600 +15.7% |
| 2006 | -- | $249,500 +21.9% |
| 2005 | -- | $204,600 +531.5% |
| 2004 | -- | $32,400 |
| 2003 | -- | $32,400 |
Find assessor info on the county website
Neighborhood: 34746
Nearby homes
- $399,2005 bd3 ba3.1k sqft2423 Huron Cir, Kissimmee, FL 34746Off Market
- $347,6004 bd2 ba2.3k sqft2419 Huron Cir, Kissimmee, FL 34746Off Market
- $381,4004 bd2 ba2.2k sqft2417 Huron Cir, Kissimmee, FL 34746Off Market
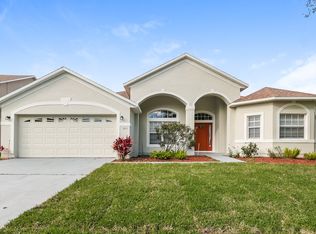
- $389,1004 bd2 ba2.2k sqft2425 Huron Cir, Kissimmee, FL 34746Off Market
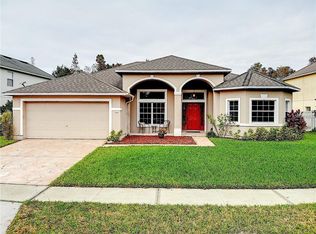
- $347,0003 bd2 ba1.9k sqft2420 Huron Cir, Kissimmee, FL 34746Off Market
- $343,8004 bd2 ba2.3k sqft2422 Huron Cir, Kissimmee, FL 34746Off Market
- $457,0005 bd3 ba2.8k sqft2418 Huron Cir, Kissimmee, FL 34746Sold
- $460,0005 bd3 ba3.1k sqft2427 Huron Cir, Kissimmee, FL 34746Off Market
Nearby schools
GreatSchools rating
- 4/10Sunrise Elementary SchoolGrades: PK-5Distance: 1.4 mi
- 5/10Horizon Middle SchoolGrades: 6-8Distance: 1.3 mi
- 4/10Poinciana High SchoolGrades: 9-12Distance: 2.5 mi
Schools provided by the listing agent
- Elementary: Sunrise Elementary
- Middle: Horizon Middle
- High: Poinciana High School
Source: Stellar MLS. This data may not be complete. We recommend contacting the local school district to confirm school assignments for this home.
Get a cash offer in 3 minutes
Find out how much your home could sell for in as little as 3 minutes with a no-obligation cash offer.
Estimated market value
$403,300
Get a cash offer in 3 minutes
Find out how much your home could sell for in as little as 3 minutes with a no-obligation cash offer.
Estimated market value
$403,300
- Florida
- Osceola County
- Kissimmee
- 34746
- 2421 Huron Cir
Nearby cities
Nearby neighborhoods
Nearby zip codes
Other Kissimmee Topics
