Skip main navigation
Closed
  • $734,000

    2421 Irving Ave S, Minneapolis, MN 55405

    4beds
    3,457sqft
    Single Family
    Built in 1913
    5,662 Square Feet Lot
    $733,000 Zestimate®
    $212/sqft
    $3,555 Estimated rent

    Home value

    $733,000

    $682,000 - $784,000

    $3,555/mo

    Zestimate® history
    Loading
    Loading...

    Owner options

    List your home for rent

    $3,555/mo

    Rent Zestimate®

    Find your next renter with Zillow Rental Manager. Plus, with online applications, you can quickly screen prospective tenants – for free.

    Learn more

    $3,555/mo

    Rent Zestimate®

    Refinance and save

    $4,654/mo

    Est. payment

    Refinancing to a lower rate could help reduce your monthly payments and save thousands over the life of the loan.

    See today's rates

    $4,654/mo

    Est. payment

    Explore your selling options

    Work with a Zillow partner agent

    Leverage their expertise and Zillow's premium Showcase listings to get your home seen by more buyers.

    Get started

    List with your own agent

    Get your home in front of millions of buyers by listing it on Zillow.

    Learn how to do it

    Sell it yourself

    Take full control of how buyers see your home on Zillow by listing For Sale by Owner (FSBO).

    List your home

    What's special

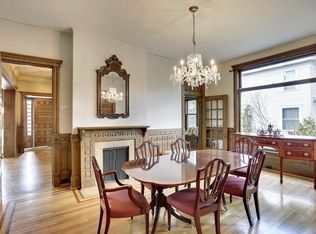
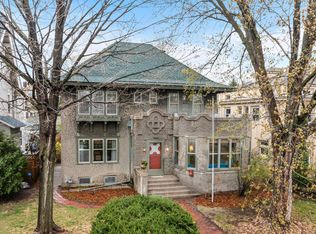
    **Multiple offers received.** Deadline for review is Sunday, 4/26/26 at 3 PM. Character-filled Mission Revival home in historic East Isles features leaded windows, rich woodwork & gleaming wood floors throughout. The main floor hosts a charming front porch, spacious living rm w/gas fireplace, formal dining rm w/paneled walls & orig built-in buffet, an architecturally designed mid-century kitchen w/informal dining & views of the garden. The perfect place to bird watch! A convenient powder rm completes the main flr. The 2nd level offers 3 bedrms, an office/sunrm, & full bath. The recently refreshed 3rd floor is icing on the cake w/ great views, gorgeous custom stained glass, refinished wood flrs, & a 4th bedrm. The basement is clean w/solid mechanicals. Pride of ownership shines through! *Home prof measured by 3rd party. We used these measurements for the room sizes and public tax records for total square footage.

    Zillow last checked:

    Listing updated:

    Listed by:

    Jennifer M Kyllonen 612-839-1871,

    Edina Realty, Inc.

    Bought with:

    Alicia Wendlandt

    Dwell Realty Partners, LLC

    Source: NorthstarMLS as distributed by MLS GRID,MLS#: 7030768MLS Logo

    Facts & features

    Interior

    Bedrooms & bathrooms
    • Bedrooms: 4
    • Bathrooms: 2
    • Full bathrooms: 1
    • 1/2 bathrooms: 1
    Bedroom
    • Level: Upper
    • Area: 236.44 Square Feet
    • Dimensions: 18'8" x 12'8"
    Bedroom 2
    • Level: Upper
    • Area: 171.76 Square Feet
    • Dimensions: 12'5" x 13'10"
    Bedroom 3
    • Level: Upper
    • Area: 122.4 Square Feet
    • Dimensions: 11'9" x 10'5"
    Bedroom 4
    • Level: Third
    • Area: 144.44 Square Feet
    • Dimensions: 10'10" x 13'4"
    Dining room
    • Level: Main
    • Area: 212.11 Square Feet
    • Dimensions: 15'4" x 13'10"
    Flex room
    • Level: Third
    • Area: 501.56 Square Feet
    • Dimensions: 24'8" x 20'4"
    Foyer
    • Level: Main
    • Area: 115.46 Square Feet
    • Dimensions: 8'6" x 13'7"
    Foyer
    • Level: Main
    • Area: 115.46 Square Feet
    • Dimensions: 8'6" x 13'7"
    Informal dining room
    • Level: Main
    • Area: 81 Square Feet
    • Dimensions: 9 x 9
    Kitchen
    • Level: Main
    • Area: 152.85 Square Feet
    • Dimensions: 11'10" x 12'11'
    Living room
    • Level: Main
    • Area: 321.17 Square Feet
    • Dimensions: 15'8" x 20'6"
    Screened porch
    • Level: Main
    • Area: 176.56 Square Feet
    • Dimensions: 18'11" x 9'4"
    Sun room
    • Level: Upper
    • Area: 104.43 Square Feet
    • Dimensions: 12'2" x 8'7"
    Heating
    • Boiler
    Cooling
    • Central Air
    Appliances
    • Included: Dishwasher, Dryer, Range, Refrigerator, Washer
    • Laundry: Lower Level
    Features
    • Basement: Full,Unfinished
    • Number of fireplaces: 1
    • Fireplace features: Gas, Living Room
    Interior area
    • Total structure area: 3,457
    • Total interior livable area: 3,457 sqft
    • Finished area above ground: 2,514
    • Finished area below ground: 0

    Property

    Parking
    • Total spaces: 1
    • Parking features: Detached Garage
    • Garage spaces: 1
    Accessibility
    • Accessibility features: None
    Features
    • Levels: More Than 2 Stories
    • Patio & porch: Front Porch, Screened
    • Pool features: None
    Lot
    • Size: 5,662 Square Feet
    • Dimensions: 38 x 155
    • Features: Near Public Transit
    Details
    • Foundation area: 943
    • Parcel number: 3302924240038
    • Zoning description: Residential-Single Family

    Construction

    Type & style
    • Home type: SingleFamily
    • Property subtype: Single Family
    Materials
    • Roof: Age 8 Years or Less,Asphalt,Pitched
    Condition
    • New construction: No
    • Year built: 1913

    Utilities & green energy

    • Gas: Natural Gas
    • Sewer: City Sewer - In Street
    • Water: City Water - In Street

    Community & HOA

    Community
    • Subdivision: Lake Of The Isles Add
    HOA
    • Has HOA: No
    Location
    • Region: Minneapolis

    Financial & listing details

    • Price per square foot: $212/sqft
    • Tax assessed value: $780,000
    • Annual tax amount: $11,248
    • Date on market: 5/4/2026
    • Cumulative days on market: 3 days

    Price history

    DateEventPrice
    5/29/2026Sold$734,000+4.9%$212/sqft
    Source: NorthstarMLS as distributed by MLS GRID #7030768 Report a problem
    5/4/2026Pending sale$700,000$202/sqft
    Source: NorthstarMLS as distributed by MLS GRID #7030768 Report a problem
    4/27/2026Listing removed$700,000$202/sqft
    Source: NorthstarMLS as distributed by MLS GRID #7030768 Report a problem
    4/24/2026Listed for sale$700,000$202/sqft
    Source: NorthstarMLS as distributed by MLS GRID #7030768 Report a problem

    Public tax history

    YearProperty taxesTax assessment
    2025$11,248 +9.5%$780,000 +10%
    2024$10,269 +2.6%$709,000 -3.4%
    2023$10,008 -2.3%$734,000 +2.9%
    2022$10,245 +3.7%$713,000 +3%
    2021$9,881 -7.7%$692,000
    2020$10,699 +8.3%$692,000
    2019$9,881 -7.7%$692,000 +10%
    2018$10,699 +20.3%$629,000 +20.4%
    2017$8,895 +8.7%$522,500
    2016$8,186 -3.2%$522,500
    2015$8,455 -4.7%$522,500 +10%
    2014$8,875 +7.6%$475,000 +4.6%
    2013$8,249 -2.2%$454,000 -4.7%
    2012$8,439 -3%$476,500 -7%
    2011$8,704 +10.3%$512,500 -3%
    2010$7,893 -1.2%$528,500
    2009$7,992 +31.6%$528,500 +26.9%
    2006$6,074 +9.9%$416,600 +15%
    2005$5,528 +7.8%$362,300 +15%
    2004$5,127 +11.1%$315,100 +12%
    2002$4,617 -55.3%$281,400
    2001$10,337 --
    Find assessor info on the county website

    Neighborhood: East Isles

    Nearby schools

    GreatSchools rating
    Get a cash offer in 3 minutes
    Find out how much your home could sell for in as little as 3 minutes with a no-obligation cash offer.
    Estimated market value
    $733,000
    Get a cash offer in 3 minutes
    Find out how much your home could sell for in as little as 3 minutes with a no-obligation cash offer.
    Estimated market value
    $733,000