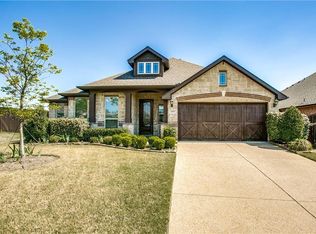
Look no further! ***Seller offering up to $10K towards buyer's closing costs. Concessions available with an acceptable offer and will be negotiated during the purchase agreement!*** Rare ONE owner well maintained 2013 built with nail down hardwood floors and new carpet, 1.5 story Bloomfield home in West Plano with Frisco ISD! The large primary bedroom and bath is downstairs as well as a study and two additional secondary bedrooms and full bath. Primary retreat features boxed windows with a window seat, and dual walk-in closets. Upstairs includes a large living area that can be utilized as a game room or media area, with an additional fourth bedroom and third full bath, great for visiting guests! There is an abundance of natural light highlighting the captivating foyer, multiple art niches, unique windows, with the gorgeous real hardwoods throughout the main areas. The thoughtfully designed open concept kitchen, dining, and living area radiates warmth & comfort that creates the ideal space for easy entertaining and socializing while cooking! The gourmet kitchen is anchored by a large center island, and comes equipped with stainless steel appliances, gas burner cooktop, walk-in pantry, custom wood vent hood, and custom cabinetry that extends through the dining area. Large covered back patio and plenty of yard space to create the ultimate outdoor living area. Fully energy efficient home with a home water filtration system. Two ACs zoned for high energy efficiency. New paint and carpet in 2025, roof in 2021, water softener filters and membrane changed in 2025, cooktop and oven serviced in 2025, HVAC serviced in 2024, faucets changed or serviced in 2024, New window glass in garage window 2025. So many updates and move in ready!
Sold
Price Unknown
2421 Kemerton Dr, Plano, TX 75025
4beds
2,716sqft
Single Family Residence
Built in 2013
6,272 Square Feet Lot
$588,100 Zestimate®
$--/sqft
$2,994 Estimated rent
Home value
$588,100
$553,000 - $623,000
$2,994/mo
Zestimate® history
Owner options
List your home for rent
$2,994/mo
Rent Zestimate®
Find your next renter with Zillow Rental Manager. Plus, with online applications, you can quickly screen prospective tenants – for free.
$2,994/mo
Rent Zestimate®
Refinance and save
$475/mo
Est. payment
Refinancing to a lower rate could help reduce your monthly payments and save thousands over the life of the loan.
$475/mo
Est. payment
Explore your selling options
Work with a Zillow partner agent
Leverage their expertise and Zillow's premium Showcase listings to get your home seen by more buyers.
Get startedList with your own agent
Get your home in front of millions of buyers by listing it on Zillow.
Learn how to do itSell it yourself
Take full control of how buyers see your home on Zillow by listing For Sale by Owner (FSBO).
List your homeWhat's special
Captivating foyerStainless steel appliancesPlenty of yard spaceAbundance of natural lightNail down hardwood floorsDining areaNew carpet
Zillow last checked:
Listing updated:
Listed by:
Chris Venable 0609114 817-783-4605,
Redfin Corporation 817-783-4605
Bought with:
Syed Shahzaman
24-Hour Realty
Source: NTREIS,MLS#: 20815560
Facts & features
Interior
Bedrooms & bathrooms
- Bedrooms: 4
- Bathrooms: 3
- Full bathrooms: 3
Primary bedroom
- Features: Walk-In Closet(s)
- Level: First
- Dimensions: 21 x 14
Bedroom
- Level: First
- Dimensions: 13 x 10
Bedroom
- Level: First
- Dimensions: 13 x 10
Bedroom
- Level: Second
- Dimensions: 12 x 10
Primary bathroom
- Level: First
- Dimensions: 10 x 10
Dining room
- Level: First
- Dimensions: 18 x 9
Other
- Level: First
- Dimensions: 6 x 3
Other
- Level: Second
- Dimensions: 9 x 6
Game room
- Level: Second
- Dimensions: 14 x 21
Kitchen
- Features: Granite Counters, Walk-In Pantry
- Level: First
- Dimensions: 17 x 10
Laundry
- Level: First
- Dimensions: 6 x 6
Living room
- Features: Fireplace
- Level: First
- Dimensions: 17 x 16
Office
- Level: First
- Dimensions: 14 x 12
Heating
- Central, Natural Gas
Cooling
- Central Air, Ceiling Fan(s), Electric, Zoned
Appliances
- Included: Some Gas Appliances, Convection Oven, Dishwasher, Gas Cooktop, Disposal, Gas Range, Gas Water Heater, Microwave, Plumbed For Gas, Water Softener, Vented Exhaust Fan, Water Purifier
- Laundry: Electric Dryer Hookup, Laundry in Utility Room
Features
- Built-in Features, High Speed Internet, Open Floorplan, Other, Smart Home, Vaulted Ceiling(s), Wired for Data, Wired for Sound
- Flooring: Carpet, Ceramic Tile, Hardwood
- Has basement: No
- Number of fireplaces: 1
- Fireplace features: Gas Log, Masonry, Stone
Interior area
- Total interior livable area: 2,716 sqft
Property
Parking
- Total spaces: 2
- Parking features: Door-Multi, Garage Faces Front, Garage, Garage Door Opener
- Attached garage spaces: 2
Features
- Levels: One and One Half
- Stories: 1.5
- Patio & porch: Covered, Patio
- Pool features: None
Lot
- Size: 6,272 Square Feet
Details
- Parcel number: R1032100A01801
Construction
Type & style
- Home type: SingleFamily
- Architectural style: Detached
- Property subtype: Single Family Residence
Materials
- Brick, Rock, Stone, Vinyl Siding
- Foundation: Slab
- Roof: Asphalt,Composition,Shingle
Condition
- Year built: 2013
Utilities & green energy
- Sewer: Public Sewer
- Water: Public
- Utilities for property: Electricity Available, Natural Gas Available, Sewer Available, Separate Meters, Water Available
Community & HOA
Community
- Security: Security System Owned, Security System, Carbon Monoxide Detector(s), Fire Alarm, Smoke Detector(s)
- Subdivision: Kathryn Park
HOA
- Has HOA: Yes
- Services included: Association Management, Maintenance Grounds, Maintenance Structure
- HOA fee: $475 annually
- HOA name: Proper HOA Management Company
- HOA phone: 214-378-1112
Location
- Region: Plano
Financial & listing details
- Tax assessed value: $576,705
- Annual tax amount: $7,502
- Date on market: 2/20/2025
- Cumulative days on market: 110 days
- Electric utility on property: Yes
Price history
| Date | Event | Price |
|---|---|---|
| 6/30/2025 | Sold | -- |
Source: NTREIS #20815560 Report a problem | ||
| 6/16/2025 | Pending sale | $649,000$239/sqft |
Source: NTREIS #20815560 Report a problem | ||
| 6/11/2025 | Contingent | $649,000$239/sqft |
Source: NTREIS #20815560 Report a problem | ||
| 5/8/2025 | Price change | $649,000-4.6%$239/sqft |
Source: NTREIS #20815560 Report a problem | ||
| 2/20/2025 | Listed for sale | $679,999$250/sqft |
Source: NTREIS #20815560 Report a problem | ||
Public tax history
| Year | Property taxes | Tax assessment |
|---|---|---|
| 2025 | $7,073 +4.9% | $541,717 +10% |
| 2024 | $6,743 +14.7% | $492,470 +10% |
| 2023 | $5,878 -11.6% | $447,700 +10% |
| 2022 | $6,653 +1.1% | $407,000 +10% |
| 2021 | $6,581 +4% | $370,000 +6.3% |
| 2020 | $6,329 -4.8% | $348,000 -3.1% |
| 2019 | $6,646 -5% | $359,232 +0.6% |
| 2018 | $6,994 +0.9% | $357,000 +3.1% |
| 2017 | $6,932 | $346,242 +0.7% |
| 2016 | $6,932 +20.7% | $343,857 +3.5% |
| 2015 | $5,743 | $332,128 +31% |
| 2014 | $5,743 | $253,508 +403% |
| 2013 | -- | $50,400 |
Find assessor info on the county website
Neighborhood: 75025
Nearby homes
- $665,0005 bd4 ba3.4k sqft2417 Kemerton Dr, Plano, TX 75025Off Market
- $524,5003 bd2 ba2.3k sqft2425 Kemerton Dr, Plano, TX 75025Off Market
- $516,1003 bd2 ba2.1k sqft2413 Kemerton Dr, Plano, TX 75025Off Market

- $643,1004 bd3 ba3.1k sqft10225 Savoy Dr, Plano, TX 75025Off Market

- $648,3005 bd2 ba3.1k sqft2420 Kemerton Dr, Plano, TX 75025Off Market
- $--4 bd3 ba3k sqft2409 Kemerton Dr, Plano, TX 75025Sold
- $526,9004 bd3 ba2.3k sqft2416 Kemerton Dr, Plano, TX 75025Off Market
- $535,3003 bd2 ba2.3k sqft10221 Savoy Dr, Plano, TX 75025Off Market
Nearby schools
GreatSchools rating
- 10/10Anderson Elementary SchoolGrades: K-5Distance: 1.2 mi
- 10/10Vandeventer Middle SchoolGrades: 6-8Distance: 1 mi
- 8/10Liberty High SchoolGrades: 9-12Distance: 1.3 mi
Schools provided by the listing agent
- Elementary: Anderson
- Middle: Vandeventer
- High: Liberty
- District: Frisco ISD
Source: NTREIS. This data may not be complete. We recommend contacting the local school district to confirm school assignments for this home.
Get a cash offer in 3 minutes
Find out how much your home could sell for in as little as 3 minutes with a no-obligation cash offer.
Estimated market value
$588,100
Get a cash offer in 3 minutes
Find out how much your home could sell for in as little as 3 minutes with a no-obligation cash offer.
Estimated market value
$588,100
- Texas
- Collin County
- Plano
- 75025
- 2421 Kemerton Dr
Nearby cities
Nearby neighborhoods
Nearby zip codes
Other Plano Topics
