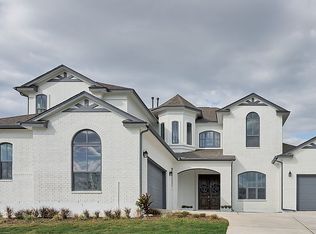
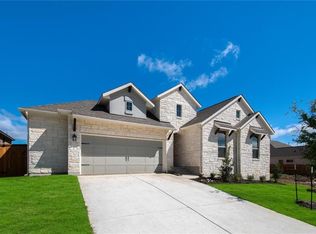
Welcome to the Brazos floorplan, part of the all new Classic series of M/I Homes. This plan sits on a 60' homesite and features 3 bedrooms, 2 bathrooms, and 2,276 square feet of functional living space. Structural options include a master bay window, gas line for outdoor grill, gourmet kitchen, deluxe master bath, extended covered patio, additional dining room cabinets and a cozy fireplace in the family room. There is room for the whole family in this M/I home!As you enter the spacious foyer, you are greeted by warm hardwood floors, continuing into the common areas. As you travel past the foyer, you will find a large study tucked immediately off the entry. Situated on the opposite side of the home, you will find two secondary bedrooms, a full bathroom with 2 vanities and a spacious laundry room. Continue down the entry through the open kitchen, dining room and family room. Enjoy impressive included features in the kitchen, including Valley White granite countertops, stainless steel appliances that include a 5 burner cook top, a large kitchen island, 42" white custom cabinets with stylish hardware, and oil rubbed bronze plumbing fixtures. For extra storage, optional cabinets have been added to your dining space. Enter your master suite through a private entry off the family room. The master suite features sloped ceilings and an elegant master bath retreat. A bay window has been added in the master bedroom for even more space and plen... MLS# 8854073
This property is not currently displayed as for sale or rent on Zillow. This may be different from what's on other websites or public sources.