This nicely updated home offers great curb appeal for your next home. The home was updated with stucco exterior around the whole home and brick accents on the front of the home. The foyer level has a laundry area with storage cabinets, laundry sink and a door leading to the backyard. The kitchen has newer mission style cabinets, newer counters and is open to the dining room with French door leading to the maintenance free tiered deck with fabulous views of the city! This home offers a HUGE fully fenced backyard that is beautifully landscaped with lots of trees and plants and no home behind. The living room offers plenty of space and a woodburning fireplace with brick facade. Up a few stairs are 3 bedrooms including the primary bedroom with dual closets and 3/4 bath. The main bath has been nicely updated with dura ceramic and newer vanity and fixtures. The lowest level has a large family room with counter bar area and cabinet storage plus a half bath. There is a double attached garage with plenty of storage plus a parking pad to the side and front with room for 4 cars. There is a storage shed under the deck.
Sold
Price Unknown
2421 Laforest Ave, Bismarck, ND 58501
3beds
1,840sqft
Single Family Residence
Built in 1976
0.27 Acres Lot
$347,300 Zestimate®
$--/sqft
$2,371 Estimated rent
Home value
$347,300
$320,000 - $379,000
$2,371/mo
Zestimate® history
Owner options
List your home for rent
$2,371/mo
Rent Zestimate®
Find your next renter with Zillow Rental Manager. Plus, with online applications, you can quickly screen prospective tenants – for free.
$2,371/mo
Rent Zestimate®
Refinance and save
Refinancing to a lower rate could help reduce your monthly payments and save thousands over the life of the loan.
Explore your selling options
Work with a Zillow partner agent
Leverage their expertise and Zillow's premium Showcase listings to get your home seen by more buyers.
Get startedList with your own agent
Get your home in front of millions of buyers by listing it on Zillow.
Learn how to do itSell it yourself
Take full control of how buyers see your home on Zillow by listing For Sale by Owner (FSBO).
List your homeWhat's special
Woodburning fireplaceBrick accentsStucco exteriorLarge family roomBrick facadeHuge fully fenced backyardFrench door
Zillow last checked:
Listing updated:
Listed by:
Travis Lang 701-226-4651,
eXp Realty
Bought with:
MELISSA MYERS, 8656
CENTURY 21 Morrison Realty
Source: Great North MLS,MLS#: 4020446
Facts & features
Interior
Bedrooms & bathrooms
- Bedrooms: 3
- Bathrooms: 3
- Full bathrooms: 2
- 1/2 bathrooms: 1
Bedroom 1
- Level: Upper
Bedroom 2
- Level: Upper
Bedroom 3
- Level: Upper
Bathroom 1
- Level: Main
Bathroom 2
- Level: Upper
Bathroom 3
- Level: Lower
Dining room
- Level: Main
Kitchen
- Level: Main
Laundry
- Level: Main
Living room
- Level: Main
Heating
- Forced Air
Cooling
- Central Air
Appliances
- Included: Cooktop, Dishwasher, Disposal, Dryer, Electric Range, Gas Cooktop, Microwave, Oven, Range Hood, Refrigerator, Washer
Features
- Walk-In Closet(s)
- Basement: Crawl Space,Finished
- Number of fireplaces: 1
Interior area
- Total structure area: 1,840
- Total interior livable area: 1,840 sqft
- Finished area above ground: 1,269
- Finished area below ground: 571
Property
Parking
- Total spaces: 2
- Parking features: Insulated, Attached
- Attached garage spaces: 2
Features
- Levels: Multi/Split
- Exterior features: Rain Gutters, Lighting
Lot
- Size: 0.27 Acres
- Dimensions: 85 x 140
- Features: See Remarks
Details
- Parcel number: 0587004001
Construction
Type & style
- Home type: SingleFamily
- Property subtype: Single Family Residence
Materials
- Shingle Siding
Condition
- New construction: No
- Year built: 1976
Utilities & green energy
- Sewer: Public Sewer
- Water: Public
Community & HOA
Community
- Security: Smoke Detector(s)
Location
- Region: Bismarck
Financial & listing details
- Tax assessed value: $260,600
- Annual tax amount: $3,018
- Date on market: 7/2/2025
Price history
| Date | Event | Price |
|---|---|---|
| 8/12/2025 | Sold | -- |
Source: Great North MLS #4020446 Report a problem | ||
| 7/8/2025 | Pending sale | $325,900$177/sqft |
Source: Great North MLS #4020446 Report a problem | ||
| 7/2/2025 | Listed for sale | $325,900+5.8%$177/sqft |
Source: Great North MLS #4020446 Report a problem | ||
| 10/31/2022 | Sold | -- |
Source: Great North MLS #4003748 Report a problem | ||
| 9/24/2022 | Pending sale | $308,000$167/sqft |
Source: Great North MLS #4003748 Report a problem | ||
| 9/4/2022 | Price change | $308,000-2.2%$167/sqft |
Source: Great North MLS #4003748 Report a problem | ||
| 8/22/2022 | Listed for sale | $315,000$171/sqft |
Source: Great North MLS #4003748 Report a problem | ||
Public tax history
| Year | Property taxes | Tax assessment |
|---|---|---|
| 2024 | $2,979 -16.7% | $130,300 +2.3% |
| 2023 | $3,577 +1.9% | $127,350 -9.3% |
| 2022 | $3,512 +44.8% | $140,450 +0.5% |
| 2021 | $2,425 | $139,750 +27% |
| 2020 | -- | $110,000 +1.5% |
| 2019 | $2,220 -2.2% | $108,350 |
| 2018 | $2,271 | $108,350 |
| 2017 | -- | $108,350 |
| 2016 | $2,050 +4.3% | $108,350 +10.7% |
| 2014 | $1,966 | $97,850 +9.5% |
| 2013 | -- | $89,350 +9% |
| 2012 | -- | $81,950 +4% |
| 2011 | -- | $78,800 |
| 2010 | -- | $78,800 +1% |
| 2009 | -- | $78,000 +2% |
| 2008 | -- | $76,450 +40.7% |
| 2003 | -- | $54,350 |
| 2002 | -- | $54,350 |
Find assessor info on the county website
Neighborhood: 58501
Nearby homes
- $362,0005 bd2 ba1.2k sqft2429 Laforest Ave, Bismarck, ND 58501Off Market
- $383,6005 bd2 ba1.3k sqft2401 Laforest Ave, Bismarck, ND 58501Off Market
- $--3 bd3 ba2.5k sqft2433 Laforest Ave, Bismarck, ND 58501Sold
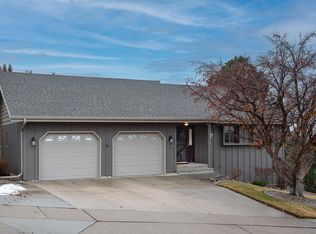
- $807,6004 bd3 ba3.6k sqft1409 Vista Ln, City Of Bismarck, ND 58501Off Market

- $404,9005 bd3 ba894 sqft2416 Laforest Ave, Bismarck, ND 58501Off Market
- $379,8006 bd3 ba1.4k sqft2424 Laforest Ave, Bismarck, ND 58501Off Market
- $324,0007 bd2 ba1.1k sqft1431 N 23rd St, Bismarck, ND 58501Off Market
- $341,5004 bd3 ba2.4k sqft1425 N 23rd St, Bismarck, ND 58501Off Market
Nearby schools
GreatSchools rating
- 5/10Pioneer Elementary SchoolGrades: K-5Distance: 0.7 mi
- 6/10Simle Middle SchoolGrades: 6-8Distance: 0.3 mi
- 5/10Legacy High SchoolGrades: 9-12Distance: 2 mi
Schools provided by the listing agent
- Elementary: Miller
- Middle: Simle
- High: Legacy High
Source: Great North MLS. This data may not be complete. We recommend contacting the local school district to confirm school assignments for this home.
- North Dakota
- Burleigh County
- Bismarck
- 58501
- 2421 Laforest Ave
Nearby cities
Nearby zip codes
Other Bismarck Topics
