Skip main navigation
Off market
  • $643,300

    2421 Lake St, Deltona, FL 32738

    3beds
    2,454sqft
    SingleFamily
    Built in 2006
    2.77 Acres Lot
    $643,300 Zestimate®
    $262/sqft
    $2,829 Estimated rent

    Home value

    $643,300

    $605,000 - $688,000

    $2,829/mo

    Zestimate® history
    Loading
    Loading...

    Owner options

    List your home for rent

    $2,829/mo

    Rent Zestimate®

    Find your next renter with Zillow Rental Manager. Plus, with online applications, you can quickly screen prospective tenants – for free.

    Learn more

    $2,829/mo

    Rent Zestimate®

    Refinance and save

    $4,392/mo

    Est. payment

    Refinancing to a lower rate could help reduce your monthly payments and save thousands over the life of the loan.

    See today's rates

    $4,392/mo

    Est. payment

    Explore your selling options

    Work with a Zillow partner agent

    Leverage their expertise and Zillow's premium Showcase listings to get your home seen by more buyers.

    Get started

    List with your own agent

    Get your home in front of millions of buyers by listing it on Zillow.

    Learn how to do it

    Sell it yourself

    Take full control of how buyers see your home on Zillow by listing For Sale by Owner (FSBO).

    List your home

    What's special

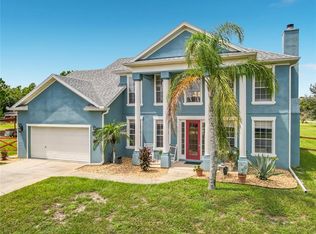
    Welcome to the Carousel Ranch!!! This is country living at its finest. NO HOA! This 3 Bedroom 2.5 Bath split floor plan with an attached 3 car garage and detached Barn with an AC tack room and Pole Barn. The Property has been recently fenced in and set up for equestrian life! The home sports a large kitchen with granite counter tops, breakfast bar, center island, Stainless Steel Appliances, which overlook the living room and dining room share a 360-degree Fireplace and have French doors leading to the covered porch. Gas is on the inside and wood fire place on the outside. In the main living areas, the home has porcelain tile, 6-inch base boards, newer paint, newer fixtures and is move in ready. In the bedrooms, the home has brand new carpet and updated fixtures. The family room has an exterior door to the covered back porch. The large master suite includes a den/office. The master bath has dual sinks and garden bath with separate shower. The home is on well so no water Bills! The exterior of the house has been recently painted and yard has been maintained. Call me today to preview this beautiful home before it is sold!

    This property is off market, which means it's not currently listed for sale or rent on Zillow. This may be different from what's available on other websites or public sources.

    Facts & features

    Interior

    Bedrooms & bathrooms
    • Bedrooms: 3
    • Bathrooms: 3
    • Full bathrooms: 2
    • 1/2 bathrooms: 1
    Heating
    • Forced air
    Cooling
    • Central
    Appliances
    • Included: Dishwasher, Garbage disposal, Range / Oven
    • Laundry: Inside
    Features
    • Ceiling Fans(s), High Ceiling(s), Split Bedroom, Window Treatments, Solid Surface Counters, Eating Space In Kitchen, Built in Features
    • Flooring: Tile, Carpet
    • Windows: Blinds
    • Has fireplace: Yes
    • Fireplace features: Living Room, Other Room
    Interior area
    • Structure area source: Public Records
    • Total interior livable area: 2,454 sqft

    Property

    Parking
    • Total spaces: 3
    • Parking features: Carport, Garage - Attached
    Features
    • Levels: One
    • Patio & porch: Covered, Deck, Patio, Porch
    • Exterior features: Stucco
    Lot
    • Size: 2.77 Acres
    • Features: In County, Street Private, Unincorporated, Cul-de-sac, Zoned for Horses, Street Unpaved
    • Residential vegetation: Mature Landscaping, Trees/Landscaped, Wooded
    Details
    • Additional structures: Stable(s), Barn(s)
    • Parcel number: 910302020092
    • Zoning: RAE

    Construction

    Type & style
    • Home type: SingleFamily
    • Architectural style: Contemporary
    Materials
    • masonry
    • Foundation: Slab
    • Roof: Composition
    Condition
    • Year built: 2006

    Utilities & green energy

    • Sewer: Septic Tank
    • Water: Well
    • Utilities for property: Electricity Connected

    Community & neighborhood

    Security
    • Security features: Smoke Detector(s)
    Location
    • Region: Deltona

    HOA & financial

    HOA
    • Has HOA: Yes
    • HOA fee: $30 monthly

    Other

    Other facts
    • Additional Rooms: Inside Utility, Family Room, Formal Dining Room Separate, Great Room, Attic
    • Appliances: Dishwasher, Refrigerator, Disposal, Range, Range Hood, Built-In Oven
    • Building Area Source: Public Records
    • Construction Materials: Block, Stucco
    • Cooling: Central Air
    • Flooring: Carpet, Ceramic Tile
    • Foundation Details: Slab
    • Heating: Electric, Central
    • Interior Features: Ceiling Fans(s), High Ceiling(s), Split Bedroom, Window Treatments, Solid Surface Counters, Eating Space In Kitchen, Built in Features
    • Exterior Features: French Doors, Fenced
    • Fireplace Features: Living Room, Other Room
    • Laundry Features: Inside
    • Levels: One
    • Parking Features: Oversized, Driveway, Parking Pad
    • Vegetation: Mature Landscaping, Trees/Landscaped, Wooded
    • Architectural Style: Contemporary
    • Lot Features: In County, Street Private, Unincorporated, Cul-de-sac, Zoned for Horses, Street Unpaved
    • Patio And Porch Features: Covered, Deck, Patio, Porch
    • Roof: Shingle
    • Pets Allowed: Yes
    • Property Type: Residential
    • Security Features: Smoke Detector(s)
    • Utilities: Electricity Connected
    • View: Trees/Woods
    • Window Features: Blinds
    • Other Structures: Stable(s), Barn(s)
    • Total Acreage: Two + to Five Acres
    • Minimum Lease: No Minimum
    • Additional Parcels YN: 0
    • Association Approval Required YN: 0
    • Available For Lease YN: 1
    • Flood Zone Code: X
    • Other Exemptions YN: 0
    • Planned Unit Development YN: 0
    • Pool Private YN: 0
    • Tax Year: 2017
    • Water Access YN: 0
    • Water Extras YN: 0
    • Waterfront Feet Total: 0
    • Waterfront YN: 0
    • Water View YN: 0
    • Fireplace YN: 1
    • Room Count: 7
    • Zoning Compatible YN: 1
    • Public Survey Range: 31
    • Year Built: 2006
    • Public Survey Section: 03
    • Garage Dimensions: 22x28
    • Living Area: 2454.00
    • Building Area Total: 3070.00
    • Tax Annual Amount: 4812
    • Zoning: RAE
    • DPRYN: 1
    • Attached Garage YN: 1
    • Garage YN: 1
    • New Construction YN: 0
    • Furnished: Unfurnished
    • Sewer: Septic Tank
    • Water Source: Well

    Price history

    DateEventPrice
    12/21/2018Sold$350,000-7.9%$143/sqft
    Source: eXp Realty #2147014 Report a problem
    10/4/2018Price change$379,900+0.2%$155/sqft
    Source: Keller Williams Advantage Realty #O5724672 Report a problem
    10/1/2018Price change$379,000-2.6%$154/sqft
    Source: Keller Williams Advantage Realty #O5724672 Report a problem
    9/20/2018Price change$389,000-2.5%$159/sqft
    Source: Keller Williams Advantage Realty #O5724672 Report a problem
    8/3/2018Listed for sale$399,000+26.7%$163/sqft
    Source: KELLER WILLIAMS ADVANTAGE RLTY #O5724672 Report a problem
    8/19/2016Listing removed$315,000$128/sqft
    Source: Keller Williams - Oviedo #O5439735 Report a problem
    8/19/2016Listed for sale$315,000+3.1%$128/sqft
    Source: Keller Williams - Oviedo #O5439735 Report a problem
    6/28/2016Sold$305,500-3%$124/sqft
    Source: Stellar MLS #O5439735 Report a problem
    6/1/2016Pending sale$315,000$128/sqft
    Source: Keller Williams - Oviedo #O5439735 Report a problem
    5/12/2016Listed for sale$315,000+80%$128/sqft
    Source: KELLER WILLIAMS ADVANTAGE RLTY #O5439735 Report a problem
    4/23/2014Sold$175,000-7.8%$71/sqft
    Source: Public Record Report a problem
    1/22/2014Listing removed$189,900$77/sqft
    Source: Buyers and Sellers Realty Exchange #V4645532 Report a problem
    1/19/2014Price change$189,900-5%$77/sqft
    Source: Buyers and Sellers Realty Exchange #V4645532 Report a problem
    12/4/2013Price change$199,900-4.8%$81/sqft
    Source: Buyers and Sellers Realty Exchange #V4645532 Report a problem
    11/23/2013Listed for sale$209,900-2.4%$86/sqft
    Source: Adil Beroual #V4645532 Report a problem
    4/12/2013Listing removed$215,000$88/sqft
    Source: 407-740-6573 #V4630769 Report a problem
    12/19/2012Listed for sale$215,000-11%$88/sqft
    Source: 407-740-6573 #V4630769 Report a problem
    10/2/2012Listing removed$241,500$98/sqft
    Source: Venture I Properties, Inc. #V4630769 Report a problem
    9/30/2012Listed for sale$241,500$98/sqft
    Source: Venture I Properties, Inc. #V4630769 Report a problem
    6/19/2012Listing removed$241,500$98/sqft
    Source: Venture I Properties, Inc. #V4630769 Report a problem
    4/14/2012Price change$241,500+38%$98/sqft
    Source: Venture I Properties, Inc. #V4630769 Report a problem
    10/24/2011Price change$175,000-12.1%$71/sqft
    Source: Venture I Properties, Inc. #V4630769 Report a problem
    6/30/2011Price change$199,000-20.4%$81/sqft
    Source: Venture I Properties, Inc. #V4630769 Report a problem
    1/31/2011Listed for sale$250,000+108.3%$102/sqft
    Source: Venture I Properties, Inc. #V4630769 Report a problem
    4/27/2005Sold$120,000+29.7%$49/sqft
    Source: Public Record Report a problem
    2/10/2005Sold$92,500$38/sqft
    Source: Public Record Report a problem

    Public tax history

    YearProperty taxesTax assessment
    2025$7,327 -2.6%$447,247 +0.2%
    2024$7,520 +27.4%$446,423 +26.1%
    2023$5,904 +1.4%$353,953 +3%
    2022$5,823 $343,644 +3%
    2021-- $333,635 +1.4%
    2020$5,992 $329,029 +8.9%
    2019$5,992 +3.2%$302,168 +21.5%
    2018$5,806 +21.5%$248,634 +2.1%
    2017$4,780 -0.7%$243,520 +12.7%
    2016$4,812 +17.1%$216,081 +0.7%
    2015$4,109 -8.5%$214,579 +15.4%
    2014$4,492 $185,911 +20.8%
    2013-- $153,894 +1.7%
    2012-- $151,322 +3%
    2011-- $146,915 -31.1%
    2010-- $213,340 -4.3%
    2009-- $222,913 -29.8%
    2007-- $317,578 +11.2%
    2006-- $285,631

    Find assessor info on the county website

    Neighborhood: 32738

    Nearby schools

    GreatSchools rating
    Schools provided by the listing agent
    • Elementary: Forest Lake Elem
    • Middle: Heritage Middle
    • High: Pine Ridge High School

    Source: The MLS. This data may not be complete. We recommend contacting the local school district to confirm school assignments for this home.

    Get a cash offer in 3 minutes
    Find out how much your home could sell for in as little as 3 minutes with a no-obligation cash offer.
    Estimated market value
    $643,300
    Get a cash offer in 3 minutes
    Find out how much your home could sell for in as little as 3 minutes with a no-obligation cash offer.
    Estimated market value
    $643,300