Skip main navigation
Closed
  • $915,000

    2421 Legacy Island Cir, Henderson, NV 89074

    5beds
    3,869sqft
    Single Family Residence
    Built in 1996
    9,148 Square Feet Lot
    $967,600 Zestimate®
    $236/sqft
    $4,139 Estimated rent

    Home value

    $967,600

    $919,000 - $1.03M

    $4,139/mo

    Zestimate® history
    Loading
    Loading...

    Owner options

    List your home for rent

    $4,139/mo

    Rent Zestimate®

    Find your next renter with Zillow Rental Manager. Plus, with online applications, you can quickly screen prospective tenants – for free.

    Learn more

    $4,139/mo

    Rent Zestimate®

    Refinance and save

    $5,770/mo

    Est. payment

    Refinancing to a lower rate could help reduce your monthly payments and save thousands over the life of the loan.

    See today's rates

    $5,770/mo

    Est. payment

    Explore your selling options

    Work with a Zillow partner agent

    Leverage their expertise and Zillow's premium Showcase listings to get your home seen by more buyers.

    Get started

    List with your own agent

    Get your home in front of millions of buyers by listing it on Zillow.

    Learn how to do it

    Sell it yourself

    Take full control of how buyers see your home on Zillow by listing For Sale by Owner (FSBO).

    List your home

    What's special

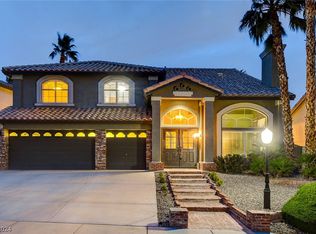
    MOVE IN READY. No expense spared top to bottom remodel! Gated 29 home boutique community Legacy Island: Legacy golf course center of Green Valley. Chef’s kitchen boast all new stainless-steel appliances, 5 burner gas cook top, dual convection ovens, farmhouse sink and a gorgeous 10-foot waterfall edge quartz Island for your family to gather, with custom pull out & soft close cabinets. Designed for beauty & maximum storage. Enjoy the spa like The master bath wet room with dual rain heads, surround sound & lighted defogging mirrors. Designer glass handrails throughout the house give it a beautiful open feel, the porcelain tile floors, accent walls, & designer fireplaces will make you say wow! Custom crown molding, baseboards, & plantation shutters throughout. Newer plumbing, electrical and 2 AC units & a furnace. Pool has been resurfaced, re-tiled, new pump & a gas heater and a hot tub. All New paint inside & out! Too Many Updates to list - welcome to your brand new home!

    Zillow last checked:

    Listing updated:

    Listed by:

    Benas Veikalas S.0184652 702-954-4117,

    Lusso Residential Sales & Inv

    Bought with:

    Courtney McCall, S.0200009

    Douglas Elliman of Nevada LLC

    Source: LVR,MLS#: 2568878MLS LogoOriginating MLS: Greater Las Vegas Association of Realtors Inc

    Facts & features

    Interior

    Bedrooms & bathrooms
    • Bedrooms: 5
    • Bathrooms: 3
    • Full bathrooms: 1
    • 3/4 bathrooms: 2
    Primary bedroom
    • Description: Balcony,Ceiling Fan,Ceiling Light,Custom Closet,Sitting Room,Upstairs,Walk-In Closet(s)
    • Dimensions: 24x19
    Bedroom 2
    • Description: Ceiling Fan,Ceiling Light,Closet,Upstairs,Walk-In Closet(s)
    • Dimensions: 18x12
    Bedroom 3
    • Description: Ceiling Fan,Ceiling Light,Upstairs,Walk-In Closet(s)
    • Dimensions: 14x14
    Bedroom 4
    • Description: Ceiling Fan,Ceiling Light,No Closet,Upstairs
    • Dimensions: 15x12
    Bedroom 5
    • Description: Ceiling Fan,Ceiling Light,Downstairs,No Closet,TV/ Cable
    • Dimensions: 15x12
    Primary bathroom
    • Description: Double Sink,Dual Flush Toilet,Separate Shower,Separate Tub
    • Dimensions: 10x15
    Family room
    • Description: Ceiling Fan,Downstairs
    • Dimensions: 12x21
    Kitchen
    • Description: Custom Cabinets,Island,Quartz Countertops,Stainless Steel Appliances,Tile Flooring
    • Dimensions: 18x16
    Loft
    • Description: Ceiling Fan
    • Dimensions: 16x31
    Heating
    • Central, Gas, High Efficiency, Multiple Heating Units
    Cooling
    • Central Air, Electric, ENERGY STAR Qualified Equipment, High Efficiency, 2 Units
    Appliances
    • Included: Built-In Gas Oven, Double Oven, Dryer, Dishwasher, ENERGY STAR Qualified Appliances, Gas Cooktop, Disposal, Gas Range, Microwave, Refrigerator, Water Heater, Wine Refrigerator, Washer
    • Laundry: Gas Dryer Hookup, Main Level
    Features
    • Bedroom on Main Level, Ceiling Fan(s), Window Treatments, Central Vacuum, Programmable Thermostat
    • Flooring: Laminate, Porcelain Tile, Tile
    • Windows: Double Pane Windows, Plantation Shutters
    • Number of fireplaces: 2
    • Fireplace features: Electric, Family Room, Living Room
    Interior area
    • Total structure area: 3,869
    • Total interior livable area: 3,869 sqft

    Property

    Parking
    • Total spaces: 3
    • Parking features: Attached, Finished Garage, Garage, Garage Door Opener
    • Attached garage spaces: 3
    Features
    • Stories: 2
    • Patio & porch: Balcony, Covered, Patio, Porch
    • Exterior features: Balcony, Porch, Patio, Private Yard, Awning(s), Sprinkler/Irrigation
    • Has private pool: Yes
    • Pool features: Gas Heat, Heated, Solar Heat
    • Has spa: Yes
    • Spa features: Above Ground, Outdoor Hot Tub
    • Fencing: Block,Back Yard
    Lot
    • Size: 9,148 Square Feet
    • Features: Corner Lot, Cul-De-Sac, Drip Irrigation/Bubblers, Front Yard, Sprinklers In Front, Landscaped, No Rear Neighbors, Rocks, Sprinklers Timer, < 1/4 Acre
    Details
    • Parcel number: 17818316019
    • Zoning description: Single Family
    • Horse amenities: None

    Construction

    Type & style
    • Home type: SingleFamily
    • Architectural style: Two Story
    • Property subtype: Single Family Residence
    Materials
    • Roof: Tile
    Condition
    • Resale,Very Good Condition
    • Year built: 1996
    Details
    • Builder name: America We

    Utilities & green energy

    • Electric: Photovoltaics None
    • Sewer: Public Sewer
    • Water: Public
    • Utilities for property: Cable Available, Underground Utilities
    Green energy
    • Energy efficient items: Windows, HVAC

    Community & HOA

    Community
    • Security: Prewired, Security System Owned, Gated Community
    • Subdivision: Island At The Legacy Amd
    HOA
    • Has HOA: Yes
    • Amenities included: Basketball Court, Golf Course, Gated, Park
    • Services included: Association Management, Maintenance Grounds
    • HOA name: LEGACY ISLAND
    • HOA phone: 702-868-0900
    • Second HOA fee: $442 quarterly
    Location
    • Region: Henderson

    Financial & listing details

    • Price per square foot: $236/sqft
    • Tax assessed value: $550,051
    • Annual tax amount: $4,571
    • Date on market: 4/4/2024
    • Listing agreement: Exclusive Right To Sell
    • Listing terms: Cash,Conventional,VA Loan
    • Ownership: Single Family Residential

    Price history

    DateEventPrice
    5/6/2024Sold$915,000-3.5%$236/sqft
    Source: LVR #2568878 Report a problem
    4/16/2024Pending sale$948,000$245/sqft
    Source: LVR #2568878 Report a problem
    4/4/2024Listed for sale$948,000-0.1%$245/sqft
    Source: LVR #2568878 Report a problem
    10/30/2022Listing removed--
    Source: Zillow Rental Manager Report a problem
    9/29/2022Listed for rent$5,500+59.4%$1/sqft
    Source: Zillow Rental Manager Report a problem
    9/10/2022Listing removed--
    Source: LVR #2411815 Report a problem
    8/29/2022Pending sale$949,000$245/sqft
    Source: LVR #2411815 Report a problem
    8/9/2022Price change$949,000-4.9%$245/sqft
    Source: LVR #2411815 Report a problem
    6/30/2022Listed for sale$998,000+88.3%$258/sqft
    Source: LVR #2411815 Report a problem
    10/15/2019Listing removed$3,450$1/sqft
    Source: Vegas Real Estate & Managemen #2139697 Report a problem
    9/29/2019Listed for rent$3,450$1/sqft
    Source: Vegas Real Estate & Managemen #2139697 Report a problem
    11/21/2017Sold$530,000-3.6%$137/sqft
    Source: Public Record Report a problem
    7/11/2017Listed for sale$550,000+31%$142/sqft
    Source: Performance Realty Inc #1913248 Report a problem
    7/15/2002Sold$419,888+48.1%$109/sqft
    Source: Public Record Report a problem
    3/26/1996Sold$283,500$73/sqft
    Source: Public Record Report a problem

    Public tax history

    YearProperty taxesTax assessment
    2026$5,331 +8%$192,518 +0.3%
    2025$4,936 +8%$191,937 +4.8%
    2024$4,571 +3%$183,232 +13.4%
    2023$4,438 +3%$161,650 +11.1%
    2022$4,309 +5.7%$145,453 +4.6%
    2021$4,077 +2%$139,092 +0.9%
    2020$3,998 +4.1%$137,865 +2.1%
    2019$3,841 +6.9%$134,973
    2018$3,593 $134,973 +2.9%
    2017$3,593 $131,201 +2.2%
    2016$3,593 +0.2%$128,343 +1%
    2015$3,586 +3%$127,120 +9%
    2014$3,482 $116,620
    2013-- $116,620 -0.5%
    2012-- $117,204 +4.9%
    2011-- $111,681 -5.7%
    2010-- $118,475 -21.8%
    2009-- $151,505
    2008-- $151,505 -28.7%
    2007-- $212,568 +4.2%
    2006-- $203,927 +21.2%
    2005-- $168,217 +53.2%
    2004-- $109,795 +2%
    2003-- $107,629 +9.1%
    2002-- $98,650 +4.7%
    2001-- $94,190
    Find assessor info on the county website

    Neighborhood: Green Valley South

    Nearby schools

    GreatSchools rating
    Schools provided by the listing agent
    • Elementary: Cox, David M.,Cox, David M.
    • Middle: Greenspun
    • High: Coronado High

    Source: LVR. This data may not be complete. We recommend contacting the local school district to confirm school assignments for this home.

    Get a cash offer in 3 minutes
    Find out how much your home could sell for in as little as 3 minutes with a no-obligation cash offer.
    Estimated market value
    $967,600
    Get a cash offer in 3 minutes
    Find out how much your home could sell for in as little as 3 minutes with a no-obligation cash offer.
    Estimated market value
    $967,600