Skip main navigation
Sold for $448,000
  • $448,000

    2421 Louisiana Dr, Xenia, OH 45385

    4beds
    4,430sqft
    Single Family Residence
    Built in 2005
    0.3 Acres Lot
    $461,800 Zestimate®
    $101/sqft
    $3,286 Estimated rent

    Home value

    $461,800

    $411,000 - $522,000

    $3,286/mo

    Zestimate® history
    Loading
    Loading...

    Owner options

    List your home for rent

    $3,286/mo

    Rent Zestimate®

    Find your next renter with Zillow Rental Manager. Plus, with online applications, you can quickly screen prospective tenants – for free.

    Learn more

    $3,286/mo

    Rent Zestimate®

    Refinance and save

    $2,965/mo

    Est. payment

    Refinancing to a lower rate could help reduce your monthly payments and save thousands over the life of the loan.

    See today's rates

    $2,965/mo

    Est. payment

    Explore your selling options

    Work with a Zillow partner agent

    Leverage their expertise and Zillow's premium Showcase listings to get your home seen by more buyers.

    Get started

    List with your own agent

    Get your home in front of millions of buyers by listing it on Zillow.

    Learn how to do it

    Sell it yourself

    Take full control of how buyers see your home on Zillow by listing For Sale by Owner (FSBO).

    List your home

    What's special

    Privacy fenced lotVaulted ceilingSoaring ceilingFlexible spaceExpansive elevated deckRecreation areasMassive master
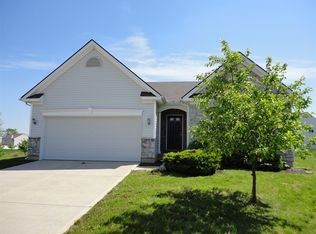
    Lavish living on Louisiana! This huge home is the pinnacle property w/ 3 finished levels of function, fun & phenomenal design having over 4000 sq ft of finished space, including the lower level, thought to be the only home in the neighborhood w/ a walkout!  Beautiful exterior design w/ stone accents and an inviting porch greeting you into the entry w/ soaring ceiling! The custom kitchen features all new staggered cabinets w/ double pantry, island, quartz countertops & a full suite of Samsung appliances. This hub space of the home is functionally friendly as it's open to the family room adjacent to the stairway for both upper & lower levels, the office & an exit to the enormous entertainment deck overlooking the large rear lot w/ beautiful mature trees! The upper level features a loft w/ cathedral ceiling, massive master w/ vaulted ceiling & adjoining bath that is over 250 square feet w/ walk in shower, soaking tub, double sink vanity, water closet & 2...yes 2...walk in closets...plus a linen closet! 3 more bedrooms & a charming hall bath round out the upper level w/ spindled, split staircase. The lower level is a wonderland of flexible space w/ 2 huge recreation areas, full size window and sliding door exit w/ a stunning custom bathroom, 4 closets & storage room! This home is truly equipped w/ outside design like garage door window panels, window & garage moldings, window grids, updated roof & gutters, concrete drive and expansive elevated deck, privacy fenced lot over a quarter-acre w/ trees, walkout, luxury vinyl plank flooring throughout, LED recessed & luxurious lighting choices & tasteful modern gold finishes throughout! Home is 4430 sq ft per auditor - 1732 up, 1349 main & 1349 lower level of which 949 sq ft is estimated to be finished for a total of 4030 finished sq ft. Room sizes & square footage are approximate. Please verify data with your own inspections. Listing agent has a financial interest in the property through a business affiliation with the owner.

    Zillow last checked:

    Listing updated:

    Listed by:

    Eric Tackett (937)390-3715,

    Roost Real Estate Co

    Bought with:

    Dakota Shannon, 2013004618

    Keller Williams Community Part

    Source: DABR MLS,MLS#: 941048MLS LogoOriginating MLS: Dayton Area Board of REALTORS

    Facts & features

    Interior

    Bedrooms & bathrooms
    • Bedrooms: 4
    • Bathrooms: 4
    • Full bathrooms: 3
    • 1/2 bathrooms: 1
    • Main level bathrooms: 1
    Primary bedroom
    • Level: Second
    • Dimensions: 22 x 16
    Bedroom
    • Level: Second
    • Dimensions: 14 x 13
    Bedroom
    • Level: Second
    • Dimensions: 14 x 13
    Bedroom
    • Level: Second
    • Dimensions: 11 x 10
    Bonus room
    • Level: Lower
    • Dimensions: 24 x 15
    Dining room
    • Level: Main
    • Dimensions: 18 x 12
    Entry foyer
    • Level: Main
    • Dimensions: 10 x 5
    Family room
    • Level: Main
    • Dimensions: 15 x 15
    Kitchen
    • Features: Eat-in Kitchen
    • Level: Main
    • Dimensions: 18 x 13
    Laundry
    • Level: Main
    • Dimensions: 11 x 6
    Living room
    • Level: Main
    • Dimensions: 15 x 13
    Loft
    • Level: Second
    • Dimensions: 18 x 13
    Office
    • Level: Main
    • Dimensions: 11 x 11
    Recreation
    • Level: Lower
    • Dimensions: 24 x 18
    Heating
    • Forced Air, Natural Gas
    Cooling
    • Central Air
    Appliances
    • Included: Dishwasher, Microwave, Range, Refrigerator, Gas Water Heater
    Features
    • Ceiling Fan(s), Cathedral Ceiling(s), Kitchen Island, Kitchen/Family Room Combo, Quartz Counters, Remodeled, Solid Surface Counters, Walk-In Closet(s)
    • Windows: Vinyl
    • Basement: Full,Finished,Walk-Out Access
    Interior area
    • Total structure area: 4,430
    • Total interior livable area: 4,430 sqft

    Property

    Parking
    • Total spaces: 2
    • Parking features: Attached, Garage, Two Car Garage, Garage Door Opener
    • Attached garage spaces: 2
    Features
    • Levels: Two
    • Stories: 2
    • Patio & porch: Deck, Porch
    • Exterior features: Deck, Fence, Porch
    Lot
    • Size: 0.3 Acres
    • Dimensions: 0.30 acre
    Details
    • Parcel number: M40000100440022400
    • Zoning: Residential
    • Zoning description: Residential

    Construction

    Type & style
    • Home type: SingleFamily
    • Architectural style: Traditional
    • Property subtype: Single Family Residence
    Materials
    • Stone, Vinyl Siding
    Condition
    • Year built: 2005

    Utilities & green energy

    • Utilities for property: Natural Gas Available, Sewer Available

    Community & HOA

    Community
    • Subdivision: Villages/Sterling Green Sec 02
    HOA
    • Has HOA: No
    Location
    • Region: Xenia

    Financial & listing details

    • Price per square foot: $101/sqft
    • Tax assessed value: $358,020
    • Annual tax amount: $5,457
    • Date on market: 8/28/2025
    • Listing terms: Conventional,FHA

    Price history

    DateEventPrice
    12/17/2025Sold$448,000-2.6%$101/sqft
    Source: DABR MLS #941048 Report a problem
    10/25/2025Price change$459,900-2.7%$104/sqft
    Source: DABR MLS #941048 Report a problem
    10/9/2025Price change$472,900-0.4%$107/sqft
    Source: DABR MLS #941048 Report a problem
    9/26/2025Price change$474,900-3.1%$107/sqft
    Source: DABR MLS #941048 Report a problem
    8/29/2025Listed for sale$489,900+54.4%$111/sqft
    Source: DABR MLS #941048 Report a problem
    12/27/2024Sold$317,300+29.5%$72/sqft
    Source: Public Record Report a problem
    8/5/2019Sold$245,000-5%$55/sqft
    Source: Public Record Report a problem
    5/15/2019Pending sale$257,900$58/sqft
    Source: Home Experts Realty #790692 Report a problem
    5/14/2019Listed for sale$257,900$58/sqft
    Source: Home Experts Realty #790692 Report a problem
    5/14/2019Pending sale$257,900+3.2%$58/sqft
    Source: Home Experts Realty #790692 Report a problem
    5/12/2019Listed for sale$249,900+5.9%$56/sqft
    Source: Home Experts Realty #790692 Report a problem
    12/12/2017Sold$236,000-3.6%$53/sqft
    Source: Public Record Report a problem
    9/30/2017Pending sale$244,900$55/sqft
    Source: Home Experts Realty #747864 Report a problem
    9/15/2017Listed for sale$244,900+56%$55/sqft
    Source: Home Experts Realty #747864 Report a problem
    4/2/2012Sold$157,000-17.3%$35/sqft
    Source: Public Record Report a problem
    10/25/2011Listing removed$189,900$43/sqft
    Source: Real Living #493122 Report a problem
    9/11/2011Price change$189,900-5%$43/sqft
    Source: Real Living #493122 Report a problem
    7/16/2011Price change$199,900-11.5%$45/sqft
    Source: Real Living #493122 Report a problem
    5/22/2011Price change$225,900-1.7%$51/sqft
    Source: Real Living #493122 Report a problem
    2/23/2011Listed for sale$229,900+3%$52/sqft
    Source: Real Living #493122 Report a problem
    3/13/2006Sold$223,200$50/sqft
    Source: Public Record Report a problem

    Public tax history

    YearProperty taxesTax assessment
    2025$5,457 +1.8%$125,300
    2024$5,362 -1.8%$125,300
    2023$5,460 +14.4%$125,300 +31.6%
    2022$4,775 -1.3%$95,180
    2021$4,839 +4.4%$95,180
    2020$4,636 +7.7%$95,180 +14.5%
    2019$4,303 -0.4%$83,160 +11%
    2018$4,320 +14.3%$74,950
    2017$3,781 -0.2%$74,950 +4.7%
    2016$3,790 -0.3%$71,590
    2015$3,800 $71,590
    2014$3,800 +17.6%$71,590 +10.6%
    2013$3,233 +0.1%$64,750
    2012$3,230 +72.7%$64,750 -18.2%
    2011$1,871 -50%$79,170 -4%
    2010$3,741 -0.2%$82,450
    2009$3,747 +2.8%$82,450
    2008$3,645 +2.8%$82,450 +6.1%
    2007$3,547 +9%$77,680 +9.4%
    2006$3,253 $71,030
    Find assessor info on the county website

    Neighborhood: 45385

    Nearby schools

    GreatSchools rating
    Schools provided by the listing agent
    • District: Xenia

    Source: DABR MLS. This data may not be complete. We recommend contacting the local school district to confirm school assignments for this home.

    Get a cash offer in 3 minutes
    Find out how much your home could sell for in as little as 3 minutes with a no-obligation cash offer.
    Estimated market value
    $461,800
    Get a cash offer in 3 minutes
    Find out how much your home could sell for in as little as 3 minutes with a no-obligation cash offer.
    Estimated market value
    $461,800