Skip main navigation
Off market
Street View
  • $639,200

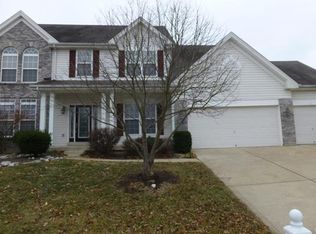
    2421 Macpherson Dr, Dardenne Prairie, MO 63368

    4beds
    3,614sqft
    SingleFamily
    Built in 2000
    0.26 Acres Lot
    $639,200 Zestimate®
    $177/sqft
    $3,418 Estimated rent

    Home value

    $639,200

    $607,000 - $678,000

    $3,418/mo

    Zestimate® history
    Loading
    Loading...

    Owner options

    List your home for rent

    $3,418/mo

    Rent Zestimate®

    Find your next renter with Zillow Rental Manager. Plus, with online applications, you can quickly screen prospective tenants – for free.

    Learn more

    $3,418/mo

    Rent Zestimate®

    Refinance and save

    $4,060/mo

    Est. payment

    Refinancing to a lower rate could help reduce your monthly payments and save thousands over the life of the loan.

    See today's rates

    $4,060/mo

    Est. payment

    Explore your selling options

    Work with a Zillow partner agent

    Leverage their expertise and Zillow's premium Showcase listings to get your home seen by more buyers.

    Get started

    List with your own agent

    Get your home in front of millions of buyers by listing it on Zillow.

    Learn how to do it

    Sell it yourself

    Take full control of how buyers see your home on Zillow by listing For Sale by Owner (FSBO).

    List your home

    What's special

    Amazing swimming pool in this fabulous 1.5 Story home w/freshly painted neutral decor throughout. The oversized kitchen has 42 inch cabinets w/brand new hardware. In the breakfast area you'll find a planning desk, & an atrium door that opens to a beautiful patio & in-ground pool. Hardwood flooring flows throughout the 1st level, including the family room which features a beautiful fireplace. The main floor master suite has a sliding door to the private deck & hot tub. Custom glass block window allows natural light as well as privacy in the luxury master bath, with walk-in shower and heated flooring. Upstairs you'll find a huge vaulted recreation room, complete with 2nd fireplace & wet bar. There are 3 large bedrooms as well, two w/a Jack 'n Jill bath & the 3rd w/a private bath. The additional features that complete this package include updated lighting throughout, zoned heating & cooling, central vac, stained glass, sprinkler system, fencing & landscaping. Newer double hung windows, front and back. Upstairs heating and a/c unit replaced in 2015. New roof in 2016. Downstairs heating and a/c unit replaced in 2017. Master bath completely remodeled including heated flooring and walk-in shower in 2021. Complete remodel of kitchen in 2023. Updated carpet and flooring throughout entire house.

    This property is off market, which means it's not currently listed for sale or rent on Zillow. This may be different from what's available on other websites or public sources.

    Facts & features

    Interior

    Bedrooms & bathrooms
    • Bedrooms: 4
    • Bathrooms: 4
    • Full bathrooms: 4
    Heating
    • Forced air, Gas
    Cooling
    • Central
    Appliances
    • Included: Dishwasher, Garbage disposal, Microwave, Range / Oven, Washer
    Features
    • Flooring: Tile, Carpet, Hardwood
    • Basement: Unfinished
    • Has fireplace: Yes
    Interior area
    • Total interior livable area: 3,614 sqft

    Property

    Parking
    • Total spaces: 3
    • Parking features: Garage - Attached
    Features
    • Exterior features: Shingle, Vinyl
    • Has spa: Yes
    Lot
    • Size: 0.26 Acres
    Details
    • Parcel number: 2113A829700016I0000000

    Construction

    Type & style
    • Home type: SingleFamily
    Materials
    • Other
    • Roof: Asphalt
    Condition
    • Year built: 2000

    Community & HOA

    HOA
    • Has HOA: Yes
    • HOA fee: $35 monthly
    Location
    • Region: Dardenne Prairie

    Financial & listing details

    • Price per square foot: $177/sqft
    • Tax assessed value: $591,775
    • Annual tax amount: $6,794

    Price history

    DateEventPrice
    8/29/2011Sold--
    Source: Public Record Report a problem
    7/6/2011Listed for sale$334,900-9.5%$93/sqft
    Source: Camdyn Properties, LLC dba Keller Williams Realty West #11032803 Report a problem
    5/16/2008Listing removed$369,900$102/sqft
    Source: Number1Expert #80023175 Report a problem
    5/9/2008Price change$369,900-2.7%$102/sqft
    Source: Number1Expert #80023175 Report a problem
    4/25/2008Listed for sale$379,999$105/sqft
    Source: Number1Expert #80023175 Report a problem

    Public tax history

    YearProperty taxesTax assessment
    2025$6,794 +8.8%$112,437 +11.9%
    2024$6,246 +0.1%$100,472
    2023$6,243 +28.3%$100,472 +38.1%
    2022$4,865 $72,755
    2021-- $72,755 +1.4%
    2020-- $71,742
    2019$4,891 $71,742 +5.6%
    2018$4,891 +0.5%$67,920
    2017$4,866 +6.6%$67,920 +6.9%
    2016$4,564 +8.5%$63,511
    2015$4,207 +2.2%$63,511 +4.8%
    2014$4,116 $60,629
    2013-- $60,629 -3.1%
    2012-- $62,540 -5%
    2011-- $65,830
    2010-- $65,830
    2009-- $65,830 -21%
    2008-- $83,310 -75.4%
    2007-- $338,530
    2006-- $338,530
    2005-- $338,530 +4.8%
    2004-- $323,100
    2003-- $323,100
    2002-- --
    2001-- --
    Find assessor info on the county website

    Neighborhood: 63368

    Nearby schools

    GreatSchools rating
    Schools provided by the listing agent
    • Elementary: Twin Chimney
    • High: Ft. Zumwalt West

    Source: The MLS. This data may not be complete. We recommend contacting the local school district to confirm school assignments for this home.

    Get a cash offer in 3 minutes
    Find out how much your home could sell for in as little as 3 minutes with a no-obligation cash offer.
    Estimated market value
    $639,200
    Get a cash offer in 3 minutes
    Find out how much your home could sell for in as little as 3 minutes with a no-obligation cash offer.
    Estimated market value
    $639,200