Prepare to be impressed by this meticulously upgraded Winter Park home, where every detail has been carefully considered to offer the ultimate in comfort and convenience. Beautiful oversized and totally remodeled spit bedroom plan - 3 bed / 3 bath, single-story, brick construction with massive pool, wood-burning fireplace, and entertaining screened porch and patio. All on a private .32 acre lot. Step through the newly installed exterior door handles and locks into a home transformed by a comprehensive renovation. From the garage to the outside pool area, all new electrical wiring ensures safety and reliability. Transformation in 2021 includes - all new ELECTRICAL WIRING, PANELS, tankless gas water heater, chimney flume. Roof replaced in 2017. Added propane gas hookup opens up a world of possibilities, whether it's cooking on the gas oven or envisioning outdoor gatherings around a pizza oven or grill. In 2021- new flooring, interior doors, handles, and custom trim throughout. The laundry room has been thoughtfully expanded - new dryer venting. Brand new AC system, updated ducting, and added insulation for optimal climate control and energy efficiency. Recessed lighting illuminates the main areas. The open kitchen has undergone a stunning remodel, featuring NEWER APPLIANCES with a brand new LG gas range July 2024 and custom shelving. Eat-in island, quartz countertops, coffee bar, and designer tile backsplash. Two family rooms plus dining room that can also be used as an office! Bathrooms have been tastefully updated with new toilets and plumbing fixtures. Spacious primary suite overlooks pool area and has lots of closet space. Integrated wifi system including wifi boosters and hard-wired throughout the house for remote workability. Outside, the enhancements continue with new sod and mulch, an electronic wifi-controlled irrigation system, and a dedicated irrigation well for sustainable landscaping. The pool area has been expanded for entertaining. Pool light replaced and Spanish tile on screened-in porch. Perfect for large groups staying out of the sun and tons of dining and conversation area. Outdoor kitchen is ready to go once hooked up to gas. Porch is wonderful for pets too! Additionally, this home boasts a water softener, ensuring the highest quality water for your family. The outdoor patio off the master bedroom is prepped with 3 ft. slab to support future expansion, adding even more value and potential to this already remarkable property. Nestled within a friendly neighborhood on cul-de-sac and positioned atop a hill with excellent schools and a voluntary HOA offering community events, this home offers not just a place to live, but a lifestyle to embrace. Most coveted schools - Dommerich Elementary, Maitland Middle, and Winter Park High School Don't miss the opportunity to make this your forever home – schedule a viewing today!<div style="padding:56.25% 0 0 0;position:relative;"><iframe src=https://my.matterport.com/show/?m=FKP12jRiFES&mls=1 frameborder="0" allow="autoplay; fullscreen" allowfullscreen style="position:absolute;top:0;left:0;width:100%;height:100%;"></iframe></div>
Sold for $950,000
Street View
$950,000
2421 MANDAN TRAIL, WINTER PARK, FL 32789
3beds
2,310sqft
Single Family Residence
Built in 1968
0.32 Acres Lot
$988,200 Zestimate®
$411/sqft
$4,390 Estimated rent
Home value
$988,200
$919,000 - $1.06M
$4,390/mo
Zestimate® history
Owner options
List your home for rent
$4,390/mo
Rent Zestimate®
Find your next renter with Zillow Rental Manager. Plus, with online applications, you can quickly screen prospective tenants – for free.
$4,390/mo
Rent Zestimate®
Refinance and save
$6,791/mo
Est. payment
Refinancing to a lower rate could help reduce your monthly payments and save thousands over the life of the loan.
$6,791/mo
Est. payment
Explore your selling options
Work with a Zillow partner agent
Leverage their expertise and Zillow's premium Showcase listings to get your home seen by more buyers.
Get startedList with your own agent
Get your home in front of millions of buyers by listing it on Zillow.
Learn how to do itSell it yourself
Take full control of how buyers see your home on Zillow by listing For Sale by Owner (FSBO).
List your homeWhat's special
Zillow last checked:
Listing updated:
Listed by:
Jennifer Sloan 407-810-8333,
KELLY PRICE & COMPANY LLC 407-645-4321
Bought with:
Briana Truesdell, 3581497
CHARLES RUTENBERG REALTY ORLANDO
Corey Smith, 3074055
CHARLES RUTENBERG REALTY ORLANDO
Source: Stellar MLS,MLS#: O6213510 Originating MLS: Orlando Regional
Originating MLS: Orlando Regional
Facts & features
Interior
Bedrooms & bathrooms
- Bedrooms: 3
- Bathrooms: 3
- Full bathrooms: 3
Primary bedroom
- Features: Walk-In Closet(s)
- Level: First
- Dimensions: 12x21
Bedroom 2
- Features: Walk-In Closet(s)
- Level: First
- Dimensions: 15.5x13
Bedroom 3
- Features: Walk-In Closet(s)
- Level: First
- Dimensions: 12x10.5
Dining room
- Level: First
- Dimensions: 11.5x14
Family room
- Features: Built-In Shelving
- Level: First
- Dimensions: 20x13
Kitchen
- Features: Breakfast Bar, Stone Counters
- Level: First
- Dimensions: 19x12
Living room
- Level: First
- Dimensions: 18x12
Heating
- Central
Cooling
- Central Air
Appliances
- Included: Dishwasher, Disposal, Microwave, Range, Range Hood, Refrigerator, Tankless Water Heater
- Laundry: Inside, Laundry Room
Features
- Built-in Features, Ceiling Fan(s), Crown Molding, Eating Space In Kitchen, Kitchen/Family Room Combo, Open Floorplan, Solid Wood Cabinets, Split Bedroom, Stone Counters, Thermostat, Walk-In Closet(s)
- Flooring: Luxury Vinyl
- Doors: French Doors, Sliding Doors
- Windows: Window Treatments
- Has fireplace: Yes
- Fireplace features: Family Room, Wood Burning
Interior area
- Total structure area: 2,897
- Total interior livable area: 2,310 sqft
Property
Parking
- Total spaces: 2
- Parking features: Garage Door Opener
- Attached garage spaces: 2
- Details: Garage Dimensions: 23x21
Features
- Levels: One
- Stories: 1
- Patio & porch: Enclosed, Rear Porch, Screened
- Exterior features: Dog Run, Irrigation System, Other, Sidewalk
- Has private pool: Yes
- Pool features: Gunite, In Ground
Lot
- Size: 0.32 Acres
- Dimensions: 103 x 138
- Features: Cul-De-Sac, Sidewalk
- Residential vegetation: Mature Landscaping, Trees/Landscaped
Details
- Parcel number: 322130359302071
- Zoning: R-1A
- Special conditions: None
Construction
Type & style
- Home type: SingleFamily
- Architectural style: Bungalow
- Property subtype: Single Family Residence
Materials
- Block
- Foundation: Slab
- Roof: Shingle
Condition
- New construction: No
- Year built: 1968
Utilities & green energy
- Sewer: Public Sewer
- Water: Public
- Utilities for property: Electricity Connected, Propane, Public, Sewer Connected, Sprinkler Well, Street Lights, Water Connected
Community & HOA
Community
- Pet fee: $0 monthly
- Subdivision: HILLS
HOA
- Has HOA: No
Location
- Region: Winter Park
Financial & listing details
- Price per square foot: $411/sqft
- Tax assessed value: $544,117
- Annual tax amount: $7,273
- Date on market: 6/14/2024
- Cumulative days on market: 78 days
- Listing terms: Cash,Conventional
- Ownership: Fee Simple
- Total actual rent: 0
- Electric utility on property: Yes
- Road surface type: Paved
Price history
| Date | Event | Price |
|---|---|---|
| 10/17/2024 | Sold | $950,000-0.5%$411/sqft |
Source:  Stellar MLS #O6213510 Report a problem Stellar MLS #O6213510 Report a problem | ||
| 10/11/2024 | Listed for sale | $955,000$413/sqft |
Source: Stellar MLS #O6213510 Report a problem | ||
| 8/27/2024 | Pending sale | $955,000$413/sqft |
Source: Stellar MLS #O6213510 Report a problem | ||
| 8/2/2024 | Price change | $955,000-1.4%$413/sqft |
Source: Stellar MLS #O6213510 Report a problem | ||
| 6/30/2024 | Price change | $969,000-0.6%$419/sqft |
Source: Stellar MLS #O6213510 Report a problem | ||
| 6/14/2024 | Listed for sale | $975,000+77.3%$422/sqft |
Source: Stellar MLS #O6213510 Report a problem | ||
| 4/22/2021 | Sold | $550,000-1.8%$238/sqft |
Source: Stellar MLS #O5922867 Report a problem | ||
| 3/23/2021 | Pending sale | $560,000+1.8%$242/sqft |
Source: Stellar MLS #O5922867 Report a problem | ||
| 3/10/2021 | Listing removed | -- |
Source: Stellar MLS Report a problem | ||
| 2/20/2021 | Pending sale | $550,000$238/sqft |
Source: FANNIE HILLMAN & ASSOCIATES #O5922867 Report a problem | ||
| 2/20/2021 | Listed for sale | $550,000+93%$238/sqft |
Source: FANNIE HILLMAN & ASSOCIATES #O5922867 Report a problem | ||
| 10/19/1999 | Sold | $285,000+66.7%$123/sqft |
Source: Public Record Report a problem | ||
| 4/8/1999 | Sold | $171,000$74/sqft |
Source: Public Record Report a problem | ||
Public tax history
| Year | Property taxes | Tax assessment |
|---|---|---|
| 2024 | $8,791 +20.9% | $544,117 +11.1% |
| 2023 | $7,273 +8% | $489,660 +3% |
| 2022 | $6,734 +14% | $475,398 +27.4% |
| 2021 | $5,908 +8.5% | $373,275 +10% |
| 2020 | $5,444 +67.6% | $339,341 +42.5% |
| 2019 | $3,248 +0.7% | $238,189 +1.9% |
| 2018 | $3,225 | $233,748 -26% |
| 2017 | $3,225 +1.1% | $315,902 +7.6% |
| 2016 | $3,190 +2.2% | $293,606 +3.9% |
| 2015 | $3,122 -3.1% | $282,572 +16.1% |
| 2014 | $3,222 +2.4% | $243,313 +8.2% |
| 2013 | $3,147 +1.2% | $224,839 +5.1% |
| 2012 | $3,109 -7.5% | $214,002 -5.9% |
| 2011 | $3,360 -5.7% | $227,474 -7.5% |
| 2010 | $3,563 | $245,907 -10.1% |
| 2009 | -- | $273,677 -7.4% |
| 2008 | $3,752 -2% | $295,457 -6.9% |
| 2007 | $3,830 -6.5% | $317,194 -1.9% |
| 2006 | $4,094 +0% | $323,485 +3.4% |
| 2005 | $4,093 +4.6% | $312,774 +14.1% |
| 2004 | $3,913 +5.6% | $274,091 +1.1% |
| 2003 | $3,704 +2.8% | $271,081 +9.4% |
| 2002 | $3,605 +0.5% | $247,753 +9.7% |
| 2001 | $3,589 -5% | $225,777 -3.8% |
| 2000 | $3,779 | $234,594 |
Find assessor info on the county website
Neighborhood: 32789
Nearby homes
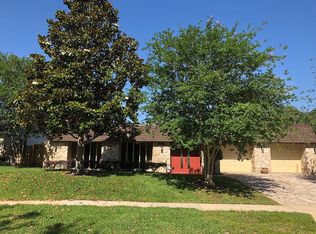
- $832,0004 bd2 ba2.5k sqft2427 Mandan Trl, Winter Park, FL 32789Off Market
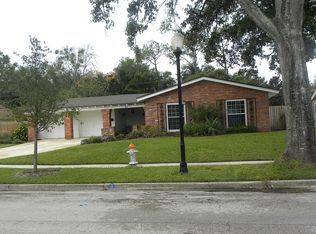
- $900,9004 bd3 ba2k sqft2411 Mandan Trl, Winter Park, FL 32789Off Market
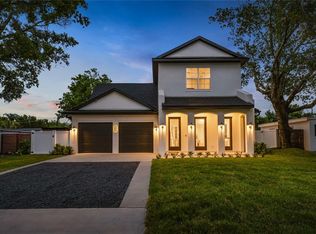
- $1,599,0004 bd4 ba2.9k sqft2430 Chantilly Ave, Winter Park, FL 32789New Construction
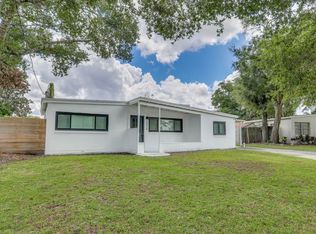
- $421,7004 bd2 ba1.2k sqft2424 Chantilly Ave, Winter Park, FL 32789Off Market
- $414,8003 bd3 ba1.2k sqft2436 Chantilly Ave, Winter Park, FL 32789Off Market
- $378,4002 bd2 ba1k sqft2502 Chantilly Ave, Winter Park, FL 32789Off Market
- $814,9005 bd3 ba2.9k sqft2428 Mandan Trl, Winter Park, FL 32789Off Market
- $865,1004 bd3 ba2.6k sqft2424 Mandan Trl, Winter Park, FL 32789Off Market
Nearby schools
GreatSchools rating
- 10/10Dommerich Elementary SchoolGrades: PK-5Distance: 1 mi
- 6/10Maitland Middle SchoolGrades: 6-8Distance: 1.1 mi
- 7/10Winter Park High SchoolGrades: 9-12Distance: 2.6 mi
Schools provided by the listing agent
- Elementary: Dommerich Elem
- Middle: Maitland Middle
- High: Winter Park High
Source: Stellar MLS. This data may not be complete. We recommend contacting the local school district to confirm school assignments for this home.
Get a cash offer in 3 minutes
Find out how much your home could sell for in as little as 3 minutes with a no-obligation cash offer.
Estimated market value
$988,200
Get a cash offer in 3 minutes
Find out how much your home could sell for in as little as 3 minutes with a no-obligation cash offer.
Estimated market value
$988,200
- Florida
- Orange County
- Winter Park
- 32789
- 2421 MANDAN TRAIL
Nearby cities
Nearby neighborhoods
Nearby zip codes
Other Winter Park Topics
