Skip main navigation
Off market
Street View
  • $772,000

    2421 Merwood Ln, Havertown, PA 19083

    4beds
    2baths
    2,056sqft
    SingleFamily
    Built in 1948
    7,405 Square Feet Lot
    $772,000 Zestimate®
    $375/sqft
    $3,370 Estimated rent

    Home value

    $772,000

    $718,000 - $834,000

    $3,370/mo

    Zestimate® history
    Loading
    Loading...

    Owner options

    List your home for rent

    $3,370/mo

    Rent Zestimate®

    Find your next renter with Zillow Rental Manager. Plus, with online applications, you can quickly screen prospective tenants – for free.

    Learn more

    $3,370/mo

    Rent Zestimate®

    Refinance and save

    $5,239/mo

    Est. payment

    Refinancing to a lower rate could help reduce your monthly payments and save thousands over the life of the loan.

    See today's rates

    $5,239/mo

    Est. payment

    Explore your selling options

    Work with a Zillow partner agent

    Leverage their expertise and Zillow's premium Showcase listings to get your home seen by more buyers.

    Get started

    List with your own agent

    Get your home in front of millions of buyers by listing it on Zillow.

    Learn how to do it

    Sell it yourself

    Take full control of how buyers see your home on Zillow by listing For Sale by Owner (FSBO).

    List your home

    What's special

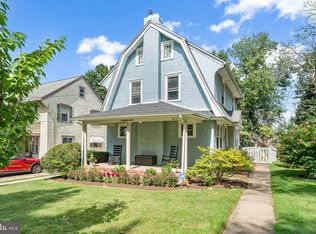
    Located in the desired neighborhood of Merwood Park, 2421 Merwood Lane boasts 4 bedrooms and 2.5 baths, a remodeled custom kitchen, original refinished hardwood floors, finished basement and fully fenced in backyard. This quaint colonial home is surrounded by a strong community feel with its organized neighborhood events and activities. The front porch at 2421 Merwood Lane greets with a warm welcome and opens up into the main living space of the home. The focal point of the living room is the grand red brick fireplace with a new gas log and surrounding built-ins. Continue through the character-filled archway that opens into the dining area. Enjoy mealtime in the dining area with space for a large table and a built-in bench that sits directly beneath the bright bay-window. The completely remodeled, custom kitchen features a beautiful wooden island and is surrounded by custom cabinetry, granite counter tops, stainless steal appliances, including a new Bosch dishwasher (6/2016) and a built-in China cabinet. Off the kitchen find a bi-level stairway with access to the garage and fenced in backyard. The backyard is perfect for entertaining with its newly re-painted deck and large yard. A second gate sits along the back of the fence that allows for neighborly interaction. The finished basement is accessed through the glass doors in the kitchen. Continue down the stairs to find the spacious finished basement, new laundry units, a convenient powder room and plenty of additional storage. Find the second level off of the main stairwell which hugs the far wall of the great room. Upstairs is home to four bedrooms and two bathrooms. The master features a fully updated en-suite with a glass enclosed stall shower, plenty of space for a king sized bed, and his and her closets. The other three, secondary bedrooms share a full hall bath with a pedestal sink and bath/shower combination. The second level is complete with a linen closet and access to the third-level attic. Make yourself at home in over 2,000 square feet of living space with a convenient walk to public transportation, township parks, playgrounds, restaurants and shopping in nearby suburban square. Don't miss this opportunity to own a turn-key home in a truly special location.

    This property is off market, which means it's not currently listed for sale or rent on Zillow. This may be different from what's available on other websites or public sources.

    Facts & features

    Interior

    Bedrooms & bathrooms
    • Bedrooms: 4
    • Bathrooms: 2.5
    Heating
    • Forced air, Gas
    Cooling
    • Central
    Appliances
    • Included: Dishwasher, Microwave
    Features
    • Flooring: Hardwood
    • Has fireplace: Yes
    Interior area
    • Total interior livable area: 2,056 sqft

    Property

    Parking
    • Parking features: Garage - Attached
    Features
    • Exterior features: Brick
    Lot
    • Size: 7,405 Square Feet
    Details
    • Parcel number: 22030164900

    Construction

    Type & style
    • Home type: SingleFamily
    • Architectural style: Conventional
    Condition
    • Year built: 1948

    Community & HOA

    Location
    • Region: Havertown

    Financial & listing details

    • Price per square foot: $375/sqft
    • Tax assessed value: $346,060
    • Annual tax amount: $9,452

    Price history

    DateEventPrice
    8/16/2016Sold$425,000-2.3%$207/sqft
    Source: Public Record Report a problem
    6/29/2016Listed for sale$435,000$212/sqft
    Source: Keller Williams Realty Devon-Wayne #6819926 Report a problem

    Public tax history

    YearProperty taxesTax assessment
    2025$9,452 +6.2%$346,060
    2024$8,898 +2.9%$346,060
    2023$8,645 +2.4%$346,060
    2022$8,443 $346,060
    2021$8,443 +818.9%$346,060 +105.7%
    2020$919 -88%$168,250
    2019$7,676 +1.7%$168,250
    2018$7,545 +717.1%$168,250
    2017$923 -2%$168,250
    2016$942 +2%$168,250
    2015$923 -2%$168,250
    2014$942 +2.8%$168,250
    2013$917 +2.8%$168,250
    2012$892 +2.3%$168,250
    2011$872 +2%$168,250
    2010$854 +7.5%$168,250
    2009$795 -2%$168,250
    2008$811 +10.5%$168,250
    2007$734 -2%$168,250
    2006$749 $168,250
    2005$749 $168,250
    2004$749 +8.5%$168,250
    2003$690 +7.9%$168,250
    2002$639 $168,250
    2000$639 $168,250
    Find assessor info on the county website

    Neighborhood: 19083

    Nearby schools

    GreatSchools rating
    Schools provided by the listing agent
    • Elementary: CHESTNUTWOLD
    • High: HAVERFORD

    Source: The MLS. This data may not be complete. We recommend contacting the local school district to confirm school assignments for this home.

    Get a cash offer in 3 minutes
    Find out how much your home could sell for in as little as 3 minutes with a no-obligation cash offer.
    Estimated market value
    $772,000
    Get a cash offer in 3 minutes
    Find out how much your home could sell for in as little as 3 minutes with a no-obligation cash offer.
    Estimated market value
    $772,000