Skip main navigation
Off market
  • $524,500

    2421 Morningview Ln, Castle Rock, CO 80109

    2beds
    2baths
    1,966sqft
    SingleFamily
    Built in 2009
    4,965 Square Feet Lot
    $524,500 Zestimate®
    $267/sqft
    $2,625 Estimated rent

    Home value

    $524,500

    $498,000 - $551,000

    $2,625/mo

    Zestimate® history
    Loading
    Loading...

    Owner options

    List your home for rent

    $2,625/mo

    Rent Zestimate®

    Find your next renter with Zillow Rental Manager. Plus, with online applications, you can quickly screen prospective tenants – for free.

    Learn more

    $2,625/mo

    Rent Zestimate®

    Refinance and save

    $3,153/mo

    Est. payment

    Refinancing to a lower rate could help reduce your monthly payments and save thousands over the life of the loan.

    See today's rates

    $3,153/mo

    Est. payment

    Explore your selling options

    Work with a Zillow partner agent

    Leverage their expertise and Zillow's premium Showcase listings to get your home seen by more buyers.

    Get started

    List with your own agent

    Get your home in front of millions of buyers by listing it on Zillow.

    Learn how to do it

    Sell it yourself

    Take full control of how buyers see your home on Zillow by listing For Sale by Owner (FSBO).

    List your home

    What's special

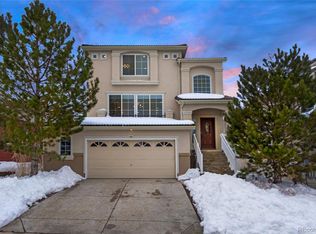
    This home features almost 2000 square feet of finished space. The plan is a split level and features a large master suite on the main floor. The lower level has a large bedroom with a separate bath as well. This floor plan would also be a very desirable for anyone looking at having two master bedrooms. The home features central air conditioning, a 2 car garage, a walk out basement, and a full sized washer and dryer. The kitchen has beautiful granite counter tops, nice wood cabinets and the entire level has a stone tile floor. As you can imagine with a model there is a professionally landscaped yard that would certainly accommodate your needs yet easy to maintain. You will love all of the designer touches in all of the areas as well as in the 5 piece master bath. The main floor living room features vaulted ceilings and a small balcony. There is an island area for bar stools and a small dining area. This is a very open floor plan and without question, one of the nicest homes you will see in Castle Rock. Pets - Yes, 1 Dog Only Under 50lbs, No Cats Cooling Type - A/C Utilities included - Trash Laundry - W/D Fireplace - No Parking - 2 Car Garage Basement - Finished School District - Douglas County Owner pays for Trash

    This property is off market, which means it's not currently listed for sale or rent on Zillow. This may be different from what's available on other websites or public sources.

    Facts & features

    Interior

    Bedrooms & bathrooms
    • Bedrooms: 2
    • Bathrooms: 2.5
    Heating
    • Forced air
    Cooling
    • Other
    Appliances
    • Included: Dishwasher, Dryer, Microwave, Range / Oven, Refrigerator, Washer
    • Laundry: In Unit
    Features
    • Flooring: Tile, Other
    • Has fireplace: Yes
    Interior area
    • Total interior livable area: 1,966 sqft

    Property

    Parking
    • Parking features: Garage - Attached
    Lot
    • Size: 4,965 sqft
    Details
    • Parcel number: 250505116002

    Construction

    Type & style
    • Home type: SingleFamily
    Materials
    • Frame
    • Roof: Other
    Condition
    • Year built: 2009

    Community & neighborhood

    Location
    • Region: Castle Rock

    HOA & financial

    HOA
    • Has HOA: Yes
    • HOA fee: $54 monthly

    Other

    Other facts
    • Balcony
    • Cooling System: Air Conditioning
    • Dogs Allowed
    • Garbage included in rent
    • Large Dogs Allowed
    • Laundry: In Unit
    • Parking Type: Garage
    • Small Dogs Allowed

    Price history

    DateEventPrice
    2/24/2019Listing removed$1,900$1/sqft
    Source: gkhouses Denver Report a problem
    2/23/2019Listed for rent$1,900$1/sqft
    Source: gkhouses Denver Report a problem
    11/8/2018Listing removed$1,900$1/sqft
    Source: Echo Summit Report a problem
    10/3/2018Listed for rent$1,900+7%$1/sqft
    Source: Echo Summit Property Management Report a problem
    4/8/2014Listing removed$1,775$1/sqft
    Source: Echo Summit Report a problem
    1/11/2014Price change$1,775-5.3%$1/sqft
    Source: Echo Summit Properties Report a problem
    12/19/2013Listed for rent$1,875$1/sqft
    Source: Echo Summit Properties Report a problem
    3/1/2013Sold$265,000$135/sqft
    Source: Public Record Report a problem

    Public tax history

    YearProperty taxesTax assessment
    2025$3,705 -0.9%$35,200 -10.2%
    2024$3,739 +36.9%$39,220 -1%
    2023$2,732 -3.7%$39,600 +47.3%
    2022$2,838 $26,880 -2.8%
    2021-- $27,660 +5.6%
    2020$2,701 +9.5%$26,190
    2019$2,467 0%$26,190 +11.7%
    2018$2,467 +6%$23,450
    2017$2,328 +9.1%$23,450 +11%
    2016$2,133 -1.8%$21,120
    2015$2,173 +5.8%$21,120 +12.1%
    2014$2,053 $18,840
    2013-- $18,840 -0.3%
    2012-- $18,890
    2011-- $18,890 +79.7%
    2010-- $10,510 +43.4%
    2006$180 $7,330

    Find assessor info on the county website

    Neighborhood: The Meadows

    Nearby schools

    GreatSchools rating
    Get a cash offer in 3 minutes
    Find out how much your home could sell for in as little as 3 minutes with a no-obligation cash offer.
    Estimated market value
    $524,500
    Get a cash offer in 3 minutes
    Find out how much your home could sell for in as little as 3 minutes with a no-obligation cash offer.
    Estimated market value
    $524,500