Welcome to this inviting ranch-style home that offers the perfect blend of comfort, convenience, and space. Situated in a neighborhood that is close to parks, shopping, schools, and the dog park. Enter this home to find a spacious living room with a large picture window that faces west, giving you the warmth of the afternoon sun. This home offers 3 generously sized bedrooms on the main level, providing ample bedrooms for everyone. You will enjoy your time in the kitchen that is open to the dining room with the patio door that leads you to the outdoor patio area. This area is located on the east side of the home offering the perfect amount of shade to enjoy grilling and entertaining in the evenings. Say goodbye to the hassle of hauling laundry up and down stairs. The main level laundry room adds convenience to your daily routine, making laundry a breeze. There is a half bath located just off of the laundry. This area is a perfect mudroom as you come in out of the garage. The attached double garage is not only heated, but also offers extra space for a workshop or extra storage. In the basement you will love the spacious family room area that offers plenty of room for a big screen TV and giving you an inviting space to relax. The basement also features a 4th bedroom with an egress window and walk-in closet. In addition, there is a 5th non-conforming bedroom that gives you the space for an office, exercise area or a guest room. There is a A¾ bath with a tiled shower. The Mechanical room features lots of space for storage and plenty of room for all of your extra items.
This ranch-style home combines practicality and comfort, making it an excellent choice for those seeking a spacious, and well-maintained residence. Don't miss the opportunity to make this charming property your new home sweet home. Call an agent today for a private showing.
Sold
Price Unknown
2421 N 4th St, Bismarck, ND 58503
4beds
2,314sqft
Single Family Residence
Built in 1971
0.25 Acres Lot
$342,400 Zestimate®
$--/sqft
$3,690 Estimated rent
Home value
$342,400
$325,000 - $360,000
$3,690/mo
Zestimate® history
Owner options
List your home for rent
$3,690/mo
Rent Zestimate®
Find your next renter with Zillow Rental Manager. Plus, with online applications, you can quickly screen prospective tenants – for free.
$3,690/mo
Rent Zestimate®
Refinance and save
Refinancing to a lower rate could help reduce your monthly payments and save thousands over the life of the loan.
Explore your selling options
Work with a Zillow partner agent
Leverage their expertise and Zillow's premium Showcase listings to get your home seen by more buyers.
Get startedList with your own agent
Get your home in front of millions of buyers by listing it on Zillow.
Learn how to do itSell it yourself
Take full control of how buyers see your home on Zillow by listing For Sale by Owner (FSBO).
List your homeWhat's special
Large picture windowSpacious family room areaBig screen tvWalk-in closetPlenty of roomLaundry roomMechanical room
Zillow last checked:
Listing updated:
Listed by:
AMY D HULLET 701-527-5816,
CENTURY 21 Morrison Realty
Bought with:
JEREMY DAVIS, 9459
CENTURY 21 Morrison Realty
Source: Great North MLS,MLS#: 4010195
Facts & features
Interior
Bedrooms & bathrooms
- Bedrooms: 4
- Bathrooms: 3
- Full bathrooms: 1
- 3/4 bathrooms: 1
- 1/2 bathrooms: 1
Primary bedroom
- Level: Main
Other
- Level: Basement
Bedroom 2
- Level: Main
Bedroom 3
- Level: Main
Bedroom 4
- Description: Egress window
- Level: Basement
Bathroom 1
- Description: Full Bath
- Level: Main
Bathroom 2
- Description: 1/2 Bath
- Level: Main
Bathroom 3
- Description: 3/4 Bath
- Level: Basement
Dining room
- Level: Main
Family room
- Level: Basement
Kitchen
- Level: Main
Laundry
- Level: Main
Living room
- Level: Main
Other
- Level: Basement
Storage
- Level: Basement
Heating
- Forced Air, Natural Gas
Cooling
- Central Air
Appliances
- Included: Dishwasher, Microwave Hood, Range, Refrigerator
- Laundry: Main Level
Features
- Main Floor Bedroom
- Flooring: Vinyl, Carpet, Laminate
- Windows: Window Treatments
- Basement: Full,Partially Finished
- Has fireplace: No
Interior area
- Total structure area: 2,314
- Total interior livable area: 2,314 sqft
- Finished area above ground: 1,367
- Finished area below ground: 947
Property
Parking
- Total spaces: 2
- Parking features: Heated Garage, Insulated, Double Driveway, Additional Parking, Attached
- Attached garage spaces: 2
Features
- Patio & porch: Patio
- Exterior features: Rain Gutters
- Fencing: Back Yard,Partial
Lot
- Size: 0.25 Acres
- Dimensions: 85 x 61 x 175 x 169
- Features: Sprinklers In Rear, Sprinklers In Front, Landscaped
Details
- Additional structures: Shed(s)
- Parcel number: 0465017050
Construction
Type & style
- Home type: SingleFamily
- Architectural style: Ranch
- Property subtype: Single Family Residence
Materials
- Brick, Masonite
- Roof: Shingle
Condition
- New construction: No
- Year built: 1971
Utilities & green energy
- Sewer: Public Sewer
- Water: Public
- Utilities for property: Sewer Connected, Natural Gas Connected, Water Connected, Trash Pickup - Public, Electricity Connected
Community & HOA
Community
- Security: Smoke Detector(s)
Location
- Region: Bismarck
Financial & listing details
- Tax assessed value: $293,800
- Annual tax amount: $3,301
- Date on market: 10/6/2023
- Electric utility on property: Yes
Price history
| Date | Event | Price |
|---|---|---|
| 11/17/2023 | Sold | -- |
Source: Great North MLS #4010195 Report a problem | ||
| 10/9/2023 | Pending sale | $299,900$130/sqft |
Source: Great North MLS #4010195 Report a problem | ||
| 10/6/2023 | Listed for sale | $299,900$130/sqft |
Source: Great North MLS #4010195 Report a problem | ||
| 10/30/1998 | Sold | -- |
Source: Great North MLS #3081757 Report a problem | ||
Public tax history
| Year | Property taxes | Tax assessment |
|---|---|---|
| 2025 | $3,747 +6.3% | $146,900 +3.4% |
| 2024 | $3,524 +6.7% | $142,050 +8.9% |
| 2023 | $3,302 +20.5% | $130,400 +1.6% |
| 2022 | $2,741 +6.7% | $128,400 +8.4% |
| 2021 | $2,567 | $118,500 +3% |
| 2020 | -- | $115,050 +3% |
| 2019 | $2,614 +11.7% | $111,700 |
| 2018 | $2,341 | $111,700 |
| 2017 | -- | $111,700 |
| 2016 | $2,114 +4.3% | $111,700 +10.8% |
| 2014 | $2,026 | $100,850 +9.5% |
| 2013 | -- | $92,100 +9% |
| 2012 | -- | $84,500 +4% |
| 2011 | -- | $81,250 |
| 2010 | -- | $81,250 +1% |
| 2009 | -- | $80,450 +2% |
| 2008 | -- | $78,850 +37.6% |
| 2003 | -- | $57,300 |
| 2002 | -- | $57,300 |
Find assessor info on the county website
Neighborhood: 58503
Nearby homes
- $297,1004 bd2 ba1.2k sqft2413 N 4th St, Bismarck, ND 58503Off Market
- $300,6003 bd1 ba826 sqft409 Saturn Dr, Bismarck, ND 58503Off Market
- $394,2004 bd3 ba2.3k sqft2431 N 4th St, Bismarck, ND 58503Off Market
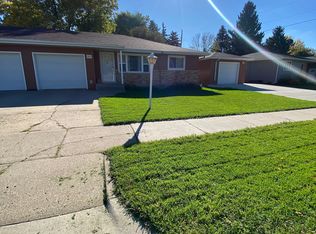
- $333,9005 bd2 ba1.2k sqft413 Saturn Dr, Bismarck, ND 58503Off Market
- $320,8005 bd3 ba1.3k sqft406 E Interstate Ave, Bismarck, ND 58503Off Market
- $324,8004 bd2 ba2.2k sqft414 E Interstate Ave, Bismarck, ND 58503Off Market
- $365,0005 bd3 ba1.9k sqft2401 N 4th St, Bismarck, ND 58503Off Market
- $312,0005 bd2 ba1.2k sqft338 Nova Dr, Bismarck, ND 58503Off Market
Nearby schools
GreatSchools rating
- 7/10Northridge Elementary SchoolGrades: K-5Distance: 0.5 mi
- 7/10Horizon Middle SchoolGrades: 6-8Distance: 1.7 mi
- 9/10Century High SchoolGrades: 9-12Distance: 0.6 mi
Schools provided by the listing agent
- Elementary: Northridge
- Middle: Horizon
- High: Century High
Source: Great North MLS. This data may not be complete. We recommend contacting the local school district to confirm school assignments for this home.
- North Dakota
- Burleigh County
- Bismarck
- 58503
- 2421 N 4th St
