Skip main navigation
Sold for $540,000
  • $540,000

    2421 N Cabernet Pl, Hanford, CA 93230

    4beds
    3baths
    2,831sqft
    Residential, Single Family Residence
    Built in 2023
    8,842 Square Feet Lot
    $558,200 Zestimate®
    $191/sqft
    $3,471 Estimated rent

    Home value

    $558,200

    $497,000 - $631,000

    $3,471/mo

    Zestimate® history
    Loading
    Loading...

    Owner options

    List your home for rent

    $3,471/mo

    Rent Zestimate®

    Find your next renter with Zillow Rental Manager. Plus, with online applications, you can quickly screen prospective tenants – for free.

    Learn more

    $3,471/mo

    Rent Zestimate®

    Refinance and save

    $3,410/mo

    Est. payment

    Refinancing to a lower rate could help reduce your monthly payments and save thousands over the life of the loan.

    See today's rates

    $3,410/mo

    Est. payment

    Explore your selling options

    Work with a Zillow partner agent

    Leverage their expertise and Zillow's premium Showcase listings to get your home seen by more buyers.

    Get started

    List with your own agent

    Get your home in front of millions of buyers by listing it on Zillow.

    Learn how to do it

    Sell it yourself

    Take full control of how buyers see your home on Zillow by listing For Sale by Owner (FSBO).

    List your home

    What's special

    Custom fireplaceQuaint landscapeWarm color palletOversized walk-in closetSeparate soaking tubLuxurious bathroomSpacious family room
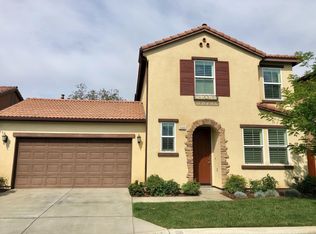
    Welcome Home To The Charming 4 Bedroom 2.5 Bath 2,831 Sq Ft Masala Floor Plan. This Home is Immaculate and No Detail was Left Untouched. From the Moment, you Arrive you Will Notice The Quaint Landscape & Upgraded Stone Accents on the Exterior of the Home. As you Enter your Paradise You will Be Welcomed by the Open Feel, Warm Color Pallet & Upgraded Wood-Tile Flooring Throughout the Main Living Areas. The Spacious Family Room Is Accented with a Custom Fireplace and Custom Shutters Which are Featured Throughout. The Kitchen Is a Dream! It Is Truly A Chef's Delight Complete with Upgraded Kitchen Aid Appliances, Gas Stove, Double Ovens, Upgraded Countertops and Cabinets. It Features an Abundant Amount of Counter Space Which Is Perfect for Entertaining and All your Family Gatherings. The Kitchen is Open To The Breakfast Nook, Family Room and Formal Dining Room Offering Perfect Views of Your Custom Fireplace and TV. All Bedrooms Are Spacious and Feature Great Closet Space. The Primary Suite Features A Spacious Room and Luxurious Bathroom with Dual Vanities, Tile Glass-Encased Shower, And Separate Soaking Tub. The Oversized Walk-In Closet Completes This Retreat. As You Enter Your Backyard Yard Oasis You Will Be Greeted by A Covered Patio and 2 Beautiful Pergolas Featuring Electrical, Fans and Pre Wire for a Sink/BBQ. Don't Forget This Home Also Features Solar, A EcoWater Softener System and EV Charging. This Home Is a Must-See Schedule You're Showing Today!!

    Zillow last checked:

    Listing updated:

    Listed by:

    Victoria F. Munoz DRE #01725106 559-284-6000,

    Rod Aluisi Real Estate

    Bought with:

    Victoria F. Munoz, DRE #01725106

    Rod Aluisi Real Estate

    Source: Fresno MLS,MLS#: 633499Originating MLS: Fresno MLS

    Facts & features

    Interior

    Bedrooms & bathrooms
    • Bedrooms: 4
    • Bathrooms: 3
    Primary bedroom
    • Area: 0
    • Dimensions: 0 x 0
    Bedroom 1
    • Area: 0
    • Dimensions: 0 x 0
    Bedroom 2
    • Area: 0
    • Dimensions: 0 x 0
    Bedroom 3
    • Area: 0
    • Dimensions: 0 x 0
    Bedroom 4
    • Area: 0
    • Dimensions: 0 x 0
    Bathroom
    • Features: Tub/Shower, Shower, Oval Tub
    Dining room
    • Features: Formal
    • Area: 0
    • Dimensions: 0 x 0
    Family room
    • Area: 0
    • Dimensions: 0 x 0
    Kitchen
    • Features: Other
    • Area: 0
    • Dimensions: 0 x 0
    Living room
    • Area: 0
    • Dimensions: 0 x 0
    Basement
    • Area: 0
    Heating
    • Has Heating (Unspecified Type)
    Cooling
    • 13+ SEER A/C, Central Air
    Appliances
    • Included: Built In Range/Oven, Gas Appliances, Disposal, Dishwasher, Microwave, Water Softener
    • Laundry: Inside, Utility Room
    Features
    • Isolated Bedroom, Isolated Bathroom, Office, Den/Study
    • Flooring: Carpet, Tile
    • Windows: Double Pane Windows
    • Number of fireplaces: 1
    • Fireplace features: Gas
    • Common walls with other units/homes: No One Below
    Interior area
    • Total structure area: 2,831
    • Total interior livable area: 2,831 sqft

    Property

    Parking
    • Parking features: Garage - Attached
    • Has attached garage: Yes
    Accessibility
    • Accessibility features: Accessible Doors
    Features
    • Levels: One
    • Stories: 1
    • Entry location: Ground Floor
    • Patio & porch: Covered, Other
    Lot
    • Size: 8,842 Square Feet
    • Features: Urban, Cul-De-Sac, Sprinklers In Front, Sprinklers In Rear, Sprinklers Auto, Drip System
    Details
    • Parcel number: 009530045

    Construction

    Type & style
    • Home type: SingleFamily
    • Property subtype: Residential, Single Family Residence
    Materials
    • Stucco, Brick, Stone
    • Foundation: Concrete
    • Roof: Tile
    Condition
    • Year built: 2023

    Utilities & green energy

    • Sewer: Public Sewer
    • Water: Public
    • Utilities for property: Public Utilities

    Community & HOA

    Community
    • Security: Security System
    Location
    • Region: Hanford

    Financial & listing details

    • Price per square foot: $191/sqft
    • Tax assessed value: $561,000
    • Annual tax amount: $6,326
    • Date on market: 7/10/2025
    • Cumulative days on market: 90 days
    • Listing agreement: Exclusive Right To Sell
    • Listing terms: Government,Conventional,Cash

    Price history

    DateEventPrice
    8/15/2025Sold$540,000-5.2%$191/sqft
    Source: Fresno MLS #633499 Report a problem
    7/23/2025Pending sale$569,900$201/sqft
    Source: Fresno MLS #633499 Report a problem
    7/10/2025Listed for sale$569,900-5%$201/sqft
    Source: Fresno MLS #633499 Report a problem
    7/10/2025Listing removed$599,900$212/sqft
    Source: SDMLS #FR25122819 Report a problem
    6/16/2025Price change$599,900-2.4%$212/sqft
    Source: Fresno MLS #630114 Report a problem
    6/11/2025Price change$614,900-2.4%$217/sqft
    Source: Fresno MLS #630114 Report a problem
    5/27/2025Price change$629,900-1.6%$223/sqft
    Source: Fresno MLS #630114 Report a problem
    5/9/2025Listed for sale$639,900-1.6%$226/sqft
    Source: Fresno MLS #630114 Report a problem
    5/2/2025Listing removed$650,000$230/sqft
    Source: Fresno MLS #628619 Report a problem
    4/14/2025Listed for sale$650,000+18.2%$230/sqft
    Source: Fresno MLS #628619 Report a problem
    12/15/2023Sold$550,000+5.2%$194/sqft
    Source: Public Record Report a problem
    6/20/2023Listing removed--
    Source: San Joaquin Valley Homes Report a problem
    6/7/2023Listed for sale$522,900$185/sqft
    Source: San Joaquin Valley Homes Report a problem

    Public tax history

    YearProperty taxesTax assessment
    2025$6,326 +2.4%$561,000 +2%
    2024$6,179 +949.1%$550,000 +924.7%
    2023$589 $53,676
    Find assessor info on the county website

    Neighborhood: 93230

    Nearby schools

    GreatSchools rating
    Schools provided by the listing agent
    • Elementary: Frontier
    • Middle: Pioneer
    • High: Sierra Pacific

    Source: Fresno MLS. This data may not be complete. We recommend contacting the local school district to confirm school assignments for this home.

    Get a cash offer in 3 minutes
    Find out how much your home could sell for in as little as 3 minutes with a no-obligation cash offer.
    Estimated market value
    $558,200
    Get a cash offer in 3 minutes
    Find out how much your home could sell for in as little as 3 minutes with a no-obligation cash offer.
    Estimated market value
    $558,200