Discover a one-of-a-kind opportunity with this striking custom home one of only four ever built where timeless architecture meets refined luxury. The exterior captivates with bold lines, stacked stone accents, and crisp designer paint, creating standout curb appeal from the very first glance.
Inside, dramatic vaulted ceilings and a floor-to-ceiling tiled fireplace elevate the formal living space, bathed in natural light. The thoughtful split-level layout offers both flexibility and function, featuring a front-facing office ideal for working from home, with double French doors opening to a private balcony perfect for fresh air breaks or taking calls with a view. Also included is an elegant formal dining area for gatherings and a cozy step-down den with a matching fireplace and built-in wet bar ideal for effortless entertaining. Adjacent to the formal dining space, a spacious casual dining area comfortably seats eight and opens to the backyard through a large sliding glass door. The living room extends to another private balcony that captures the refreshing breeze perfect for relaxing and unwinding. At the heart of the home lies the chef-inspired kitchen, designed with a center island and prep sink, rich cherry cabinetry, granite countertops, stainless steel appliances, and a sunny breakfast nook. A sliding glass door leads from the kitchen to your private backyard oasis, creating seamless indoor-outdoor flow. Step outside to your personal retreat a spacious wraparound patio ideal for al fresco dining or relaxing weekend lounging. The yard features a large grassy area surrounded by mature and fruit trees, offering both shade and serenity. With views of the surrounding hills, the setting is peaceful and picturesque perfect for enjoying nature without leaving home. Upstairs, the expansive primary suite is a tranquil sanctuary with a spa-like bathroom that includes a deep soaking tub, glass-enclosed shower with dual rain heads, and dual vanities that combine comfort and style. The additional bedrooms are generously sized and filled with natural light, offering restful spaces for family or guests. For car enthusiasts, collectors, or weekend adventurers, the oversized garage includes a rare indoor RV parking space ideal for storing larger vehicles, a boat, or creating a home gym or workshop.
Located in a sought-after neighborhood near top-rated schools, this exceptional home blends luxury, comfort, and everyday convenience in one unforgettable package.
Sold for $1,800,000
Listed by: First Team Real Estate • Vanessa Villa • Contact: 714-240-4025
Bought with: Coldwell Banker Platinum Prop.
$1,800,000
2421 N Feather Hill Dr, Orange, CA 92867
4beds
4,155sqft
Single Family Residence
Built in 2010
0.26 Acres Lot
$1,820,800 Zestimate®
$433/sqft
$6,932 Estimated rent
Home value
$1,820,800
$1.68M - $1.98M
$6,932/mo
Zestimate® history
Owner options
List your home for rent
$6,932/mo
Rent Zestimate®
Find your next renter with Zillow Rental Manager. Plus, with online applications, you can quickly screen prospective tenants – for free.
$6,932/mo
Rent Zestimate®
Refinance and save
$11,257/mo
Est. payment
Refinancing to a lower rate could help reduce your monthly payments and save thousands over the life of the loan.
$11,257/mo
Est. payment
Explore your selling options
Work with a Zillow partner agent
Leverage their expertise and Zillow's premium Showcase listings to get your home seen by more buyers.
Get startedList with your own agent
Get your home in front of millions of buyers by listing it on Zillow.
Learn how to do itSell it yourself
Take full control of how buyers see your home on Zillow by listing For Sale by Owner (FSBO).
List your homeWhat's special
Private balconyPrivate backyard oasisMature and fruit treesCenter islandBuilt-in wet barIndoor rv parking spaceChef-inspired kitchen
Zillow last checked:
Listing updated:
Listed by:
Vanessa Villa DRE #01746393 714-240-4025,
First Team Real Estate
Bought with:
Kevin Young, DRE #02058987
Coldwell Banker Platinum Prop.
Joyce Lin, DRE #01700768
Coldwell Banker Platinum Prop.
Source: CRMLS,MLS#: PW25119566 Originating MLS: California Regional MLS
Originating MLS: California Regional MLSFacts & features
Interior
Bedrooms & bathrooms
- Bedrooms: 4
- Bathrooms: 4
- Full bathrooms: 3
- 1/2 bathrooms: 1
- Main level bathrooms: 1
Rooms
- Room types: Bonus Room, Bedroom, Entry/Foyer, Family Room, Kitchen, Laundry, Living Room, Primary Bedroom, Office, Other, Pantry, Retreat
Primary bedroom
- Features: Primary Suite
Bedroom
- Features: All Bedrooms Up
Bathroom
- Features: Bathroom Exhaust Fan, Bathtub, Closet, Dual Sinks, Granite Counters, Remodeled, Upgraded, Walk-In Shower
Kitchen
- Features: Granite Counters, Kitchen Island, Remodeled, Updated Kitchen, Utility Sink, Walk-In Pantry
Kitchen
- Features: Galley Kitchen
Heating
- Central
Cooling
- Central Air
Appliances
- Included: Convection Oven, Gas Cooktop, Disposal, Microwave, Tankless Water Heater, Vented Exhaust Fan, Water To Refrigerator
- Laundry: Inside, Laundry Room, See Remarks
Features
- Wet Bar, Breakfast Bar, Balcony, Cathedral Ceiling(s), Eat-in Kitchen, Granite Counters, High Ceilings, Open Floorplan, Pantry, Recessed Lighting, See Remarks, All Bedrooms Up, Galley Kitchen, Multiple Primary Suites, Primary Suite, Walk-In Pantry, Walk-In Closet(s)
- Flooring: Carpet, Laminate, See Remarks
- Windows: Blinds, Shutters
- Has fireplace: Yes
- Fireplace features: Family Room, Living Room
- Common walls with other units/homes: No Common Walls
Interior area
- Total interior livable area: 4,155 sqft
Property
Parking
- Total spaces: 3
- Parking features: Door-Multi, Direct Access, Garage, Garage Door Opener, Off Street, RV Access/Parking, See Remarks
- Attached garage spaces: 3
Features
- Levels: Three Or More
- Stories: 3
- Entry location: front door
- Patio & porch: Concrete
- Exterior features: Lighting, Rain Gutters
- Pool features: None
- Spa features: None
- Fencing: Masonry
- Has view: Yes
- View description: City Lights, Hills, Mountain(s), Neighborhood
Lot
- Size: 0.26 Acres
- Features: Corners Marked, Yard
Details
- Parcel number: 36127133
- Special conditions: Standard
Construction
Type & style
- Home type: SingleFamily
- Architectural style: Mediterranean
- Property subtype: Single Family Residence
Materials
- Copper Plumbing
Condition
- Updated/Remodeled,Turnkey
- New construction: No
- Year built: 2010
Utilities & green energy
- Sewer: Unknown
- Water: Public
Community & HOA
Community
- Features: Foothills, Street Lights, Sidewalks, Urban
- Security: Carbon Monoxide Detector(s), Smoke Detector(s)
- Subdivision: None
Location
- Region: Orange
Financial & listing details
- Price per square foot: $433/sqft
- Tax assessed value: $1,124,105
- Annual tax amount: $12,238
- Date on market: 6/4/2025
- Cumulative days on market: 134 days
- Listing terms: Cash,Cash to New Loan,Conventional,1031 Exchange,FHA,Submit,VA Loan
- Exclusions: refrigerator, small refrigerator by wet bar area, washer and dryer
Price history
| Date | Event | Price |
|---|---|---|
| 11/12/2025 | Sold | $1,800,000$433/sqft |
Source:  CRMLS #PW25119566 Report a problem CRMLS #PW25119566 Report a problem | ||
| 10/27/2025 | Pending sale | $1,800,000$433/sqft |
Source: CRMLS #PW25119566 Report a problem | ||
| 10/16/2025 | Contingent | $1,800,000$433/sqft |
Source: CRMLS #PW25119566 Report a problem | ||
| 10/3/2025 | Price change | $1,800,000-10%$433/sqft |
Source: CRMLS #PW25119566 Report a problem | ||
| 7/25/2025 | Price change | $1,999,999-2.4%$481/sqft |
Source: CRMLS #PW25119566 Report a problem | ||
| 6/4/2025 | Listed for sale | $2,050,000+97.4%$493/sqft |
Source: CRMLS #PW25119566 Report a problem | ||
| 9/17/2020 | Sold | $1,038,500-4.7%$250/sqft |
Source:  CRMLS #PW20177792 Report a problem CRMLS #PW20177792 Report a problem | ||
| 9/13/2020 | Pending sale | $1,090,000$262/sqft |
Source: First Team Real Estate #PW20177792 Report a problem | ||
| 8/29/2020 | Price change | $1,090,000-5.2%$262/sqft |
Source: First Team Real Estate #PW20177792 Report a problem | ||
| 8/11/2020 | Price change | $1,150,000+15%$277/sqft |
Source: First Team Real Estate #PW20135150 Report a problem | ||
| 7/24/2020 | Price change | $999,999-14.9%$241/sqft |
Source: First Team Real Estate #PW20135150 Report a problem | ||
| 7/12/2020 | Listed for sale | $1,175,000+8.9%$283/sqft |
Source: First Team Real Estate #PW20135150 Report a problem | ||
| 5/18/2018 | Sold | $1,079,000$260/sqft |
Source: CRMLS #PW18051735 Report a problem | ||
| 4/11/2018 | Pending sale | $1,079,000$260/sqft |
Source: First Team Real Estate #PW18051735 Report a problem | ||
| 3/29/2018 | Listed for sale | $1,079,000-4.1%$260/sqft |
Source: First Team Real Estate #PW18051735 Report a problem | ||
| 4/11/2016 | Listing removed | $1,125,000$271/sqft |
Source: First Team Real Estate #PW15175597 Report a problem | ||
| 9/24/2015 | Price change | $1,125,000-1.2%$271/sqft |
Source: First Team Real Estate #PW15175597 Report a problem | ||
| 9/3/2015 | Price change | $1,139,000-0.9%$274/sqft |
Source: First Team Real Estate #PW15175597 Report a problem | ||
| 8/13/2015 | Listed for sale | $1,149,000+35.2%$277/sqft |
Source: First Team Real Estate #PW15175597 Report a problem | ||
| 7/2/2013 | Sold | $850,000+1.2%$205/sqft |
Source: Public Record Report a problem | ||
| 6/14/2013 | Price change | $840,000-0.6%$202/sqft |
Source: Seven Gables Real Estate #P840395 Report a problem | ||
| 1/26/2013 | Price change | $845,000-0.6%$203/sqft |
Source: Seven Gables Real Estate #P840395 Report a problem | ||
| 12/18/2012 | Price change | $849,900-1.1%$205/sqft |
Source: Seven Gables Real Estate #P840395 Report a problem | ||
| 11/8/2012 | Listed for sale | $859,000+53.7%$207/sqft |
Source: House of Seven Gables Real Estate, Inc. #P840395 Report a problem | ||
| 8/30/2011 | Listing removed | $559,000$135/sqft |
Source: House of Seven Gables Real Estate, Inc. #P768369 Report a problem | ||
| 6/13/2011 | Listed for sale | $559,000+15.3%$135/sqft |
Source: House of Seven Gables Real Estate, Inc. #P768369 Report a problem | ||
| 1/18/2011 | Sold | $485,000-21.8%$117/sqft |
Source: Public Record Report a problem | ||
| 7/30/2010 | Sold | $620,000$149/sqft |
Source: Public Record Report a problem | ||
Public tax history
| Year | Property taxes | Tax assessment |
|---|---|---|
| 2025 | $12,238 +2.2% | $1,124,105 +2% |
| 2024 | $11,970 +2.2% | $1,102,064 +2% |
| 2023 | $11,709 +2% | $1,080,455 +2% |
| 2022 | $11,484 +2.2% | $1,059,270 +2% |
| 2021 | $11,231 -7.3% | $1,038,500 -7.5% |
| 2020 | $12,121 | $1,122,591 +2% |
| 2019 | $12,121 +1.3% | $1,100,580 +20.2% |
| 2018 | $11,965 +25.2% | $915,764 +2% |
| 2017 | $9,557 | $897,808 +2% |
| 2016 | $9,557 +2% | $880,204 +1.5% |
| 2015 | $9,370 +3.7% | $866,983 +2% |
| 2014 | $9,035 | $850,000 +42.1% |
| 2013 | -- | $598,188 +20.9% |
| 2012 | -- | $494,700 +2% |
| 2011 | -- | $485,000 +11.5% |
| 2010 | -- | $434,948 +234.9% |
| 2009 | -- | $129,890 +2% |
| 2008 | -- | $127,344 +2% |
| 2007 | -- | $124,848 +2% |
| 2006 | -- | $122,400 |
Find assessor info on the county website
Neighborhood: 92867
Nearby homes
- $--0.26 Acres2419 E Featherhill Dr, Orange, CA 92867Off Market
- $1,886,6005 bd5 ba3.8k sqft2419 N Feather Hill Dr, Orange, CA 92867Off Market
- $1,800,0004 bd3 ba3.1k sqft3008 E Meadow Grove Rd, Orange, CA 92867Sold

- $1,703,2006 bd3 ba3.1k sqft2424 E Millbank Dr, Orange, CA 92867Off Market
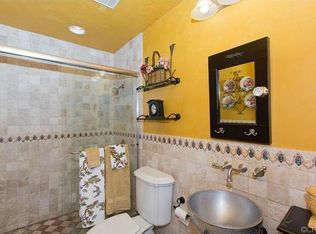
- $2,027,9004 bd4 ba4k sqft2411 N Feather Hill Dr, Orange, CA 92867Off Market
- $1,538,4004 bd3 ba2.7k sqft3016 E Meadow Grove Rd, Orange, CA 92867Off Market
- $1,926,5005 bd4 ba2.9k sqft2418 E Millbank Dr, Orange, CA 92867Off Market
- $1,799,0005 bd4 ba2.8k sqft2412 E Millbank Dr, Orange, CA 92867Off Market
Nearby schools
GreatSchools rating
- 10/10Nohl Canyon Elementary SchoolGrades: K-6Distance: 0.7 mi
- 5/10Cerro Villa Middle SchoolGrades: 7-8Distance: 0.6 mi
- 8/10Villa Park High SchoolGrades: 9-12Distance: 0.9 mi
Schools provided by the listing agent
- Elementary: Nohl Ranch
- Middle: Cerro Villa
- High: Villa Park
Source: CRMLS. This data may not be complete. We recommend contacting the local school district to confirm school assignments for this home.
Get a cash offer in 3 minutes
Find out how much your home could sell for in as little as 3 minutes with a no-obligation cash offer.
Estimated market value
$1,820,800
Get a cash offer in 3 minutes
Find out how much your home could sell for in as little as 3 minutes with a no-obligation cash offer.
Estimated market value
$1,820,800
- California
- Orange County
- Orange
- 92867
- 2421 N Feather Hill Dr
Nearby cities
Nearby zip codes
Other Orange Topics
