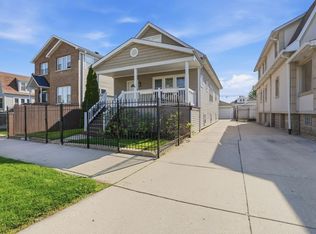
Welcome to this beautiful, well maintained home that wraps you in comfort the moment you step through the door and is completely ready to welcome its new owners! Natural light pours into the spacious layout, which features four cozy bedrooms plus an additional private bedroom in the finished basement, along with three full bathrooms perfectly placed for family and guests. At the heart of the house is an inviting, chef-friendly open-concept kitchen and dining area, the ultimate gathering spot where memories are made. From there, a seamless glass door opens directly onto an outdoor deck, creating an effortless indoor-outdoor flow that is the absolute perfect spot for morning coffee, weekend barbecues, and evening relaxation. Outside, the property boasts a nice sized yard ideal for pets, gardening, or entertainment. An oversized 2 car garage that provides storage potential or room for a workshop. You will love being just steps away from the area's best local restaurants, coffee shops, parks, schools, a variety of grocery stores, walking distance to public transportation and more.
Contingent
Price cut: $12.9K (9/14)
$542,000
2421 N Marmora Ave, Chicago, IL 60639
5beds
2,000sqft
Single Family Residence
Built in 1918
3,720 Square Feet Lot
$539,800 Zestimate®
$271/sqft
$-- HOA
What's special
Four cozy bedroomsEffortless indoor-outdoor flow
- 14 days
- 340
- 48
Zillow last checked:
Listing updated:
Listed by:
Israel Morales (872)800-2040,
606 Brokers LLC
Source: MRED as distributed by MLS GRID,MLS#: 12754246
Facts & features
Interior
Bedrooms & bathrooms
- Bedrooms: 5
- Bathrooms: 3
- Full bathrooms: 3
Rooms
- Room types: Bedroom 5, Deck
Primary bedroom
- Features: Flooring (Carpet)
- Level: Second
- Area: 288 Square Feet
- Dimensions: 16X18
Bedroom 2
- Features: Flooring (Hardwood)
- Level: Main
- Area: 110 Square Feet
- Dimensions: 10X11
Bedroom 3
- Features: Flooring (Carpet)
- Level: Second
- Area: 143 Square Feet
- Dimensions: 13X11
Bedroom 4
- Features: Flooring (Carpet)
- Level: Second
- Area: 110 Square Feet
- Dimensions: 11X10
Bedroom 5
- Features: Flooring (Carpet)
- Level: Basement
- Area: 130 Square Feet
- Dimensions: 13X10
Deck
- Level: Main
- Area: 196 Square Feet
- Dimensions: 14X14
Dining room
- Features: Flooring (Hardwood)
- Level: Main
- Area: 221 Square Feet
- Dimensions: 17X13
Family room
- Features: Flooring (Carpet)
- Level: Basement
- Area: 336 Square Feet
- Dimensions: 28X12
Kitchen
- Features: Kitchen (Eating Area-Breakfast Bar, Island), Flooring (Hardwood)
- Level: Main
- Area: 170 Square Feet
- Dimensions: 17X10
Laundry
- Features: Flooring (Ceramic Tile)
- Level: Basement
- Area: 30 Square Feet
- Dimensions: 6X5
Living room
- Features: Flooring (Hardwood)
- Level: Main
- Area: 468 Square Feet
- Dimensions: 18X26
Heating
- Natural Gas, Forced Air
Cooling
- Central Air
Appliances
- Included: Range, Microwave, Dishwasher, Refrigerator
- Laundry: In Unit
Features
- Basement: Finished,Full
Interior area
- Total structure area: 0
- Total interior livable area: 2,000 sqft
Property
Parking
- Total spaces: 2
- Parking features: Yes, Garage Owned, Detached, Garage
- Garage spaces: 2
Accessibility
- Accessibility features: No Disability Access
Features
- Stories: 2
Lot
- Size: 3,720 Square Feet
Details
- Parcel number: 13294270140000
- Special conditions: None
Construction
Type & style
- Home type: SingleFamily
- Property subtype: Single Family Residence
Materials
- Frame
Condition
- New construction: No
- Year built: 1918
- Major remodel year: 2018
Utilities & green energy
- Sewer: Public Sewer
- Water: Public
Community & HOA
HOA
- Services included: None
Location
- Region: Chicago
Financial & listing details
- Price per square foot: $271/sqft
- Tax assessed value: $250,000
- Annual tax amount: $5,193
- Date on market: 9/10/2026
- Ownership: Fee Simple
Estimated market value
$539,800
$513,000 - $567,000
$3,394/mo
Price history
| Date | Event | Price |
|---|---|---|
| 9/24/2026 | Contingent | $542,000$271/sqft |
Source:  MRED as distributed by MLS GRID #12754246 Report a problem MRED as distributed by MLS GRID #12754246 Report a problem | ||
| 9/14/2026 | Price change | $542,000-2.3%$271/sqft |
Source: MRED as distributed by MLS GRID #12754246 Report a problem | ||
| 9/10/2026 | Listed for sale | $554,900+20.6%$277/sqft |
Source: MRED as distributed by MLS GRID #12754246 Report a problem | ||
| 9/6/2024 | Sold | $460,000+2.2%$230/sqft |
Source: MRED as distributed by MLS GRID #12116850 Report a problem | ||
| 8/7/2024 | Contingent | $450,000$225/sqft |
Source: MRED as distributed by MLS GRID #12116850 Report a problem | ||
| 7/20/2024 | Listed for sale | $450,000+28.6%$225/sqft |
Source: MRED as distributed by MLS GRID #12116850 Report a problem | ||
| 2/15/2019 | Sold | $350,000$175/sqft |
Source: MRED as distributed by MLS GRID #10134999 Report a problem | ||
| 1/9/2019 | Pending sale | $350,000$175/sqft |
Source: REDCO Inc. #10134999 Report a problem | ||
| 12/17/2018 | Price change | $350,000-1.4%$175/sqft |
Source: REDCO Inc. #10134999 Report a problem | ||
| 12/7/2018 | Listed for sale | $355,000$178/sqft |
Source: REDCO Inc. #10134999 Report a problem | ||
| 12/3/2018 | Pending sale | $355,000$178/sqft |
Source: REDCO Inc. #10134999 Report a problem | ||
| 11/30/2018 | Listed for sale | $355,000+153.6%$178/sqft |
Source: REDCO Inc. #10134999 Report a problem | ||
| 2/14/2018 | Sold | $140,000-9.7%$70/sqft |
Source: Public Record Report a problem | ||
| 1/13/2018 | Pending sale | $155,000$78/sqft |
Source: Redefined Realty & Management #09740927 Report a problem | ||
| 1/4/2018 | Listed for sale | $155,000$78/sqft |
Source: Redefined Realty & Management #09740927 Report a problem | ||
| 11/18/2017 | Pending sale | $155,000$78/sqft |
Source: Redefined Realty & Management #09740927 Report a problem | ||
| 11/6/2017 | Price change | $155,000-18.4%$78/sqft |
Source: Redefined Realty & Management #09740927 Report a problem | ||
| 10/26/2017 | Pending sale | $189,900$95/sqft |
Source: Redefined Realty & Management #09740927 Report a problem | ||
| 10/17/2017 | Price change | $189,900-15.6%$95/sqft |
Source: Redefined Realty & Management #09740927 Report a problem | ||
| 10/3/2017 | Price change | $225,000-10%$113/sqft |
Source: Redefined Realty & Management #09740927 Report a problem | ||
| 9/5/2017 | Listed for sale | $250,000+117.4%$125/sqft |
Source: Redefined Realty & Management #09740927 Report a problem | ||
| 11/7/2016 | Sold | $115,000-14.8%$58/sqft |
Source: Public Record Report a problem | ||
| 11/7/2016 | Pending sale | $134,900$67/sqft |
Source: RE/MAX Fidelity #09268642 Report a problem | ||
| 8/29/2016 | Price change | $134,900-6.9%$67/sqft |
Source: RE/MAX Fidelity #09268642 Report a problem | ||
| 7/26/2016 | Price change | $144,900-9.4%$72/sqft |
Source: RE/MAX Fidelity #09268642 Report a problem | ||
| 6/25/2016 | Listed for sale | $159,900+21.6%$80/sqft |
Source: RE/MAX Fidelity #09268642 Report a problem | ||
| 9/19/1994 | Sold | $131,500$66/sqft |
Source: Public Record Report a problem | ||
Public tax history
| Year | Property taxes | Tax assessment |
|---|---|---|
| 2024 | $4,363 -0.1% | $25,000 +4.2% |
| 2023 | $4,367 +3.1% | $24,000 |
| 2022 | $4,235 +1.8% | $24,000 |
| 2021 | $4,159 -4.7% | $24,000 +22.6% |
| 2020 | $4,362 -1.3% | $19,570 -11% |
| 2019 | $4,420 +272.3% | $21,989 +266.1% |
| 2018 | $1,187 -73.8% | $6,007 -71.5% |
| 2017 | $4,535 +21.9% | $21,055 |
| 2016 | $3,719 +10% | $21,055 |
| 2015 | $3,380 +18% | $21,055 +17% |
| 2014 | $2,863 +2.4% | $17,989 |
| 2013 | $2,796 +0.5% | $17,989 |
| 2012 | $2,783 -15.9% | $17,989 -26.4% |
| 2011 | $3,308 +3.7% | $24,439 |
| 2010 | $3,190 +49.2% | $24,439 |
| 2009 | $2,138 +2.8% | $24,439 -19.2% |
| 2008 | $2,080 -30.6% | $30,234 |
| 2007 | $2,998 +35% | $30,234 |
| 2006 | $2,221 -0.4% | $30,234 +44.2% |
| 2005 | $2,231 +4.4% | $20,961 |
| 2004 | $2,136 +5.1% | $20,961 |
| 2003 | $2,032 -3% | $20,961 +55.6% |
| 2002 | $2,095 +5.5% | $13,470 |
| 2001 | $1,986 +4.9% | $13,470 |
| 2000 | $1,892 0% | $13,470 +13.9% |
| 1999 | $1,893 | $11,831 |
Find assessor info on the county website
Monthly payment
Est. payment
Payment breakdown
Explore the cost of this home by adjusting the details. Changes won't be saved.Climate risks
Neighborhood: Belmont Central
Nearby schools
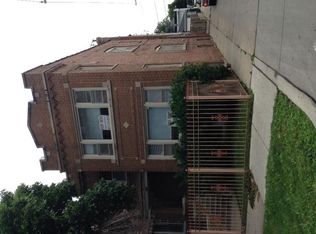
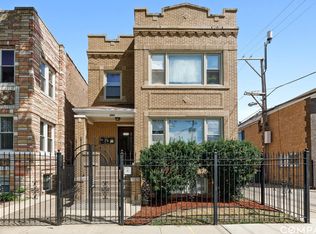
Similar homes
- $599,9004 bd3 ba2.5k sqft5941 W Waveland Ave, Chicago, IL 60634New
 MLS ID #12769086, Angela Hotca-Roos, Berkshire Hathaway HomeServices Chicago. MRED as distributed by MLS GRID
 - $595,0005 bd3 ba1.2k sqft3048 N Marmora Ave, Chicago, IL 60634Active
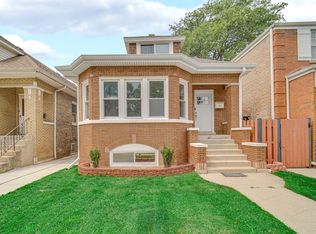 MLS ID #12759729, Isamar Gomez, Smart Home Realty. MRED as distributed by MLS GRID
 - $529,0005 bd3 ba2.2k sqft6254 W Barry Ave, Chicago, IL 60634Active
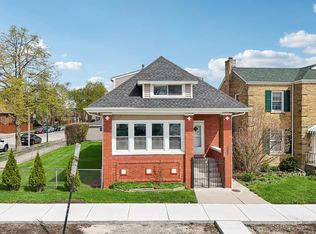 MLS ID #12622841, Matthew Litzenberger, Coldwell Banker Realty. MRED as distributed by MLS GRID
 - $525,0004 bd3 ba2.5k sqft2923 N New England Ave, Chicago, IL 60634Active
 MLS ID #12755391, Victor Senteno, Senteno Real Estate LLC. MRED as distributed by MLS GRID
