Skip main navigation
Sold for $405,000
  • $405,000

    2421 N Sage St, Colorado Springs, CO 80907

    4beds
    1,632sqft
    Single Family Residence
    Built in 1964
    7,501 Square Feet Lot
    $395,900 Zestimate®
    $248/sqft
    $2,087 Estimated rent

    Home value

    $395,900

    $372,000 - $420,000

    $2,087/mo

    Zestimate® history
    Loading
    Loading...

    Owner options

    List your home for rent

    $2,087/mo

    Rent Zestimate®

    Find your next renter with Zillow Rental Manager. Plus, with online applications, you can quickly screen prospective tenants – for free.

    Learn more

    $2,087/mo

    Rent Zestimate®

    Refinance and save

    $2,317/mo

    Est. payment

    Refinancing to a lower rate could help reduce your monthly payments and save thousands over the life of the loan.

    See today's rates

    $2,317/mo

    Est. payment

    Explore your selling options

    Work with a Zillow partner agent

    Leverage their expertise and Zillow's premium Showcase listings to get your home seen by more buyers.

    Get started

    List with your own agent

    Get your home in front of millions of buyers by listing it on Zillow.

    Learn how to do it

    Sell it yourself

    Take full control of how buyers see your home on Zillow by listing For Sale by Owner (FSBO).

    List your home

    What's special

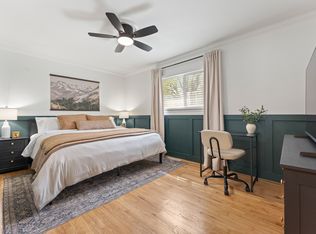
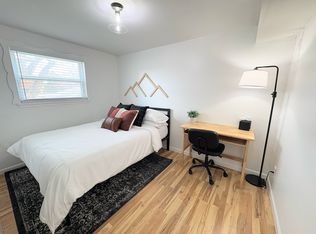
    Welcome to Your Dream Home! This beautifully upgraded 4-bedroom ranch style home with brand new vinyl siding and fully landscaped, effortlessly combines comfort and style. With a thoughtfully designed layout, the main floor and basement offer an ideal blend of convenience and privacy. Each of the two upgraded bathrooms feature modern finishes, providing both functionality and elegance. At the heart of the home is a charming living room and kitchen, perfect for gatherings and daily living. The kitchen features stainless steel appliances, new reverse osmosis water filtration system, stunning butcher block countertops, additional cabinetry for ample storage, and a spacious walk-in pantry. The sleek white cabinetry enhances the contemporary ambiance, making this space perfect for both cooking and entertaining. Situated on an oversized lot, with ample parking with alley access in the back, this property is a true outdoor oasis. Enjoy cozy evenings by the fire, cultivate your garden, or explore the custom treehouse nestled among mature trees. There’s plenty of room for a dog run, chickens, or outdoor games—all within a fenced backyard that ensures your privacy, making it the perfect retreat for relaxation or lively outdoor activities. Inside, you’ll appreciate the unique character brought by contemporary custom features and spacious bedrooms. The lower level includes a convenient laundry room, a second 3/4 bathroom, two additional bedrooms, and a versatile space that can easily serve as a home office, family room, or workout area. The main level offers easy maintenance with no carpets and is flooded with natural light from numerous windows. Complete with air conditioning, whole house humidifier, and whole house fan amongst other thoughtful details throughout, this home is truly move-in ready. Don’t miss the opportunity to make this exceptional property your own!

    Zillow last checked:

    Listing updated:

    Listed by:

    Aimee Fletcher CLHMS GRI 719-425-5020,

    Exp Realty LLC,

    Sheena Crompton ABR CLHMS MRP 719-661-4428

    Bought with:

    Keith Andrews MRP

    Alpha Zulu Realty LLC

    Source: elevateMLS,MLS#: 1742251MLS Logo

    Facts & features

    Interior

    Bedrooms & bathrooms
    • Bedrooms: 4
    • Bathrooms: 2
    • Full bathrooms: 1
    • 3/4 bathrooms: 1
    Basement
    • Area: 816
    Heating
    • Forced Air
    Cooling
    • Central Air
    Appliances
    • Included: Dishwasher, Disposal, Microwave, Refrigerator
    • Laundry: In Basement
    Features
    • Pantry
    • Flooring: Ceramic Tile, Wood, Wood Laminate
    • Basement: Full,Partially Finished
    • Has fireplace: No
    • Fireplace features: None
    Interior area
    • Total structure area: 1,632
    • Total interior livable area: 1,632 sqft
    • Finished area above ground: 816
    • Finished area below ground: 816

    Property

    Parking
    • Total spaces: 1
    • Parking features: Detached, Garage Door Opener, Gravel Driveway
    • Garage spaces: 1
    Features
    • Patio & porch: See Prop Desc Remarks
    • Fencing: Back Yard
    Lot
    • Size: 7,501 Square Feet
    • Features: Level, Near Fire Station, Near Hospital, Near Park, Near Public Transit, Near Schools, Near Shopping Center, Landscaped
    Details
    • Additional structures: Kennel/Dog Run
    • Parcel number: 7401104012

    Construction

    Type & style
    • Home type: SingleFamily
    • Architectural style: Ranch
    • Property subtype: Single Family Residence
    Materials
    • Alum/Vinyl/Steel, Framed on Lot
    • Foundation: Walk Out
    • Roof: Composite Shingle
    Condition
    • Existing Home
    • New construction: No
    • Year built: 1964

    Utilities & green energy

    • Water: Municipal

    Community & HOA

    Location
    • Region: Colorado Springs

    Financial & listing details

    • Price per square foot: $248/sqft
    • Tax assessed value: $376,599
    • Annual tax amount: $1,046
    • Date on market: 12/14/2024
    • Listing terms: Cash,Conventional,FHA,VA Loan

    Price history

    DateEventPrice
    4/12/2026Listing removed$1,900$1/sqft
    Source: Zillow Rentals Report a problem
    3/6/2026Listed for rent$1,900$1/sqft
    Source: Zillow Rentals Report a problem
    12/12/2024Sold$405,000+2.5%$248/sqft
    Source: elevateMLS #1742251 Report a problem
    11/14/2024Pending sale$395,000$242/sqft
    Source: REcolorado as distributed by MLS GRID #1716435 Report a problem
    11/9/2024Listed for sale$395,000+94.6%$242/sqft
    Source: REcolorado as distributed by MLS GRID #1716435 Report a problem
    3/16/2021Listing removed--
    Source: Owner Report a problem
    10/28/2016Sold$203,000-4.2%$124/sqft
    Source: Public Record Report a problem
    9/7/2016Price change$212,000+1%$130/sqft
    Source: Owner Report a problem
    9/5/2016Price change$210,000-0.9%$129/sqft
    Source: Owner Report a problem
    9/2/2016Listed for sale$212,000+66.9%$130/sqft
    Source: Owner Report a problem
    3/11/2003Sold$127,000+32%$78/sqft
    Source: Public Record Report a problem
    12/6/2002Sold$96,190+10.6%$59/sqft
    Source: Public Record Report a problem
    10/5/1995Sold$87,000$53/sqft
    Source: Public Record Report a problem

    Public tax history

    YearProperty taxesTax assessment
    2024$1,047 +2.1%$25,230
    2023$1,025 -7.8%$25,230 +37.7%
    2022$1,112 $18,320 -2.8%
    2021-- $18,850 +18.7%
    2020$1,078 +0.5%$15,880
    2019$1,072 +44.8%$15,880 +49.1%
    2018$740 -5.3%$10,650
    2017$781 +5.6%$10,650 +6.3%
    2016$740 +27.4%$10,020
    2015$581 -0.8%$10,020 +3%
    2014$586 $9,730
    2013-- --
    2012-- $9,540
    2011$632 $9,540 -11%
    2010-- $10,720
    2009-- $10,720
    2008-- $10,720
    2006-- $10,720 +8%
    2004-- $9,930
    2003$614 +3.7%$9,930 -8%
    2002$592 +4.6%$10,790 +10.7%
    2001$566 $9,750
    Find assessor info on the county website

    Neighborhood: West Colorado Springs

    Nearby schools

    GreatSchools rating
    Schools provided by the listing agent
    • Elementary: Bristol
    • Middle: Holmes
    • High: Coronado
    • District: Colorado Springs 11

    Source: elevateMLS. This data may not be complete. We recommend contacting the local school district to confirm school assignments for this home.

    Get a cash offer in 3 minutes
    Find out how much your home could sell for in as little as 3 minutes with a no-obligation cash offer.
    Estimated market value
    $395,900
    Get a cash offer in 3 minutes
    Find out how much your home could sell for in as little as 3 minutes with a no-obligation cash offer.
    Estimated market value
    $395,900