Skip main navigation
Sold for $1,800,000
  • $1,800,000

    2421 Noyac Road, Sag Harbor, NY 11963

    4beds
    2,400sqft
    Single Family Residence, Residential
    Built in 2002
    0.43 Acres Lot
    $1,831,300 Zestimate®
    $750/sqft
    $9,166 Estimated rent

    Home value

    $1,831,300

    $1.65M - $2.03M

    $9,166/mo

    Zestimate® history
    Loading
    Loading...

    Owner options

    List your home for rent

    $9,166/mo

    Rent Zestimate®

    Find your next renter with Zillow Rental Manager. Plus, with online applications, you can quickly screen prospective tenants – for free.

    Learn more

    $9,166/mo

    Rent Zestimate®

    Refinance and save

    $10,385/mo

    Est. payment

    Refinancing to a lower rate could help reduce your monthly payments and save thousands over the life of the loan.

    See today's rates

    $10,385/mo

    Est. payment

    Explore your selling options

    Work with a Zillow partner agent

    Leverage their expertise and Zillow's premium Showcase listings to get your home seen by more buyers.

    Get started

    List with your own agent

    Get your home in front of millions of buyers by listing it on Zillow.

    Learn how to do it

    Sell it yourself

    Take full control of how buyers see your home on Zillow by listing For Sale by Owner (FSBO).

    List your home

    What's special

    Outdoor pool showerPowder roomDining patioTerraced perennialsLaundry areaUpdated bathCustom walk-in closet
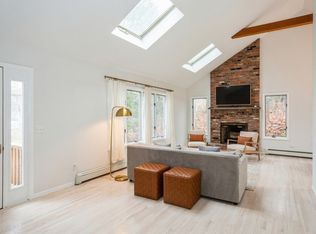
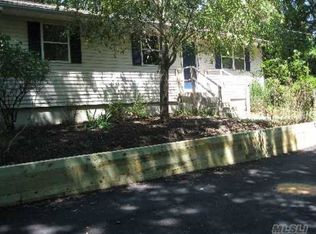
    Decorator’s Own! Welcome to this beautiful Expanded Ranch, where modern elegance meets classic Hamptons charm. Situated just outside the vibrant Sag Harbor Village, this residence offers a serene escape with a brand new heated gunite pool and access to a private beach association in the exclusive Sunset Shores community. This property features an inviting first-floor Primary suite complete with an updated bath and custom walk-in closet. The first floor also features a powder room and laundry area, spacious living room, and a bright eat-in kitchen featuring marble counters, center island with breakfast bar, and Sub-Zero refrigerator. Flowing seamlessly to the separate dining area, glass doors provide access to the private back yard with dining patio, terraced perennials and sparkling heated pool with porcelain patio and Outdoor pool shower. The second floor offers guest quarters with 2-3 additional bedrooms and a marble bath. The finished lower level is permitted with 2 egress windows, 2 bedrooms, a new full bath, large living/dining space, separate laundry and an outside entrance. House has brand new copper gutters/leaders. Situated on .43 acres with a 2-car garage. *Two Year Rental Permit for 10 guests from Town of Southampton. VIRTUAL TOUR AVAILABLE, SEE ICON ABOVE

    Zillow last checked:

    Listing updated:

    Listed by:

    Donna Avedon 516-815-2921,

    BERKSHIRE HATHAWAY 516-200-5700

    Bought with:

    William Ortiz, 10401259080

    Redfin Real Estate

    Source: OneKey® MLS as distributed by MLS GRID,MLS#: 1005102MLS Logo

    Facts & features

    Interior

    Bedrooms & bathrooms
    • Bedrooms: 4
    • Bathrooms: 4
    • Full bathrooms: 3
    • 1/2 bathrooms: 1
    Other
    • Description: Living room, master suite, 1 bath, walk-in closet
    • Level: First
    Other
    • Description: Master suite, 2 bedrooms
    • Level: Second
    Other
    • Description: Dining area, 3 bedrooms, 1 full bath, kitchen
    • Level: Other
    Other
    • Description: Basement Full Finished
    • Level: Basement
    Heating
    • Oil, Baseboard, Hot Water
    Cooling
    • Central Air
    Appliances
    • Included: Cooktop, Dishwasher, Dryer, Electric Water Heater, ENERGY STAR Qualified Appliances, Microwave, Oven, Refrigerator, Washer
    Features
    • Cathedral Ceiling(s), Eat-in Kitchen, Granite Counters, Master Downstairs, Walk-In Closet(s), Marble Counters, Primary Bathroom, Chandelier
    • Flooring: Hardwood
    • Windows: Blinds, Screens, Skylight(s), Insulated Windows, Storm Window(s)
    • Basement: Walk-Out Access,Finished,Full
    • Attic: None
    Interior area
    • Total structure area: 2,400
    • Total interior livable area: 2,400 sqft

    Property

    Parking
    • Total spaces: 2
    • Parking features: Garage Door Opener, Private, Attached, Driveway
    • Garage spaces: 2
    • Has uncovered spaces: Yes
    Features
    • Patio & porch: Patio
    • Exterior features: Mailbox, Gas Grill
    • Has private pool: Yes
    • Pool features: In Ground
    • Waterfront features: Beach Access
    Lot
    • Size: 0.43 Acres
    • Dimensions: .43
    • Features: Near Shops, Private
    Details
    • Parcel number: 0900010000100058000
    • Special conditions: None

    Construction

    Type & style
    • Home type: SingleFamily
    • Architectural style: Exp Ranch
    • Property subtype: Single Family Residence, Residential
    Materials
    • Frame, Cedar, Shake Siding
    Condition
    • Year built: 2002

    Utilities & green energy

    • Sewer: Cesspool
    • Water: Public
    • Utilities for property: Cable Available

    Community & HOA

    Community
    • Security: Security System
    HOA
    • Has HOA: No
    Location
    • Region: Sag Harbor

    Financial & listing details

    • Price per square foot: $750/sqft
    • Tax assessed value: $749,000
    • Annual tax amount: $5,447
    • Date on market: 5/27/2026
    • Listing agreement: Exclusive Right To Sell

    Price history

    DateEventPrice
    8/24/2026Listing removed$50,000$21/sqft
    Source: Zillow Rentals #391678 Report a problem
    6/1/2026Sold$1,800,000$750/sqft
    Source: OneKey® MLS as distributed by MLS GRID #1005102 Report a problem
    5/28/2026Pending sale$1,800,000-2.7%$750/sqft
    Source: OneKey® MLS as distributed by MLS GRID #1005102 Report a problem
    3/8/2026Price change$50,000+1462.5%$21/sqft
    Source: Zillow Rentals Report a problem
    10/14/2025Price change$1,849,000-2.7%$770/sqft
    Source: OneKey® MLS as distributed by MLS GRID #907883 Report a problem
    9/2/2025Price change$1,900,000+15.2%$792/sqft
    Source: OneKey® MLS as distributed by MLS GRID #907883 Report a problem
    9/26/2024Price change$1,650,000-5.7%$688/sqft
    Source: Out East #382951 Report a problem
    7/18/2024Price change$1,750,000+17.1%$729/sqft
    Source: OneKey® MLS as distributed by MLS GRID #3566691 Report a problem
    9/14/2023Listed for sale$1,495,000+192%$623/sqft
    Source: OneKey® MLS as distributed by MLS GRID #3504270 Report a problem
    9/25/2022Listed for rent$3,200-85.5%$1/sqft
    Source: Out East #369047 Report a problem
    9/6/2021Listing removed--
    Source: Out East Report a problem
    3/22/2021Listed for rent$22,000+22.2%$9/sqft
    Source: Out East #357124 Report a problem
    5/21/2020Listing removed$18,000$8/sqft
    Source: main office #350653 Report a problem
    3/26/2020Price change$18,000-18.2%$8/sqft
    Source: main office #350653 Report a problem
    3/24/2020Listed for rent$22,000$9/sqft
    Source: main office #350653 Report a problem
    8/28/2019Sold$512,000+0.7%$213/sqft
    Source: OneKey® MLS as distributed by MLS GRID #L3143936 Report a problem
    7/3/2019Listed for sale$508,200-19.2%$212/sqft
    Source: Utopia Real Estate #3143936 Report a problem
    5/20/2019Listing removed$629,000$262/sqft
    Source: Berkshire Hathaway Laffey International Realty #3111460 Report a problem
    3/21/2019Listed for sale$629,000-3.1%$262/sqft
    Source: BERKSHIRE HATHAWAY #3111460 Report a problem
    10/20/2018Listing removed$649,000$270/sqft
    Source: Berkshire Hathaway Laffey International Realty #3052692 Report a problem
    7/30/2018Listed for sale$649,000+0.6%$270/sqft
    Source: LAFFEY FINE HOMES OF WOODBURY #3052692 Report a problem
    3/11/2015Listing removed$645,000$269/sqft
    Source: Douglas Elliman Report a problem
    1/24/2015Listed for sale$645,000$269/sqft
    Source: Douglas Elliman Report a problem

    Public tax history

    YearProperty taxesTax assessment
    2025-- $749,000
    2024-- $749,000
    2023-- $749,000
    2022-- $749,000 +1.4%
    2021-- $738,700
    2020-- $738,700
    2019-- $738,700 +2.6%
    2018-- $720,300
    2017$4,030 $720,300 +34.2%
    2016-- $536,800
    2015-- $536,800
    2014-- $536,800 -12.3%
    2013-- $612,200
    2012-- $612,200 -19%
    2011-- $755,800 +11.6%
    2007$4,290 +1.7%$677,400 +13.7%
    2005$4,220 -4.8%$595,576 +5930.5%
    2004$4,433 +8.4%$9,876
    2003$4,088 +16.6%$9,876
    2002$3,505 $9,876
    Find assessor info on the county website

    Neighborhood: 11963

    Nearby schools

    GreatSchools rating
    Schools provided by the listing agent
    • Elementary: Sag Harbor Elementary School
    • Middle: Pierson Middle/High School
    • High: Pierson Middle/High School

    Source: OneKey® MLS as distributed by MLS GRID. This data may not be complete. We recommend contacting the local school district to confirm school assignments for this home.

    Get a cash offer in 3 minutes
    Find out how much your home could sell for in as little as 3 minutes with a no-obligation cash offer.
    Estimated market value
    $1,831,300
    Get a cash offer in 3 minutes
    Find out how much your home could sell for in as little as 3 minutes with a no-obligation cash offer.
    Estimated market value
    $1,831,300